Skip main navigation
Pending
  • $224,900

    13106 Force St, Houston, TX 77015

    3beds
    1,268sqft
    : 
    $2,020/mo
    Get pre-qualified
    Single Family Residence
    Built in 1955
    7,801 Square Feet Lot
    $225,500 Zestimate®
    $177/sqft
    $-- HOA

    What's special

    New windowsStainless steel appliancesLuxury vinyl plank flooringElegant quartz countertopsMosquito doorBrand new designer kitchenWater softener system
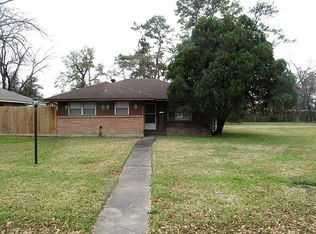
    Fully Renovated. Move-In Ready. Welcome to 13106 Force St, Houston, TX. A beautifully renovated home in NE Houston. Home features 3 Spacious Bedroom, 2 Beautifully Updated Bathrooms. Completely Renovated from ceiling to floor. Water Softener System. Brand New Designer Kitchen, Elegant Quartz Countertops, White Shaker Style Cabinets, Stainless Steel Appliances, Luxury Vinyl Plank Flooring, New Windows, mosquito door Prime Location, conveniently located just 2–3 minutes to I-10, 7 minutes to Beltway 8, 13 minutes to the Port of Houston. One of this home’s standout features is the separate room attached to the garage, offering incredible flexibility. Use it as a guest suite, home office, art studio, gym, or rental space to generate additional income. This is more than just a home—it’s a move-in-ready lifestyle with modern upgrades, an unbeatable location, and built-in investment potential. **Don’t miss your chance to own this stunning property\. Schedule your private showing today
    27 days
    |
    301
    |
    42
    |

    Likely to sell faster than

    Zillow last checked:

    Listing updated:

    Listed by:

    Anh Nguyen TREC #0838343 832-744-0010,

    Keller Williams Memorial

    Source: HAR,MLS#: 49130019MLS Logo

      Facts & features

      Interior

      Bedrooms & bathrooms
      • Bedrooms: 3
      • Bathrooms: 2
      • Full bathrooms: 2
      Rooms
      • Room types: Family Room, Garage Apartment, Quarters/Guest House
      Primary bathroom
      • Features: Primary Bath: Separate Shower, Primary Bath: Shower Only, Secondary Bath(s): Tub/Shower Combo
      Kitchen
      • Features: Breakfast Bar, Kitchen open to Family Room, Pantry, Soft Closing Cabinets, Soft Closing Drawers
      Heating
      • Natural Gas
      Cooling
      • Attic Fan, Ceiling Fan(s), Electric, Window Unit(s)
      Appliances
      • Included: ENERGY STAR Qualified Appliances, Disposal, Refrigerator, Water Softener, Convection Oven, Gas Oven, Microwave, Gas Cooktop, Gas Range, Dishwasher
      • Laundry: Electric Dryer Hookup, Gas Dryer Hookup, Washer Hookup
      Features
      • All Bedrooms Down, Primary Bed - 1st Floor, Walk-In Closet(s)
      • Flooring: Tile, Vinyl
      • Windows: Insulated/Low-E windows
      Interior area
      • Total structure area: 1,268
      • Total interior livable area: 1,268 sqft

      Property

      Parking
      • Total spaces: 2
      • Parking features: Garage, Additional Parking, Attached & Detached
      • Attached garage spaces: 2
      • Has carport: Yes
      Features
      • Stories: 1
      • Exterior features: Sprinkler System
      • Fencing: Back Yard,Full
      Lot
      • Size: 7,801 Square Feet
      • Features: Cleared, 0 Up To 1/4 Acre
      Details
      • Additional structures: Detached Gar Apt /Quarters, Shed(s), Workshop
      • Parcel number: 0854610000235

      Construction

      Type & style
      • Home type: SingleFamily
      • Architectural style: Traditional
      • Property subtype: Single Family Residence
      Materials
      • Brick
      • Foundation: Slab
      • Roof: Wood
      Condition
      • New construction: No
      • Year built: 1955

      Utilities & green energy

      • Water: Public, Water District
      Green energy
      • Energy efficient items: Attic Vents, Thermostat, HVAC

      Community & HOA

      Community
      • Subdivision: Home Owned Estates Sec 06
      HOA
      • Amenities included: Park, Picnic Area, Playground, Pool
      Location
      • Region: Houston

      Financial & listing details

      • Price per square foot: $177/sqft
      • Tax assessed value: $180,488
      • Annual tax amount: $4,607
      • Date on market: 7/20/2026
      • Listing terms: Cash,Conventional,FHA,Investor,Texas Veterans Land Board,USDA Loan,VA Loan
      • Road surface type: Asphalt, Concrete

        Estimated market value

        $225,500

        $214,000 - $237,000

        $1,678/mo

        Price history

        DateEventPrice
        7/24/2026Pending sale$224,900$177/sqft
        Source: HAR #49130019 Report a problem
        7/20/2026Listed for sale$224,900-6.3%$177/sqft
        Source: HAR #49130019 Report a problem
        6/8/2024Listing removed--
        Source: HAR #33741749 Report a problem
        4/14/2024Pending sale$239,900$189/sqft
        Source: HAR #33741749 Report a problem
        3/25/2024Price change$239,900-2%$189/sqft
        Source: HAR #33741749 Report a problem
        3/8/2024Listed for sale$244,900$193/sqft
        Source: HAR #33741749 Report a problem
        2/25/2024Pending sale$244,900$193/sqft
        Source: HAR #33741749 Report a problem
        1/2/2024Listed for sale$244,900$193/sqft
        Source: HAR #33741749 Report a problem

        Public tax history

        YearProperty taxesTax assessment
        2025$1,923 -16.9%$180,488 +0.1%
        2024$2,313 +51.1%$180,310 -11.9%
        2023$1,530 +7.5%$204,618 +13%
        2022$1,424 $181,098 +18.7%
        2021-- $152,510 +30.3%
        2020$1,282 +6.8%$117,047 +5.8%
        2019$1,200 -38.5%$110,646 +13.3%
        2018$1,953 $97,654
        2017$1,953 +11.8%$97,654 +5.7%
        2016$1,747 +13.6%$92,349 +10.6%
        2015$1,538 $83,516 +9.9%
        2014$1,538 $76,000 +13.6%
        2013-- $66,926 +1.6%
        2012-- $65,844 -15%
        2011-- $77,435 -8.7%
        2010-- $84,850 -11.6%
        2009-- $96,010 -4%
        2007-- $100,000 +2.7%
        2006-- $97,379 +3.6%
        2005-- $93,964 +1.6%
        2004-- $92,500 +7.4%
        2003-- $86,100 +5.6%
        2002-- $81,500 +10%
        2001-- $74,100 +9.9%
        2000-- $67,400
        Find assessor info on the county website

        Monthly payment

        Est. payment

        Payment breakdown

        Explore the cost of this home by adjusting the details. Changes won't be saved.
        All calculations are estimates and provided by Zillow, Inc. for informational purposes only. Actual amounts may vary.
        HOA fees may include property taxes on listings classified as Co-Ops. Contact the listing agent and/or owner for fee details.
        See how much you could borrow to make a competitive offer.

        Climate risks

        Neighborhood: Northshore

        Getting around

        60 / 100
        Somewhat Walkable
        31 / 100
        Some Transit
        41 / 100
        Somewhat Bikeable

        Nearby schools

        GreatSchools rating
        Schools provided by the listing agent
        • Elementary: Green Valley Elementary School (Galena Park)
        • Middle: Cunningham Middle School (Galena Park)
        • High: North Shore Senior High School

        Source: HAR. This data may not be complete. We recommend contacting the local school district to confirm school assignments for this home.

        A local agent can set up tours, give advice and negotiate with sellers.

        A local lender can help you make sure your offer is ready when you are.

        Browse local experts

        Similar homes