Skip main navigation
Off market
  • $705,900

    13106 Hampton Circle, Goshen, KY 40026

    4beds
    2,876sqft
    SingleFamily
    Built in 2013
    0.35 Acres Lot
    $705,900 Zestimate®
    $245/sqft
    $3,336 Estimated rent

    Home value

    $705,900

    $671,000 - $748,000

    $3,336/mo

    Zestimate® history
    Loading
    Loading...

    Owner options

    List your home for rent

    $3,336/mo

    Rent Zestimate®

    Find your next renter with Zillow Rental Manager. Plus, with online applications, you can quickly screen prospective tenants – for free.

    Learn more

    $3,336/mo

    Rent Zestimate®

    Refinance and save

    $3,514/mo

    Est. payment

    Refinancing to a lower rate could help reduce your monthly payments and save thousands over the life of the loan.

    See today's rates

    $3,514/mo

    Est. payment

    Explore your selling options

    Work with a Zillow partner agent

    Leverage their expertise and Zillow's premium Showcase listings to get your home seen by more buyers.

    Get started

    List with your own agent

    Get your home in front of millions of buyers by listing it on Zillow.

    Learn how to do it

    Sell it yourself

    Take full control of how buyers see your home on Zillow by listing For Sale by Owner (FSBO).

    List your home

    What's special

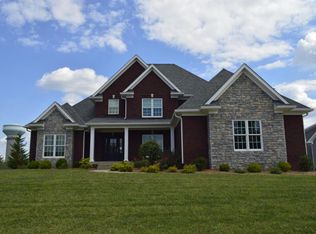
    Exquisite custom-built home in Longwood Subdivision is walking distance to Campus of Award Winning North Oldham Schools making it one of Oldham County's finest neighborhoods. The Open Plan offers an inviting foyer with rich hardwood that flows into the Two Story Great Room, Formal Dining Room and throughout first floor. The Open Kitchen offers Custom Cabinetry/Breakfast Bar/Granite Countertops(also Laundry/Half Bath)/Dining Area/ Hearth Room with access to freshly stained Deck. Owner's Suite features hardwood, tiled bath with his & her marble top vanities, whirlpool tub, W-I shower and W-I closet. Upstairs has (3) Large Bedrooms with Jack&Jill Bath and Guest Bath. Bedrooms have (4) WalkIns!1884sf W-O Lower-Level is ready to finish and accesses Under-Deck Patio. Seller Providing Warranty.

    This property is off market, which means it's not currently listed for sale or rent on Zillow. This may be different from what's available on other websites or public sources.

    Facts & features

    Interior

    Bedrooms & bathrooms
    • Bedrooms: 4
    • Bathrooms: 4
    • Full bathrooms: 3
    • 1/2 bathrooms: 1
    Heating
    • Forced air, Gas
    Cooling
    • Central
    Features
    • Basement: Unfinished
    Interior area
    • Total interior livable area: 2,876 sqft
    • Finished area below ground: 0.00

    Property

    Parking
    • Total spaces: 3
    • Parking features: Garage - Attached
    Features
    • Patio & porch: Deck, Patio
    • Exterior features: Brick
    • Pool features: Association
    Lot
    • Size: 0.35 Acres
    • Features: Level, Sidewalk
    • Topography: Level
    • Land development status: Completed
    Details
    • Additional structures: Garage(s)
    • Wooded area: 0

    Construction

    Type & style
    • Home type: SingleFamily
    • Architectural style: 1.5 Stories
    Condition
    • Construction Complete
    • Year built: 2013

    Utilities & green energy

    • Gas: Fuel:Natural
    • Sewer: Public Sewer
    • Water: Public
    • Utilities for property: Natural Gas Connected, Water Connected, Sewer Connected

    Community & neighborhood

    Location
    • Region: Goshen

    Other

    Other facts
    • Sewer: Public Sewer
    • WaterSource: Public
    • Heating: Forced Air, Gas Heat
    • Topography: Level
    • FireplaceYN: true
    • Roof: Shingle
    • GarageYN: true
    • AttachedGarageYN: true
    • Basement: Unfinished
    • ExteriorFeatures: Deck, Patio
    • HeatingYN: true
    • Utilities: Natural Gas Connected, Water Connected, Sewer Connected
    • PatioAndPorchFeatures: Deck, Patio
    • CoolingYN: true
    • RoomsTotal: 9
    • CommunityFeatures: Pool, Tennis Court(s), Clubhouse, Sidewalks
    • BusinessType: Residential
    • ConstructionMaterials: Brick
    • LotSizeSource: Plat
    • LotFeatures: Level, Sidewalk
    • ElectricOnPropertyYN: True
    • LivingAreaSource: Builder
    • FarmLandAreaUnits: Square Feet
    • ParkingFeatures: Attached, Garage, Entry Side
    • CoveredSpaces: 3
    • Cooling: Central Air
    • PoolFeatures: Association
    • BelowGradeFinishedArea: 0.00
    • OtherStructures: Garage(s)
    • DevelopmentStatus: Completed
    • StructureType: House
    • AssociationAmenities: Clubhouse, Pool, Tennis Court(s), Rental Allowed
    • CurrentUse: Single Family
    • PossibleUse: Single Family
    • PetsAllowed: false
    • PastureArea: 0
    • CultivatedArea: 0
    • WoodedArea: 0
    • Gas: Fuel:Natural
    • FoundationDetails: Poured Concrete
    • ArchitecturalStyle: 1.5 Stories
    • PropertyCondition: Construction Complete
    • FireplacesTotal: 1.00
    • CoListAgentEmail: eric@ericrichardsonrealestate.com
    • CoListAgentFullName: Eric Richardson
    • RoomDiningRoomDescription: Dining Description: undefined, Formal Dining Description: undefined
    • RoomDiningRoomLevel: Dining Level: undefined, Formal Dining Level: undefined

    Price history

    DateEventPrice
    10/24/2020Listing removed$540,000$188/sqft
    Source: RE/MAX Properties East #1564436 Report a problem
    9/18/2020Pending sale$540,000$188/sqft
    Source: RE/MAX Properties East #1564436 Report a problem
    9/18/2020Price change$540,000-1.8%$188/sqft
    Source: RE/MAX Properties East #1564436 Report a problem
    7/30/2020Price change$549,900-1.8%$191/sqft
    Source: RE/MAX Properties East #1564436 Report a problem
    7/17/2020Listed for sale$559,900+15.1%$195/sqft
    Source: RE/MAX Properties East #1564436 Report a problem
    11/4/2016Sold$486,500+0%$169/sqft
    Source: Agent Provided Report a problem
    5/24/2013Sold$486,489$169/sqft
    Source: Agent Provided Report a problem

    Public tax history

    Tax history is unavailable.

    Neighborhood: 40026

    Nearby schools

    GreatSchools rating
    Schools provided by the listing agent
    • District: Oldham

    Source: The MLS. This data may not be complete. We recommend contacting the local school district to confirm school assignments for this home.

    Get pre-qualified for a loan
    At Zillow Home Loans, we can pre-qualify you in as little as 5 minutes with no impact to your credit score.

    An equal housing lender. NMLS #10287.

    Sell for more on Zillow
    Get a Zillow Showcase℠ listing at no additional cost and you could sell for .
    $705,900
    2% more
    +$14,118
    With Zillow Showcase(estimated)
    $720,018