This contemporary one-story home in the tranquil community of Hunters Creek offers a blend of comfort and convenience. As you step inside, you'll find a formal living room that sets a welcoming tone. The spacious second living room, featuring a cozy fireplace and large windows, invites an abundance of natural light, creating a bright and airy ambiance. Built-in features add a touch of practicality and charm, while the room's access to the backyard enhances its appeal. The kitchen is designed with both functionality and style in mind. It boasts a dining area, a breakfast bar, lots of counter space and ample cabinetry for all your storage needs. The large primary suite is a true retreat, complete with a full bath and views of the backyard. There's plenty of room for a sitting area, offering a peaceful spot to relax. Well-sized secondary bedrooms ensure comfort and privacy for family members or guests. The backyard, features mature trees, a patio, lawn and privacy fence, offering the perfect spot to relax or entertain. This home has seen several updates, including a $20,000 investment in new AC, heating, and duct work within the last two years. Additionally, new plumbing lines from the street and high-flush toilets in the primary bath enhance the home's efficiency. The roof was replaced approximately in 2015. Conveniently located near Phil Hardberger Park, shopping and more, this home is ideally situated for easy access to everyday amenities. Don't miss the opportunity to make this inviting home your own. Book your personal tour today!
Sold
Price Unknown
13106 HUNTERS WOOD ST, San Antonio, TX 78230
3beds
1,807sqft
Single Family Residence
Built in 1981
6,490 Square Feet Lot
$388,200 Zestimate®
$--/sqft
$2,062 Estimated rent
Home value
$388,200
$369,000 - $411,000
$2,062/mo
Zestimate® history
Owner options
List your home for rent
$2,062/mo
Rent Zestimate®
Find your next renter with Zillow Rental Manager. Plus, with online applications, you can quickly screen prospective tenants – for free.
$2,062/mo
Rent Zestimate®
Refinance and save
Refinancing to a lower rate could help reduce your monthly payments and save thousands over the life of the loan.
Explore your selling options
Work with a Zillow partner agent
Leverage their expertise and Zillow's premium Showcase listings to get your home seen by more buyers.
Get startedList with your own agent
Get your home in front of millions of buyers by listing it on Zillow.
Learn how to do itSell it yourself
Take full control of how buyers see your home on Zillow by listing For Sale by Owner (FSBO).
List your homeWhat's special
Zillow last checked:
Listing updated:
Listed by:
Jim Seifert TREC #447935 (210) 289-2015,
Redfin Corporation
Source: LERA MLS,MLS#: 1795347
Facts & features
Interior
Bedrooms & bathrooms
- Bedrooms: 3
- Bathrooms: 2
- Full bathrooms: 2
Primary bedroom
- Features: Sitting Room, Walk-In Closet(s), Ceiling Fan(s), Full Bath
- Area: 357
- Dimensions: 21 x 17
Bedroom 2
- Area: 117
- Dimensions: 13 x 9
Bedroom 3
- Area: 182
- Dimensions: 13 x 14
Primary bathroom
- Features: Shower Only, Double Vanity
- Area: 70
- Dimensions: 14 x 5
Dining room
- Area: 117
- Dimensions: 13 x 9
Kitchen
- Area: 117
- Dimensions: 13 x 9
Living room
- Area: 306
- Dimensions: 18 x 17
Heating
- Central, Electric
Cooling
- Central Air
Appliances
- Included: Washer, Dryer, Self Cleaning Oven, Microwave, Range, Refrigerator, Disposal, Dishwasher, Plumbed For Ice Maker, Water Softener Owned, Gas Water Heater
- Laundry: Main Level, Washer Hookup, Dryer Connection
Features
- Two Living Area, Separate Dining Room, Eat-in Kitchen, Breakfast Bar, Pantry, Utility Room Inside, High Speed Internet, All Bedrooms Downstairs, Telephone, Walk-In Closet(s), Master Downstairs, Ceiling Fan(s), Chandelier, Wet Bar
- Flooring: Carpet, Linoleum, Wood
- Windows: Window Coverings
- Has basement: No
- Attic: Expandable,Partially Floored
- Number of fireplaces: 1
- Fireplace features: One
Interior area
- Total interior livable area: 1,807 sqft
Property
Parking
- Total spaces: 2
- Parking features: Two Car Garage, Garage Door Opener
- Garage spaces: 2
Features
- Levels: One
- Stories: 1
- Pool features: None, Community
Lot
- Size: 6,490 Square Feet
- Features: Corner Lot, Cul-De-Sac, Curbs, Sidewalks, Streetlights
Details
- Parcel number: 169610020300
Construction
Type & style
- Home type: SingleFamily
- Property subtype: Single Family Residence
Materials
- Brick
- Foundation: Slab
- Roof: Other
Condition
- Pre-Owned
- New construction: No
- Year built: 1981
Utilities & green energy
- Electric: CITY
- Gas: CITY
- Sewer: CITY, Sewer System
- Water: CITY, Water System
- Utilities for property: Cable Available, City Garbage service
Community & HOA
Community
- Features: Tennis Court(s)
- Security: Smoke Detector(s), Security System Owned
- Subdivision: Hunters Creek
Location
- Region: San Antonio
Financial & listing details
- Tax assessed value: $348,030
- Annual tax amount: $8,053
- Date on market: 9/11/2025
- Cumulative days on market: 19 days
- Listing terms: Conventional,FHA,VA Loan,Cash
- Road surface type: Paved
Price history
| Date | Event | Price |
|---|---|---|
| 8/30/2024 | Sold | -- |
Source:  LERA MLS #1795347 Report a problem LERA MLS #1795347 Report a problem | ||
| 8/14/2024 | Pending sale | $375,000$208/sqft |
Source: LERA MLS #1795347 Report a problem | ||
| 8/2/2024 | Contingent | $375,000$208/sqft |
Source: LERA MLS #1795347 Report a problem | ||
| 7/26/2024 | Listed for sale | $375,000$208/sqft |
Source: LERA MLS #1795347 Report a problem | ||
Public tax history
| Year | Property taxes | Tax assessment |
|---|---|---|
| 2025 | $5,728 +266.9% | $348,030 +1.9% |
| 2024 | $1,561 -3.4% | $341,454 +10% |
| 2023 | $1,617 -37.3% | $310,413 +10% |
| 2022 | $2,578 +1.5% | $282,194 +10% |
| 2021 | $2,540 | $256,540 +2.6% |
| 2020 | $2,540 -0.1% | $250,110 -0.3% |
| 2019 | $2,543 | $250,910 +4.7% |
| 2018 | $2,543 +2.9% | $239,635 +10% |
| 2017 | $2,470 +1.5% | $217,850 +5.9% |
| 2016 | $2,435 -1.6% | $205,788 +10% |
| 2015 | $2,476 | $187,080 +9.2% |
| 2014 | $2,476 | $171,330 +5.5% |
| 2013 | -- | $162,450 -1.2% |
| 2012 | -- | $164,370 -2.3% |
| 2011 | -- | $168,220 -2.2% |
| 2010 | -- | $172,060 +2.5% |
| 2009 | -- | $167,820 -0.4% |
| 2008 | -- | $168,520 +10% |
| 2007 | -- | $153,200 +5.4% |
| 2006 | -- | $145,340 +5.2% |
| 2005 | -- | $138,170 |
| 2004 | -- | -- |
| 2003 | -- | -- |
| 2002 | -- | -- |
| 2001 | -- | -- |
| 2000 | -- | -- |
Find assessor info on the county website
Neighborhood: Hunters Creek
Nearby homes
- $--3 bd2 ba1.9k sqft13101 Hunters Wood St, San Antonio, TX 78230Sold

- $364,7002 bd2 ba1.7k sqft13103 Hunters Wood St, San Antonio, TX 78230Off Market
- $352,1003 bd2 ba1.7k sqft13107 Hunters Wood St, San Antonio, TX 78230Off Market
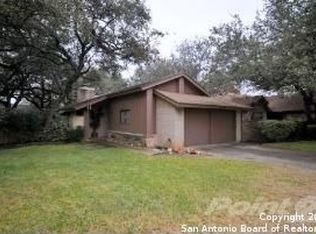
- $--3 bd2 ba2k sqft3439 Hunters Run St, San Antonio, TX 78230Sold

- $330,7002 bd2 ba1.7k sqft3431 Hunters Run St, San Antonio, TX 78230Off Market
- $395,7002 bd2 ba2.2k sqft3443 Hunters Run St, San Antonio, TX 78230Off Market
- $337,4002 bd2 ba1.7k sqft13111 Hunters Wood St, San Antonio, TX 78230Off Market
- $345,3004 bd2 ba2k sqft3447 Hunters Run St, San Antonio, TX 78230Off Market
Nearby schools
GreatSchools rating
- 9/10Oak Meadow Elementary SchoolGrades: PK-5Distance: 0.8 mi
- 3/10Jackson Middle SchoolGrades: 6-8Distance: 3.5 mi
- 5/10Churchill High SchoolGrades: 9-12Distance: 2.5 mi
Schools provided by the listing agent
- Elementary: Oak Meadow
- Middle: Jackson
- High: Churchill
- District: North East I.S.D.
Source: LERA MLS. This data may not be complete. We recommend contacting the local school district to confirm school assignments for this home.
Get a cash offer in 3 minutes
Find out how much your home could sell for in as little as 3 minutes with a no-obligation cash offer.
Estimated market value
$388,200
Get a cash offer in 3 minutes
Find out how much your home could sell for in as little as 3 minutes with a no-obligation cash offer.
Estimated market value
$388,200
- Texas
- Bexar County
- San Antonio
- 78230
- Hunters Creek
- 13106 HUNTERS WOOD ST
Nearby cities
Nearby neighborhoods
Nearby zip codes
Other San Antonio Topics
