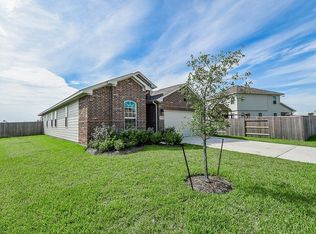
Charming 3-bedroom & 2-bath home with primary bathroom offering separate tub & shower and walk-in closet. The home comes with a stove, microwave, and dishwasher for added convenience. Open concept living with plenty of natural light, modern kitchen, and comfortable bedrooms conveniently located near Beltway 8.
For sale
$260,000
13106 Lucy Grove Ln, Houston, TX 77044
3beds
1,673sqft
Single Family Residence
Built in 2016
6,564 Square Feet Lot
$256,300 Zestimate®
$155/sqft
$39/mo HOA
What's special
Stove microwave and dishwasherComfortable bedroomsPlenty of natural lightModern kitchenWalk-in closetOpen concept living
- 1 day
- 74
- 7
Zillow last checked:
Listing updated:
Listed by:
Jose Garza TREC #0659408 832-491-6109,
Gregorio Real Estate Company
Source: HAR,MLS#: 38370972
Facts & features
Interior
Bedrooms & bathrooms
- Bedrooms: 3
- Bathrooms: 2
- Full bathrooms: 2
Rooms
- Room types: Family Room, Utility Room
Primary bedroom
- Level: First
- Area: 234
- Dimensions: 18 x 13
Bedroom
- Level: First
- Area: 120
- Dimensions: 10 x 12
Bedroom
- Level: First
- Area: 120
- Dimensions: 10 x 12
Breakfast
- Level: First
- Area: 110
- Dimensions: 10 x 11
Family room
- Level: First
- Area: 266
- Dimensions: 14 x 19
Kitchen
- Level: First
- Area: 160
- Dimensions: 10 x 16
Utility room
- Level: First
- Area: 40
- Dimensions: 8 x 5
Heating
- Natural Gas
Cooling
- Ceiling Fan(s), Electric
Appliances
- Included: Disposal, Gas Oven, Microwave, Gas Range, Dishwasher
- Laundry: Electric Dryer Hookup, Gas Dryer Hookup, Washer Hookup
Features
- All Bedrooms Down, Primary Bed - 1st Floor, Walk-In Closet(s)
- Flooring: Carpet, Tile
- Doors: Insulated Doors
- Windows: Insulated/Low-E windows
- Has fireplace: No
Interior area
- Total structure area: 1,673
- Total interior livable area: 1,673 sqft
Property
Parking
- Total spaces: 2
- Parking features: Attached, Garage Door Opener
- Attached garage spaces: 2
Features
- Stories: 1
- Patio & porch: Covered
- Fencing: Back Yard
Lot
- Size: 6,564 Square Feet
- Features: Subdivided, 0 Up To 1/4 Acre
Details
- Additional structures: Shed(s)
- Parcel number: 1373780010026
Construction
Type & style
- Home type: SingleFamily
- Architectural style: Traditional
- Property subtype: Single Family Residence
Materials
- Blown-In Insulation, Brick, Cement Siding
- Foundation: Slab
- Roof: Composition
Condition
- New construction: No
- Year built: 2016
Utilities & green energy
- Water: Water District
Green energy
- Energy efficient items: Thermostat
Community & HOA
Community
- Subdivision: Hidden Mdw Sec 15
HOA
- Has HOA: Yes
- HOA fee: $468 annually
Location
- Region: Houston
Financial & listing details
- Price per square foot: $155/sqft
- Tax assessed value: $247,272
- Annual tax amount: $7,116
- Date on market: 9/2/2026
- Listing terms: Cash,Conventional,FHA
- Exclusions: Refrigerator, Washer & Dryer
- Ownership: Full Ownership
- Road surface type: Concrete, Curbs, Gutters
Estimated market value
$256,300
$243,000 - $269,000
$2,131/mo
Price history
| Date | Event | Price |
|---|---|---|
| 9/2/2026 | Listed for rent | $1,900$1/sqft |
Source: | ||
| 12/30/2023 | Listing removed | -- |
Source: | ||
| 12/28/2023 | Listed for sale | $260,000$155/sqft |
Source: | ||
Public tax history
| Year | Property taxes | Tax assessment |
|---|---|---|
| 2025 | $2,220 +24.4% | $247,272 +2.5% |
| 2024 | $1,784 +8.9% | $241,147 -10% |
| 2023 | $1,639 +11.9% | $268,016 +9% |
| 2022 | $1,464 | $245,940 +22% |
| 2021 | -- | $201,543 +4.7% |
| 2020 | $1,402 +2.1% | $192,481 +4.7% |
| 2019 | $1,373 -66.7% | $183,838 +4.1% |
| 2018 | $4,120 | $176,579 |
| 2017 | $4,120 | -- |
Find assessor info on the county website
Monthly payment
Est. payment
Payment breakdown
Explore the cost of this home by adjusting the details. Changes won't be saved.Climate risks
Neighborhood: 77044
Nearby schools
Schools provided by the listing agent
- Elementary: Carroll Elementary School (Sheldon)
- Middle: C.E. King Middle School
- High: Ce King High School
Source: HAR. This data may not be complete. We recommend contacting the local school district to confirm school assignments for this home.