Prepare to be moved! Lovingly maintained by the same owner for more than 40 years, this exceptional ranch sits on 1.32 picturesque acres and offers over 2,000 square feet of thoughtfully designed living space. With its multiple living areas and finished lower level, this home is well suited for multi-generational living or extended stays. Surrounded by mature trees, open green space, and a charming creek that gently runs along the side of the property, this serene setting provides the perfect balance of privacy, comfort, and natural beauty. A welcoming front porch invites you inside, where the spacious living room creates a warm first impression. The adjoining dining room flows seamlessly into the updated kitchen, featuring abundant cabinetry, generous counter space, a bright eat-in area, and all appliances included. The family room is anchored by a cozy wood burning fireplace, updated skylights that fill the room with natural light and offers direct access to the backyard deck. A private home office provides a quiet retreat for remote work, hobbies, or study, while the convenient first-floor laundry room adds everyday functionality. The primary suite offers its own private full bath and walk-in closet. Two additional bedrooms and two more full baths provide comfortable accommodations for family and guests. The finished basement expands the home's living space with a large recreation room that's ready for movie nights, expansive game room, workshop, fitness area, kitchen prep area, cedar closet and pantry closet, while additional unfinished space provides ample storage. Major updates include the Furnace (2018) Central Air (2021), Roof (2024), and Tankless Water Heater (2023). Step outside and take in the beauty of the expansive backyard, where the large deck overlooks peaceful surroundings with plenty of room for outdoor entertaining, gardening or recreation. Three storage sheds add extra space for tools, lawn equipment and seasonal items.
Closed
$449,900
13106 N Boone Rd, Columbia Station, OH 44028
3beds
2,502sqft
Single Family Residence
Built in 1962
1.32 Acres Lot
$451,400 Zestimate®
$180/sqft
$2,311 Estimated rent
Home value
$451,400
$429,000 - $474,000
$2,311/mo
Zestimate® history
Owner options
List your home for rent
$2,311/mo
Rent Zestimate®
Find your next renter with Zillow Rental Manager. Plus, with online applications, you can quickly screen prospective tenants – for free.
$2,311/mo
Rent Zestimate®
Refinance and save
$3,106/mo
Est. payment
Refinancing to a lower rate could help reduce your monthly payments and save thousands over the life of the loan.
$3,106/mo
Est. payment
Explore your selling options
Work with a Zillow partner agent
Leverage their expertise and Zillow's premium Showcase listings to get your home seen by more buyers.
Get startedList with your own agent
Get your home in front of millions of buyers by listing it on Zillow.
Learn how to do itSell it yourself
Take full control of how buyers see your home on Zillow by listing For Sale by Owner (FSBO).
List your homeWhat's special
Surrounded by mature treesFinished lower levelExpansive game roomBright eat-in areaFitness areaWelcoming front porchAll appliances included
Zillow last checked:
Listing updated:
Listed by:
Ed Huck 440-617-2500 ehuck@edhuckteam.com,
Keller Williams Citywide,
Erin C Steidel 216-406-8718,
Keller Williams Citywide
Bought with:
Barbara Wilson, 326764
Howard Hanna
Source: MLS Now,MLS#: 5221609 Originating MLS: Akron Cleveland Association of REALTORS
Originating MLS: Akron Cleveland Association of REALTORSFacts & features
Interior
Bedrooms & bathrooms
- Bedrooms: 3
- Bathrooms: 3
- Full bathrooms: 3
- Main level bathrooms: 3
- Main level bedrooms: 3
Primary bedroom
- Description: Flooring: Carpet
- Level: First
- Dimensions: 12 x 14
Bedroom
- Description: Flooring: Carpet
- Level: First
- Dimensions: 14 x 12
Bedroom
- Description: Flooring: Carpet
- Level: First
- Dimensions: 12 x 13
Primary bathroom
- Description: Flooring: Tile
- Level: First
- Dimensions: 7 x 10
Bathroom
- Level: First
- Dimensions: 8 x 7
Bathroom
- Level: First
- Dimensions: 9 x 6
Dining room
- Description: Flooring: Hardwood
- Level: First
- Dimensions: 12 x 13
Eat in kitchen
- Description: Flooring: Hardwood
- Level: First
- Dimensions: 7 x 12
Family room
- Description: Flooring: Carpet
- Level: First
- Dimensions: 17 x 14
Kitchen
- Description: Flooring: Hardwood
- Level: First
- Dimensions: 14 x 13
Laundry
- Description: Flooring: Tile
- Level: First
- Dimensions: 6 x 6
Living room
- Description: Flooring: Carpet
- Level: First
- Dimensions: 24 x 13
Office
- Description: Flooring: Carpet
- Level: First
- Dimensions: 10 x 15
Recreation
- Description: Flooring: Carpet
- Level: Basement
- Dimensions: 19 x 12
Heating
- Forced Air, Gas
Cooling
- Central Air
Appliances
- Included: Dryer, Dishwasher, Microwave, Range, Refrigerator, Washer
- Laundry: Main Level, Laundry Room
Features
- Ceiling Fan(s)
- Basement: Full,Partially Finished
- Number of fireplaces: 2
- Fireplace features: Family Room, Gas, Other, Wood Burning
Interior area
- Total structure area: 2,502
- Total interior livable area: 2,502 sqft
- Finished area above ground: 1,652
- Finished area below ground: 850
Property
Parking
- Parking features: Gravel
Features
- Levels: One
- Stories: 1
- Patio & porch: Deck, Porch
Lot
- Size: 1.32 Acres
- Features: Flat, Level
Details
- Additional structures: Shed(s)
- Parcel number: 1200024000020
- Special conditions: Standard
Construction
Type & style
- Home type: SingleFamily
- Architectural style: Ranch
- Property subtype: Single Family Residence
Materials
- Wood Siding
- Roof: Asphalt,Fiberglass
Condition
- Year built: 1962
Utilities & green energy
- Sewer: Public Sewer
- Water: Public
Community & HOA
Community
- Subdivision: Columbia
HOA
- Has HOA: No
Location
- Region: Columbia Station
Financial & listing details
- Price per square foot: $180/sqft
- Tax assessed value: $228,900
- Annual tax amount: $3,515
- Date on market: 8/5/2026
- Cumulative days on market: 3 days
- Listing terms: Cash,Conventional,FHA,VA Loan
Price history
| Date | Event | Price |
|---|---|---|
| 9/10/2026 | Sold | $449,900$180/sqft |
Source:  MLS Now #5221609 Report a problem MLS Now #5221609 Report a problem | ||
| 8/8/2026 | Pending sale | $449,900$180/sqft |
Source: MLS Now #5221609 Report a problem | ||
| 8/5/2026 | Listed for sale | $449,900$180/sqft |
Source: MLS Now #5221609 Report a problem | ||
Public tax history
| Year | Property taxes | Tax assessment |
|---|---|---|
| 2025 | $3,533 +16.7% | $80,110 |
| 2024 | $3,026 +2.1% | $80,110 +15.6% |
| 2023 | $2,964 +1.8% | $69,320 |
| 2022 | $2,911 -1% | $69,320 |
| 2021 | $2,941 +5.8% | $69,320 +15.3% |
| 2020 | $2,780 +0.6% | $60,130 |
| 2019 | $2,765 -0.9% | $60,130 |
| 2018 | $2,789 +0.8% | $60,130 +7.3% |
| 2017 | $2,766 -0.7% | $56,020 |
| 2016 | $2,786 -1.4% | $56,020 |
| 2015 | $2,825 -0.4% | $56,020 |
| 2014 | $2,837 -0.4% | $56,020 |
| 2013 | $2,847 +13% | $56,020 |
| 2012 | $2,520 | $56,020 -68.7% |
| 2011 | -- | $179,200 |
| 2010 | -- | -- |
| 2009 | -- | -- |
| 2008 | $2,604 +0.6% | -- |
| 2007 | $2,589 -12.3% | -- |
| 2006 | $2,953 +4.1% | -- |
| 2005 | $2,838 +0.9% | -- |
| 2004 | $2,812 -0.1% | -- |
| 2003 | $2,816 +22.3% | -- |
| 2002 | $2,303 -0.8% | -- |
| 2001 | $2,321 +4.8% | -- |
| 2000 | $2,215 | -- |
Find assessor info on the county website
Neighborhood: 44028
Nearby homes
- $194,7003 bd2 ba2.2k sqft13000 N Boone Rd, Columbia Station, OH 44028Off Market
- $398,0003 bd2 ba2k sqft13000 N Boone Rd, Columbia Station, OH 44028Off Market
- $301,9002 bd1 ba1.6k sqft13139 N Boone Rd, Columbia Station, OH 44028Off Market
- $189,4003 bd2 ba1.6k sqft12920 N Boone Rd, Columbia Station, OH 44028Off Market
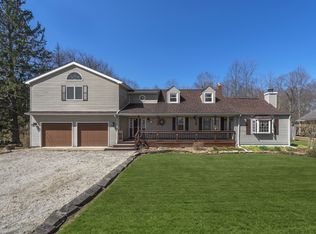
- $333,5002 bd2 ba1.6k sqft12920 N Boone Rd, Columbia Station, OH 44028Off Market
- $120,000-- bd-- ba-- sqft23903 Heatherstone Trl, Columbia Station, OH 44028Off Market
- $515,0004 bd-- ba2.5k sqft13025 N Boone Rd, Columbia Station, OH 44028Sold
- from $387,990-- sqft23877 Heatherstone Trl, Columbia Station, OH 44028New Construction
Nearby schools
GreatSchools rating
- 8/10Columbia Middle SchoolGrades: 5-8Distance: 1.6 mi
- 8/10Columbia High SchoolGrades: 9-12Distance: 1.5 mi
- 6/10Copopa Elementary SchoolGrades: PK-4Distance: 1.6 mi
Schools provided by the listing agent
- District: Columbia LSD - 4705
Source: MLS Now. This data may not be complete. We recommend contacting the local school district to confirm school assignments for this home.
Get a cash offer in 3 minutes
Find out how much your home could sell for in as little as 3 minutes with a no-obligation cash offer.
Estimated market value
$451,400
Get a cash offer in 3 minutes
Find out how much your home could sell for in as little as 3 minutes with a no-obligation cash offer.
Estimated market value
$451,400
- Ohio
- Lorain County
- Columbia Station
- 44028
- 13106 N Boone Rd
Nearby cities
Nearby zip codes
Other Columbia Station Topics
- Apartments for Rent in 44028
- Houses for Sale in 44028
- Houses for Rent in 44028
- 44028 Real Estate
- Columbia Station Condos
- Houses for Sale in Columbia Station
- Newest Listings in Columbia Station
- Columbia Station Home Values
- Columbia Station Real Estate Agents
- Columbia Station Refinance
- Columbia Station Mortgage Rates
