Nestled in a picturesque Morrison neighborhood, this beautifully maintained home offers stunning views of Red Rocks Amphitheater and thoughtful updates throughout. The main living spaces are warm and inviting, featuring wrought iron railings on the staircase, sleek stainless steel appliances, and granite countertops in the kitchen. The spacious backyard is perfect for entertaining, complete with a covered patio, built-in surround sound, and plenty of room for summer BBQs. Plus, with RV parking for two, there's space for all your Colorado adventures. The sellers have taken exceptional care of this home, ensuring every detail is just right. Don’t miss this rare opportunity to own a home that combines comfort, style, and unbeatable neighborhood views!
Sold for $595,000
$595,000
13106 W Chenango Avenue, Morrison, CO 80465
3beds
1,776sqft
Single Family Residence
Built in 1977
10,498 Square Feet Lot
$569,200 Zestimate®
$335/sqft
$3,096 Estimated rent
Home value
$569,200
$535,000 - $609,000
$3,096/mo
Zestimate® history
Owner options
List your home for rent
$3,096/mo
Rent Zestimate®
Find your next renter with Zillow Rental Manager. Plus, with online applications, you can quickly screen prospective tenants – for free.
$3,096/mo
Rent Zestimate®
Refinance and save
$3,671/mo
Est. payment
Refinancing to a lower rate could help reduce your monthly payments and save thousands over the life of the loan.
$3,671/mo
Est. payment
Explore your selling options
Work with a Zillow partner agent
Leverage their expertise and Zillow's premium Showcase listings to get your home seen by more buyers.
Get startedList with your own agent
Get your home in front of millions of buyers by listing it on Zillow.
Learn how to do itSell it yourself
Take full control of how buyers see your home on Zillow by listing For Sale by Owner (FSBO).
List your homeWhat's special
Covered patioSleek stainless steel appliancesSpacious backyardBuilt-in surround sound
Zillow last checked:
Listing updated:
Listed by:
Karin Jacoby karin@karinjacoby.com,
Dream Realty
Bought with:
Jill Montgomery, 100045513
Generate Real Estate
Source: REcolorado as distributed by MLS GRID,MLS#: 4147995
Facts & features
Interior
Bedrooms & bathrooms
- Bedrooms: 3
- Bathrooms: 2
- Full bathrooms: 1
- 3/4 bathrooms: 1
Primary bedroom
- Description: Wood Floors Throughout Upstairs
- Level: Upper
Bedroom
- Description: Chair Rail, Ceiling Fan
- Level: Upper
Bedroom
- Description: Non Conforming
- Level: Lower
Bathroom
- Description: Large Updated Bath With Double Sinks
- Level: Upper
Bathroom
- Description: Beautifully Updated
- Level: Lower
Bonus room
- Description: Space For Crafts Or Gym
- Level: Lower
Dining room
- Description: Bay Window
- Level: Main
Family room
- Description: Built-Ins, Stove And Rock Detailing
- Level: Lower
Kitchen
- Description: Granite Counters, Stainless Steel Appliances
- Level: Main
Utility room
- Description: Lots Of Room For Storage
- Level: Lower
Heating
- Forced Air
Cooling
- Air Conditioning-Room
Appliances
- Included: Dishwasher, Disposal, Dryer, Gas Water Heater, Microwave, Oven, Range, Refrigerator, Self Cleaning Oven, Washer
Features
- Audio/Video Controls, Block Counters, Built-in Features, Ceiling Fan(s), Eat-in Kitchen, Granite Counters, Kitchen Island, Pantry, Primary Suite
- Flooring: Carpet, Tile, Wood
- Windows: Bay Window(s), Double Pane Windows, Window Coverings
- Basement: Partial
- Number of fireplaces: 1
- Fireplace features: Family Room, Wood Burning Stove
Interior area
- Total structure area: 1,776
- Total interior livable area: 1,776 sqft
- Finished area above ground: 1,394
- Finished area below ground: 382
Property
Parking
- Total spaces: 4
- Parking features: Garage - Attached
- Attached garage spaces: 2
- Details: RV Spaces: 2
Features
- Levels: Multi/Split
- Patio & porch: Covered, Patio
- Exterior features: Private Yard
- Fencing: Full
- Has view: Yes
- View description: Mountain(s)
Lot
- Size: 10,498 Square Feet
Details
- Parcel number: 124273
- Zoning: R-1A
- Special conditions: Standard
Construction
Type & style
- Home type: SingleFamily
- Architectural style: Traditional
- Property subtype: Single Family Residence
Materials
- Brick, Frame
- Roof: Composition
Condition
- Updated/Remodeled
- Year built: 1977
Utilities & green energy
- Electric: 220 Volts
- Sewer: Public Sewer
- Water: Private, Public
- Utilities for property: Cable Available, Electricity Connected, Natural Gas Available, Natural Gas Connected, Phone Available, Phone Connected
Community & HOA
Community
- Subdivision: Belleview Acres
HOA
- Has HOA: No
Location
- Region: Morrison
Financial & listing details
- Price per square foot: $335/sqft
- Tax assessed value: $509,760
- Annual tax amount: $2,256
- Date on market: 3/6/2025
- Listing terms: Cash,Conventional,FHA,VA Loan
- Exclusions: None
- Ownership: Individual
- Electric utility on property: Yes
Price history
| Date | Event | Price |
|---|---|---|
| 3/26/2025 | Sold | $595,000+3.5%$335/sqft |
Source:  REcolorado as distributed by MLS GRID #4147995 Report a problem REcolorado as distributed by MLS GRID #4147995 Report a problem | ||
| 3/10/2025 | Pending sale | $575,000$324/sqft |
Source: REcolorado as distributed by MLS GRID #4147995 Report a problem | ||
| 3/6/2025 | Listed for sale | $575,000$324/sqft |
Source: REcolorado as distributed by MLS GRID #4147995 Report a problem | ||
Public tax history
| Year | Property taxes | Tax assessment |
|---|---|---|
| 2025 | $2,303 +0.3% | $31,860 +7.1% |
| 2024 | $2,297 +16.8% | $29,739 |
| 2023 | $1,966 -1.2% | $29,739 +13.2% |
| 2022 | $1,989 +18.3% | $26,269 -2.8% |
| 2021 | $1,682 | $27,025 +12.6% |
| 2020 | $1,682 +1% | $24,002 |
| 2019 | $1,664 +17% | $24,002 +13.7% |
| 2018 | $1,422 | $21,119 |
| 2017 | $1,422 +47.4% | $21,119 +18.6% |
| 2016 | $965 | $17,804 |
| 2015 | $965 +25.9% | $17,804 +19.9% |
| 2014 | $767 -51.2% | $14,850 |
| 2013 | $1,571 +1.9% | $14,850 -3.3% |
| 2012 | $1,542 +2.6% | $15,354 |
| 2011 | $1,502 +0.1% | $15,354 +2% |
| 2010 | $1,501 -4.5% | $15,050 |
| 2009 | $1,571 +0.4% | $15,050 -4.1% |
| 2008 | $1,565 -6.1% | $15,700 |
| 2007 | $1,668 +2.3% | $15,700 -4.9% |
| 2006 | $1,630 +5.7% | $16,510 +5.4% |
| 2005 | $1,542 +8.3% | $15,660 |
| 2004 | $1,424 +4.9% | $15,660 |
| 2003 | $1,358 +1.7% | $15,660 +6.5% |
| 2002 | $1,335 +12.6% | $14,710 +23.4% |
| 2001 | $1,186 +4.1% | $11,920 |
| 2000 | $1,139 | $11,920 |
Find assessor info on the county website
Neighborhood: 80465
Nearby homes
- $557,3004 bd2 ba1.8k sqft13167 W Dumbarton Dr, Morrison, CO 80465Off Market
- $640,0003 bd2 ba1.7k sqft13066 W Chenango Ave, Morrison, CO 80465Sold
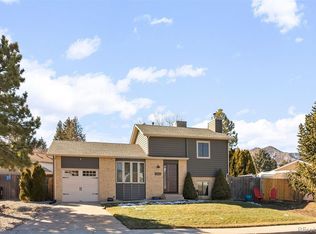
- $449,7002 bd1 ba960 sqft13157 W Dumbarton Dr, Morrison, CO 80465Off Market
- $524,0004 bd2 ba824 sqft13046 W Chenango Ave, Morrison, CO 80465Off Market
- $533,0004 bd2 ba1.9k sqft13115 W Chenango Ave, Morrison, CO 80465Off Market
- $600,0006 bd3 ba2.6k sqft13145 W Chenango Ave, Morrison, CO 80465Sold
- $611,4004 bd2 ba1.8k sqft13085 W Chenango Ave, Morrison, CO 80465Off Market
- $584,8003 bd2 ba2.4k sqft13196 W Chenango Ave, Morrison, CO 80465Off Market
Nearby schools
GreatSchools rating
- 6/10Kendallvue Elementary SchoolGrades: PK-5Distance: 0.3 mi
- 6/10Carmody Middle SchoolGrades: 6-8Distance: 4.2 mi
- 6/10Bear Creek High SchoolGrades: 9-12Distance: 2.9 mi
Schools provided by the listing agent
- Elementary: Kendallvue
- Middle: Carmody
- High: Bear Creek
- District: Jefferson County R-1
Source: REcolorado as distributed by MLS GRID. This data may not be complete. We recommend contacting the local school district to confirm school assignments for this home.
Get a cash offer in 3 minutes
Find out how much your home could sell for in as little as 3 minutes with a no-obligation cash offer.
Estimated market value
$569,200
Get a cash offer in 3 minutes
Find out how much your home could sell for in as little as 3 minutes with a no-obligation cash offer.
Estimated market value
$569,200
- Colorado
- Jefferson County
- Morrison
- 80465
- 13106 W Chenango Avenue
