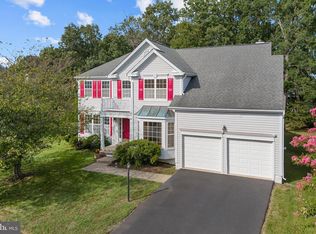
Set on a quiet cul-de-sac, this beautifully maintained home offers more than 3,100 finished square feet, a private tree-lined setting, and distinctive architectural details throughout. The main level features a dramatic two-story foyer, formal living and dining rooms, a private study, and an inviting family room with a cozy stone fireplace, custom log-style woodwork, and rustic wood beams. The kitchen features granite countertops, an updated backsplash, and stainless steel appliances. Upstairs are four spacious bedrooms, two full baths, and a large laundry room. The generous primary suite includes a large walk-in closet and ensuite bath with dual sinks, separate shower, and soaking tub. The finished lower level offers a spacious recreation room and full bath. Outside, enjoy a fully fenced backyard backing to trees and open space, plus a deck, patio, and mature landscaping. Notable updates include roof and HVAC (2019), water heater (2022), and Samsung kitchen appliances, new flooring and carpet, kitchen backsplash and countertops (2023), along with updated upper-level baths and fresh paint. Amenities include a pool, tennis courts, playground and clubhouse, with convenient access to shopping, dining, commuter options, I-66, Routes 29 and 28.
Coming soon 09/24
$850,000
13107 Bigleaf Maple Ct, Gainesville, VA 20155
4beds
3,186sqft
Single Family Residence
Built in 2002
7,701 Square Feet Lot
$739,800 Zestimate®
$267/sqft
$110/mo HOA
What's special
- 1 day
- 113
- 11
Zillow last checked:
Listing updated:
Listed by:
Shannon Lamb 703-987-5886,
Pearson Smith Realty, LLC 571-386-1075
Source: Bright MLS,MLS#: VAPW2130296
Facts & features
Interior
Bedrooms & bathrooms
- Bedrooms: 4
- Bathrooms: 4
- Full bathrooms: 3
- 1/2 bathrooms: 1
- Main level bathrooms: 1
Basement
- Area: 1046
Heating
- Forced Air, Natural Gas
Cooling
- Central Air, Electric
Appliances
- Included: Microwave, Dishwasher, Disposal, Dryer, Oven/Range - Gas, Refrigerator, Washer, Gas Water Heater
Features
- Basement: Finished,Exterior Entry
- Number of fireplaces: 1
Interior area
- Total structure area: 3,291
- Total interior livable area: 3,186 sqft
- Finished area above ground: 2,245
- Finished area below ground: 941
Video & virtual tour
Property
Parking
- Total spaces: 2
- Parking features: Garage Faces Front, Attached
- Attached garage spaces: 2
Accessibility
- Accessibility features: Other
Features
- Levels: Three
- Stories: 3
- Pool features: Community
- Fencing: Full
- Has view: Yes
- View description: Trees/Woods
Lot
- Size: 7,701 Square Feet
- Features: Cul-De-Sac
Details
- Additional structures: Above Grade, Below Grade
- Parcel number: 7396780072
- Zoning: PMR
- Special conditions: Standard
Construction
Type & style
- Home type: SingleFamily
- Architectural style: Colonial
- Property subtype: Single Family Residence
Materials
- Vinyl Siding
- Foundation: Concrete Perimeter
Condition
- New construction: No
- Year built: 2002
Utilities & green energy
- Sewer: Public Sewer
- Water: Public
Community & HOA
Community
- Subdivision: Broad Run Oaks
HOA
- Has HOA: Yes
- Amenities included: Clubhouse, Pool, Tennis Court(s), Tot Lots/Playground
- HOA fee: $110 monthly
- HOA name: BROAD RUN OAKS
Location
- Region: Gainesville
Financial & listing details
- Price per square foot: $267/sqft
- Tax assessed value: $684,200
- Annual tax amount: $6,561
- Date on market: 9/24/2026
- Listing agreement: Exclusive Right To Sell
- Listing terms: Conventional,VA Loan,Negotiable
- Ownership: Fee Simple
Estimated market value
$739,800
$703,000 - $777,000
$3,403/mo
Price history
| Date | Event | Price |
|---|---|---|
| 10/2/2002 | Sold | $357,264$112/sqft |
Source: Public Record Report a problem | ||
Public tax history
| Year | Property taxes | Tax assessment |
|---|---|---|
| 2025 | $6,346 +4.5% | $647,200 +6% |
| 2024 | $6,073 +1.1% | $610,700 +5.8% |
| 2023 | $6,007 -1.2% | $577,300 +7.1% |
| 2022 | $6,082 +2.9% | $538,900 +11.2% |
| 2021 | $5,912 +8.8% | $484,600 +9.9% |
| 2020 | $5,432 +114.4% | $440,800 +5% |
| 2019 | $2,534 -48.9% | $419,700 +2.1% |
| 2018 | $4,962 +1% | $410,900 +0.9% |
| 2017 | $4,914 +2.3% | $407,200 +3.7% |
| 2016 | $4,803 +1.6% | $392,800 +1.1% |
| 2015 | $4,726 | $388,700 +2.8% |
| 2014 | $4,726 | $378,100 +7.1% |
| 2013 | -- | $353,000 +10.6% |
| 2012 | -- | $319,200 +5.8% |
| 2010 | -- | $301,600 -1.8% |
| 2009 | -- | $307,100 -21.5% |
| 2008 | -- | $391,100 -17.5% |
| 2007 | -- | $474,300 -2.4% |
| 2006 | -- | $486,200 +30.2% |
| 2005 | -- | $373,300 +16.7% |
| 2004 | -- | $320,000 +1.3% |
| 2003 | -- | $315,900 |
Find assessor info on the county website
Monthly payment
Est. payment
Payment breakdown
Explore the cost of this home by adjusting the details. Changes won't be saved.Climate risks
Neighborhood: 20155
Nearby schools
Schools provided by the listing agent
- Elementary: Piney Branch
- Middle: Gainesville
- High: Gainesville
- District: Prince William County Public Schools
Source: Bright MLS. This data may not be complete. We recommend contacting the local school district to confirm school assignments for this home.
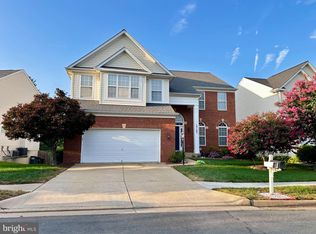
- $793,6004 bd4 ba3.4k sqft13111 Bigleaf Maple Ct, Gainesville, VA 20155Off Market

- $875,0005 bd4 ba4.6k sqft13103 Bigleaf Maple Ct, Gainesville, VA 20155Sold
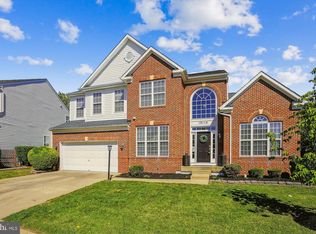
- $867,0004 bd4 ba4.3k sqft13101 Bigleaf Maple Ct, Gainesville, VA 20155Off Market
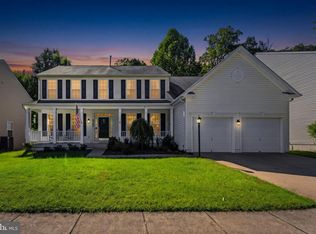
- $850,0004 bd4 ba3.9k sqft13115 Bigleaf Maple Ct, Gainesville, VA 20155Sold
Similar homes
- $875,0004 bd4 ba4.5k sqft8368 Tenbrook Dr, Gainesville, VA 20155For Sale
 MLS ID #VAPW2130668, Cindy Weakland, CENTURY 21 New Millennium. Bright MLS
 - $809,0005 bd4 ba3.1k sqft15205 Humbolt Bay Ct, Gainesville, VA 20155For Sale
 MLS ID #VAPW2130468, Bishal Karki, DMV Realty, INC.. Bright MLS
 - $815,0004 bd4 ba3.4k sqft8213 Crackling Fire Dr, Gainesville, VA 20155For Sale
 MLS ID #VAPW2128050, Tony Henein, Samson Properties. Bright MLS
 - $875,0004 bd4 ba4k sqft8259 Tall Timber Dr, Gainesville, VA 20155For Sale
 MLS ID #VAPW2129820, Karyl Allen, Pearson Smith Realty LLC. Bright MLS
 - $750,0004 bd4 ba2.9k sqft13972 Real Quite Ct, Gainesville, VA 20155For SaleMLS ID #VAPW2130316, Karyl Allen, Pearson Smith Realty LLC. Bright MLS
- $815,0003 bd4 ba3.4k sqft13225 Fieldstone Way, Gainesville, VA 20155For SaleMLS ID #VAPW2129370, Kathy Trainor, RE/MAX Real Estate Connections. Bright MLS
- $650,0004 bd2 ba3k sqft7629 Huron Dr, Gainesville, VA 20155For SaleMLS ID #VAPW2130600, Bashir Hamid, Pearson Smith Realty, LLC. Bright MLS
- $839,0004 bd5 ba4.3k sqft5976 Piney Grove Way, Gainesville, VA 20155For SaleMLS ID #VAPW2129644, Tracy Chandler, Berkshire Hathaway HomeServices PenFed Realty. Bright MLS
- $854,9003 bd3 ba2.1k sqft14855 Lee Hwy, Gainesville, VA 20155For SaleMLS ID #VAPW2128832, Jermaine King, Pearson Smith Realty, LLC. Bright MLS
- $899,9995 bd4 ba4k sqft7651 Covewood Ct, Gainesville, VA 20155For SaleMLS ID #VAPW2128932, Patrick Mirzayan, EXP Realty, LLC. Bright MLS
- $829,0004 bd4 ba3.1k sqft15217 Santander Dr, Gainesville, VA 20155For SaleMLS ID #VAPW2126372, Amy Mehochko, Berkshire Hathaway HomeServices PenFed Realty. Bright MLS
- $710,0004 bd4 ba3.1k sqft8844 Song Sparrow Dr, Gainesville, VA 20155For SaleMLS ID #VAPW2129254, Cecilia Massa-Bendezu, Spring Hill Real Estate, LLC.. Bright MLS
- $880,0004 bd4 ba4.5k sqft14076 Albert Way, Gainesville, VA 20155For SaleMLS ID #VAPW2120824, Nicole Hollins, RE/MAX Gateway. Bright MLS
- $929,9005 bd4 ba4.2k sqft13708 Bridlewood Dr, Gainesville, VA 20155For SaleMLS ID #VAPW2126820, Margarita W Moylan, Corcoran McEnearney. Bright MLS
- $725,0004 bd4 ba3.2k sqft6912 Susquehanna Rd, Gainesville, VA 20155For SaleMLS ID #VAPW2130116, Bishal Karki, DMV Realty, INC.. Bright MLS
- $950,0004 bd4 ba3.8k sqft8121 Willingboro Ct, Gainesville, VA 20155For SaleMLS ID #VAPW2129162, Jim & Dawn Gaskill, RE/MAX Gateway. Bright MLS
- $685,0003 bd4 ba2.4k sqft13649 Rockingham Ln, Gainesville, VA 20155For SaleMLS ID #VAPW2130168, Kendell Walker, Redfin Corporation. Bright MLS
- $889,9005 bd4 ba3.3k sqft7536 San Diego Ct, Gainesville, VA 20155For SaleMLS ID #VAPW2126590, Kevin Lee, Fairfax Realty 50/66 LLC. Bright MLS
- $765,0003 bd4 ba2.7k sqft7868 Culloden Crest Ln, Gainesville, VA 20155For SaleMLS ID #VAPW2129956, Donna Lutkins, Real Broker, LLC. Bright MLS
- $750,0004 bd4 ba2.7k sqft6005 Cantwell St, Gainesville, VA 20155For SaleMLS ID #VAPW2128104, Mr. Scott Jacobs, LPT Realty, LLC. Bright MLS
