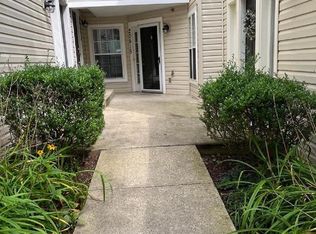
New Exciting price !! Welcome to this Beautiful, Bright, and Spacious beauty with lovely bay window! This well-maintained home offers 3 bedrooms, 2 full baths (renovated in January 2025), and 2 half baths, thoughtfully designed across multiple levels for comfortable and flexible living. Lower Level: Enter into a welcoming spacious foyer with a convenient half bath. This level features a cozy recreation room, ideal for relaxing or entertaining. You'll also find the laundry area with washer and dryer, utility room, and access to the walk-out basement leading directly to the backyard. Main Level: Enjoy a bright, open layout that includes a large living room, formal dining room, and a spacious eat-in kitchen equipped with newer appliances, pantry, and a cozy breakfast nook. Step out onto the expansive, recently stained private deck—perfect for outdoor dining, barbecues, and gatherings. Upper Level: The primary suite is a true retreat with vaulted ceilings, a walk-in closet, and a renovated en-suite bath (renovated, 01/25). Wake up to peaceful views of the natural preserve—a daily dose of nature right outside your window! Two additional generously sized bedrooms offer flexibility for family, guests, or a home office, and share a full hall bath. Additional Highlights: New roof (2022), Fresh paint throughout. Cathedral ceilings, Attached one-car garage with interior access, Alarm system for added security, Lawn care included – enjoy maintenance-free landscaping, Low-maintenance living ideal for today’s busy lifestyle Prime Location: Conveniently located just minutes from Wegmans, Milestone Shopping Center, Clarksburg Outlets, Topgolf, and a variety of dining and entertainment options. Offers easy access to I-270 and Route 355, making commuting and errands effortless. 5 mins walk to Crystal rock trail of Black Hill regional park and walk to Waters Landing local park Don’t miss this opportunity—schedule your private tour today and make this beautiful home your new home!
Sold for $485,000
$485,000
13107 Bridger Dr #104, Germantown, MD 20874
3beds
1,920sqft
Townhouse
Built in 1995
1,920 Square Feet Lot
$490,700 Zestimate®
$253/sqft
$2,750 Estimated rent
Home value
$490,700
$451,000 - $535,000
$2,750/mo
Zestimate® history
Owner options
List your home for rent
$2,750/mo
Rent Zestimate®
Find your next renter with Zillow Rental Manager. Plus, with online applications, you can quickly screen prospective tenants – for free.
$2,750/mo
Rent Zestimate®
Refinance and save
$3,101/mo
Est. payment
Refinancing to a lower rate could help reduce your monthly payments and save thousands over the life of the loan.
$3,101/mo
Est. payment
Explore your selling options
Work with a Zillow partner agent
Leverage their expertise and Zillow's premium Showcase listings to get your home seen by more buyers.
Get startedList with your own agent
Get your home in front of millions of buyers by listing it on Zillow.
Learn how to do itSell it yourself
Take full control of how buyers see your home on Zillow by listing For Sale by Owner (FSBO).
List your homeWhat's special
Renovated en-suite bathCathedral ceilingsVaulted ceilingsNewer appliancesBreakfast nookLaundry areaBay window
Zillow last checked:
Listing updated:
Listed by:
Sunita Bali 301-984-7108,
EXP Realty, LLC
Bought with:
Francisco Quispe, 534502
Long & Foster Real Estate, Inc.
Source: Bright MLS,MLS#: MDMC2177702
Facts & features
Interior
Bedrooms & bathrooms
- Bedrooms: 3
- Bathrooms: 4
- Full bathrooms: 2
- 1/2 bathrooms: 2
- Main level bathrooms: 1
Rooms
- Room types: Living Room, Dining Room, Primary Bedroom, Bedroom 2, Kitchen, Bedroom 1, Laundry, Recreation Room, Utility Room
Primary bedroom
- Features: Flooring - Carpet
- Level: Upper
Bedroom 1
- Features: Flooring - Carpet
- Level: Upper
Bedroom 2
- Features: Flooring - Carpet
- Level: Upper
Dining room
- Features: Flooring - Carpet
- Level: Main
Kitchen
- Features: Flooring - Carpet, Flooring - Ceramic Tile
- Level: Main
Laundry
- Level: Lower
Living room
- Features: Flooring - Carpet
- Level: Main
Recreation room
- Features: Flooring - Carpet
- Level: Lower
Utility room
- Features: Flooring - Concrete
- Level: Lower
Heating
- Forced Air, Natural Gas
Cooling
- Central Air, Electric
Appliances
- Included: Dishwasher, Oven/Range - Gas, Refrigerator, Washer, Dryer, Disposal, Gas Water Heater
- Laundry: Laundry Room
Features
- Breakfast Area, Chair Railings, Crown Molding, Dining Area, Open Floorplan, Floor Plan - Traditional, Kitchen - Table Space, Primary Bath(s), Recessed Lighting
- Doors: Six Panel, Sliding Glass
- Windows: Bay/Bow
- Basement: Full,Front Entrance,Finished,Heated,Improved,Rear Entrance,Walk-Out Access
- Has fireplace: No
Interior area
- Total structure area: 1,920
- Total interior livable area: 1,920 sqft
- Finished area above ground: 1,920
- Finished area below ground: 0
Property
Parking
- Total spaces: 1
- Parking features: Garage Faces Front, Attached
- Attached garage spaces: 1
Accessibility
- Accessibility features: None
Features
- Levels: Three
- Stories: 3
- Pool features: None
Lot
- Size: 1,920 Square Feet
Details
- Additional structures: Above Grade, Below Grade
- Parcel number: 160203089942
- Zoning: R20
- Special conditions: Standard
Construction
Type & style
- Home type: Townhouse
- Architectural style: Other
- Property subtype: Townhouse
Materials
- Brick Front, Vinyl Siding
- Foundation: Brick/Mortar
Condition
- Excellent
- New construction: No
- Year built: 1995
Utilities & green energy
- Sewer: Public Sewer
- Water: Public
Community & HOA
Community
- Subdivision: Cloverleaf Center
HOA
- Has HOA: Yes
- Services included: Lawn Care Front, Snow Removal
- HOA fee: $103 monthly
- HOA name: SUMMIT MANAGEMENT SERVICES AAMC
Location
- Region: Germantown
Financial & listing details
- Price per square foot: $253/sqft
- Tax assessed value: $340,000
- Annual tax amount: $4,226
- Date on market: 5/30/2025
- Listing agreement: Exclusive Agency
- Listing terms: Cash,Conventional,FHA,VA Loan
- Ownership: Fee Simple
Price history
| Date | Event | Price |
|---|---|---|
| 9/12/2025 | Sold | $485,000$253/sqft |
Source:  Bright MLS #MDMC2177702 Report a problem Bright MLS #MDMC2177702 Report a problem | ||
| 8/15/2025 | Contingent | $485,000$253/sqft |
Source: Bright MLS #MDMC2177702 Report a problem | ||
| 8/6/2025 | Price change | $485,000-0.8%$253/sqft |
Source: Bright MLS #MDMC2177702 Report a problem | ||
| 6/19/2025 | Price change | $489,000-2%$255/sqft |
Source: Bright MLS #MDMC2177702 Report a problem | ||
| 5/30/2025 | Listed for sale | $499,000+52.6%$260/sqft |
Source: Bright MLS #MDMC2177702 Report a problem | ||
| 2/8/2017 | Sold | $327,000+0.6%$170/sqft |
Source: Public Record Report a problem | ||
| 11/13/2016 | Pending sale | $324,900$169/sqft |
Source: MoCoRealEstate LLC #MC9773099 Report a problem | ||
| 9/23/2016 | Listed for sale | $324,900+60.8%$169/sqft |
Source: MoCoRealEstate LLC #MC9773099 Report a problem | ||
| 2/1/2002 | Sold | $202,000+27.6%$105/sqft |
Source: Public Record Report a problem | ||
| 2/14/1995 | Sold | $158,290$82/sqft |
Source: Public Record Report a problem | ||
Public tax history
| Year | Property taxes | Tax assessment |
|---|---|---|
| 2025 | $3,694 -3.7% | $340,000 +2% |
| 2024 | $3,837 +2% | $333,333 +2% |
| 2023 | $3,764 +6.6% | $326,667 +2.1% |
| 2022 | $3,531 +3.3% | $320,000 +3.2% |
| 2021 | $3,418 +3.3% | $310,000 +3.3% |
| 2020 | $3,310 +3.5% | $300,000 +3.4% |
| 2019 | $3,198 -0.2% | $290,000 |
| 2018 | $3,204 -3.6% | $290,000 |
| 2017 | $3,322 +32.2% | $290,000 |
| 2016 | $2,513 | $290,000 +3% |
| 2015 | $2,513 | $281,667 +3% |
| 2014 | $2,513 | $273,333 +3.1% |
| 2013 | -- | $265,000 |
| 2012 | -- | $265,000 |
| 2011 | -- | $265,000 -24.3% |
| 2010 | -- | $350,000 +0.5% |
| 2009 | -- | $348,332 +0.5% |
| 2008 | -- | $346,666 +0.5% |
| 2007 | -- | $345,000 +20.3% |
| 2006 | -- | $286,666 +25.5% |
| 2005 | -- | $228,333 +34.3% |
| 2004 | -- | $170,000 |
| 2003 | -- | $170,000 +9.9% |
| 2002 | -- | $154,666 +5.2% |
| 2001 | -- | $147,000 |
Find assessor info on the county website
Neighborhood: 20874
Nearby homes
- $395,4002 bd4 ba1.9k sqft13035 Bridger Dr #1408, Germantown, MD 20874Off Market
- $---- bd-- ba-- sqft13035 Bridger Dr, Germantown, MD 20874Off Market
- $312,3002 bd2 ba1.1k sqft20515 Golf Course Dr #1709, Germantown, MD 20874Off Market
- $288,3002 bd2 ba1.1k sqft13005 Shadyside Ln, Germantown, MD 20874Off Market
- $395,8002 bd2 ba1.6k sqft13045 Bridger Dr #1314, Germantown, MD 20874Off Market
- $--2 bd2 ba1.6k sqft13045 Bridger Dr, Germantown, MD 20874Off Market
- $420,0002 bd4 ba1.9k sqft12927 Bridger Dr #1808, Germantown, MD 20874Sold
- $454,000-- bd-- ba1.9k sqft13101 Bridger Dr #101, Germantown, MD 20874Off Market
Nearby schools
GreatSchools rating
- 5/10Waters Landing Elementary SchoolGrades: K-5Distance: 0.5 mi
- 6/10Martin Luther King Jr. Middle SchoolGrades: 6-8Distance: 1.3 mi
- 4/10Seneca Valley High SchoolGrades: 9-12Distance: 1.5 mi
Schools provided by the listing agent
- District: Montgomery County Public Schools
Source: Bright MLS. This data may not be complete. We recommend contacting the local school district to confirm school assignments for this home.
Get a cash offer in 3 minutes
Find out how much your home could sell for in as little as 3 minutes with a no-obligation cash offer.
Estimated market value
$490,700
Get a cash offer in 3 minutes
Find out how much your home could sell for in as little as 3 minutes with a no-obligation cash offer.
Estimated market value
$490,700
- Maryland
- Montgomery County
- Germantown
- 20874
- 13107 Bridger Dr Unit 104
Nearby cities
Nearby zip codes
Other Germantown Topics
