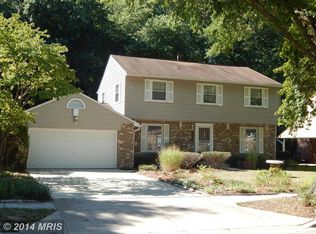
close to PG Community College, Beltway, restaurants, shopping and more. The exterior of this home is comprised of stone, brick and siding. It backs to woodland. This home has beautiful hardwood flooring on the main level and carpet on the upper level for the bedrooms. The lower level has luxury vinyl tile for flooring. Enter this home from a nice front porch to the front door with sidelights. Turn left into the living area that is enhanced by a beautiful bow window to allow in the naturally filtered sunlight. Continue through to the dining room which is adjacent to the kitchen. The dining room has a sliding glass door to the backyard and patio. The kitchen has formica countertops, 2 ceiling fans, lots of cabinetry, microwave, dishwasher, double sink and refrigerator with ice and water. Continue on and you will go past 1/2 bath, laundry room with utility tub with door access to back yard and into the family room. There you will find a wood burning fireplace with brick surround. and a variety of seating possibilities. This level offers alot of living space in all of the rooms. Moving to the lower level you will find an office space 13 x 12, walk in closet (6x8), full bath with shower/tub combination, a room that is plumbed for a sink and another area for family or storage. This area has a French drain (lifetime warranty) around the perimeter of the lower level, and 2 sump pumps. One of the areas could be easily turned into a small kitchen as plumbing for water exists already. The lower level can be reached by the inside and the outside. Moving to the bedroom level (upper level), the primary bedroom has 2 large closets and an en suite bath with shower/tub combination , linen closet and 2 sink vanity. Bedrooms 2 and 3 are nicely sized and share the use of the hall bath with shower/tub combination. All in all this hoe has 3 levels of living space, and is ready for new owners. Oil furnace is new and the tank is above ground.. Roof is about 10 years old. Neutral wall tones throughout. ******The property is being sold as-is and is priced competitively to sell quickly. We recommend scheduling a showing as soon as possible, as this property is unlikely to be available for long.
Sold for $450,000
$450,000
13107 Burleigh St, Upper Marlboro, MD 20774
4beds
2,115sqft
Single Family Residence
Built in 1982
8,250 Square Feet Lot
$496,700 Zestimate®
$213/sqft
$3,560 Estimated rent
Home value
$496,700
$472,000 - $522,000
$3,560/mo
Zestimate® history
Owner options
List your home for rent
$3,560/mo
Rent Zestimate®
Find your next renter with Zillow Rental Manager. Plus, with online applications, you can quickly screen prospective tenants – for free.
$3,560/mo
Rent Zestimate®
Refinance and save
$3,024/mo
Est. payment
Refinancing to a lower rate could help reduce your monthly payments and save thousands over the life of the loan.
$3,024/mo
Est. payment
Explore your selling options
Work with a Zillow partner agent
Leverage their expertise and Zillow's premium Showcase listings to get your home seen by more buyers.
Get startedList with your own agent
Get your home in front of millions of buyers by listing it on Zillow.
Learn how to do itSell it yourself
Take full control of how buyers see your home on Zillow by listing For Sale by Owner (FSBO).
List your homeWhat's special
Zillow last checked:
Listing updated:
Listed by:
OLAYINKA AYENI 240-486-1783,
Samson Properties
Bought with:
Tommy Sowole, 644171
Delta Exclusive Realty, LLC
Source: Bright MLS,MLS#: MDPG2122046
Facts & features
Interior
Bedrooms & bathrooms
- Bedrooms: 4
- Bathrooms: 4
- Full bathrooms: 3
- 1/2 bathrooms: 1
- Main level bathrooms: 1
Basement
- Area: 1305
Heating
- Forced Air, Oil
Cooling
- Central Air, Electric
Appliances
- Included: Electric Water Heater
Features
- Basement: Connecting Stairway,Finished
- Number of fireplaces: 1
Interior area
- Total structure area: 3,420
- Total interior livable area: 2,115 sqft
- Finished area above ground: 2,115
- Finished area below ground: 0
Property
Parking
- Total spaces: 3
- Parking features: Attached Carport
- Carport spaces: 3
Accessibility
- Accessibility features: Other
Features
- Levels: One
- Stories: 1
- Pool features: None
Lot
- Size: 8,250 Square Feet
Details
- Additional structures: Above Grade, Below Grade
- Parcel number: 17070783357
- Zoning: RSF95
- Special conditions: Standard
Construction
Type & style
- Home type: SingleFamily
- Architectural style: Contemporary
- Property subtype: Single Family Residence
Materials
- Brick
- Foundation: Permanent
Condition
- New construction: No
- Year built: 1982
Utilities & green energy
- Sewer: Public Sewer
- Water: Public
Community & HOA
Community
- Subdivision: Kettering
HOA
- Has HOA: Yes
- HOA fee: $150 annually
Location
- Region: Upper Marlboro
Financial & listing details
- Price per square foot: $213/sqft
- Tax assessed value: $428,667
- Annual tax amount: $4,562
- Date on market: 8/7/2024
- Listing agreement: Exclusive Agency
- Listing terms: FHA,Conventional,Cash
- Ownership: Fee Simple
Price history
| Date | Event | Price |
|---|---|---|
| 1/27/2026 | Listing removed | $1,300$1/sqft |
Source: Zillow Rentals Report a problem | ||
| 1/13/2026 | Listed for rent | $1,300$1/sqft |
Source: Zillow Rentals Report a problem | ||
| 9/13/2024 | Sold | $450,000-7.2%$213/sqft |
Source:  Bright MLS #MDPG2122046 Report a problem Bright MLS #MDPG2122046 Report a problem | ||
| 8/16/2024 | Contingent | $484,999$229/sqft |
Source: Bright MLS #MDPG2122046 Report a problem | ||
| 8/7/2024 | Listed for sale | $484,999+2.1%$229/sqft |
Source: Bright MLS #MDPG2122046 Report a problem | ||
| 7/24/2024 | Listing removed | -- |
Source: Bright MLS #MDPG2114866 Report a problem | ||
| 7/9/2024 | Price change | $475,000-1%$225/sqft |
Source: Bright MLS #MDPG2114866 Report a problem | ||
| 6/25/2024 | Price change | $480,000-1%$227/sqft |
Source: Bright MLS #MDPG2114866 Report a problem | ||
| 6/7/2024 | Price change | $485,000-3%$229/sqft |
Source: Bright MLS #MDPG2114866 Report a problem | ||
| 6/1/2024 | Listed for sale | $499,999+3.1%$236/sqft |
Source: Bright MLS #MDPG2114866 Report a problem | ||
| 4/26/2024 | Listing removed | -- |
Source: Bright MLS #MDPG2101332 Report a problem | ||
| 3/25/2024 | Price change | $484,999-1%$229/sqft |
Source: Bright MLS #MDPG2101332 Report a problem | ||
| 2/13/2024 | Price change | $489,999-2%$232/sqft |
Source: Bright MLS #MDPG2101332 Report a problem | ||
| 1/27/2024 | Listed for sale | $499,999+16.3%$236/sqft |
Source: Bright MLS #MDPG2101332 Report a problem | ||
| 9/7/2021 | Sold | $430,000$203/sqft |
Source: Bright MLS #MDPG609478 Report a problem | ||
| 8/2/2021 | Contingent | $430,000$203/sqft |
Source: Bright MLS #MDPG609478 Report a problem | ||
| 7/16/2021 | Listed for sale | $430,000-2.3%$203/sqft |
Source: Bright MLS #MDPG609478 Report a problem | ||
| 7/13/2021 | Contingent | $440,000$208/sqft |
Source: Bright MLS #MDPG609478 Report a problem | ||
| 6/21/2021 | Listed for sale | $440,000$208/sqft |
Source: Bright MLS #MDPG609478 Report a problem | ||
| 6/15/2021 | Pending sale | $440,000$208/sqft |
Source: Bright MLS #MDPG609478 Report a problem | ||
| 6/13/2021 | Listed for sale | $440,000+63%$208/sqft |
Source: Bright MLS #MDPG609478 Report a problem | ||
| 7/28/2017 | Listing removed | $270,000$128/sqft |
Source: Long & Foster Real Estate, Inc. #PG9802164 Report a problem | ||
| 6/29/2017 | Listed for sale | $270,000-6.9%$128/sqft |
Source: Long & Foster Real Estate, Inc. #PG9802164 Report a problem | ||
| 5/9/2017 | Listing removed | $290,000$137/sqft |
Source: Long & Foster Real Estate, Inc. #PG9802164 Report a problem | ||
| 5/9/2017 | Pending sale | $290,000$137/sqft |
Source: Long & Foster Real Estate, Inc. #PG9802164 Report a problem | ||
| 5/1/2017 | Price change | $290,000-6.5%$137/sqft |
Source: Long & Foster Real Estate, Inc. #PG9802164 Report a problem | ||
| 4/13/2017 | Listed for sale | $310,000+10.7%$147/sqft |
Source: Long & Foster Real Estate, Inc. #PG9802164 Report a problem | ||
| 6/7/2010 | Sold | $280,000-26%$132/sqft |
Source: Agent Provided Report a problem | ||
| 6/27/2008 | Sold | $378,250$179/sqft |
Source: Public Record Report a problem | ||
Public tax history
| Year | Property taxes | Tax assessment |
|---|---|---|
| 2025 | $7,044 +47.8% | $447,100 +4.3% |
| 2024 | $4,767 +4.5% | $428,667 +4.5% |
| 2023 | $4,562 +4.7% | $410,233 +4.7% |
| 2022 | $4,357 +7.2% | $391,800 +7.2% |
| 2021 | $4,063 +7.8% | $365,367 +7.8% |
| 2020 | $3,769 -12.1% | $338,933 +17.5% |
| 2019 | $4,288 | $288,567 |
| 2018 | $4,288 -4.2% | $288,567 +9% |
| 2017 | $4,478 -1.1% | $264,633 +9.9% |
| 2016 | $4,529 | $240,700 |
| 2015 | $4,529 | $240,700 |
| 2014 | $4,529 | $240,700 -9.2% |
| 2013 | -- | $265,000 |
| 2012 | -- | $265,000 |
| 2011 | -- | $265,000 -38.6% |
| 2010 | -- | $431,380 +12.2% |
| 2009 | -- | $384,510 +13.9% |
| 2008 | -- | $337,640 +16.1% |
| 2007 | -- | $290,770 +12.5% |
| 2006 | -- | $258,576 +14.2% |
| 2005 | -- | $226,383 +16.6% |
| 2004 | -- | $194,190 |
| 2003 | -- | $194,190 +6.8% |
| 2002 | -- | $181,752 +15.9% |
| 2001 | -- | $156,880 |
Find assessor info on the county website
Neighborhood: Kettering
Nearby homes
- $454,700-- bd2 ba2.4k sqft13105 Burleigh St, Upper Marlboro, MD 20774Off Market
- $503,5004 bd4 ba2.1k sqft13109 Burleigh St, Upper Marlboro, MD 20774Off Market
- $456,700-- bd2 ba2.1k sqft13103 Burleigh St, Upper Marlboro, MD 20774Off Market
- $474,1004 bd2 ba2.2k sqft13111 Burleigh St, Upper Marlboro, MD 20774Off Market
- $460,8004 bd3 ba1.5k sqft13106 Burleigh St, Upper Marlboro, MD 20774Off Market
- $430,100-- bd2 ba1.3k sqft13108 Burleigh St, Upper Marlboro, MD 20774Off Market
- $483,200-- bd2 ba2.7k sqft400 Ridgely St, Upper Marlboro, MD 20774Off Market
- $476,500-- bd3 ba2.1k sqft13104 Burleigh St, Upper Marlboro, MD 20774Off Market
Nearby schools
GreatSchools rating
- 6/10Perrywood Elementary SchoolGrades: K-5Distance: 0.4 mi
- 4/10Kettering Middle SchoolGrades: 6-8Distance: 1.9 mi
- 3/10Largo High SchoolGrades: 9-12Distance: 2.3 mi
Schools provided by the listing agent
- District: Prince George's County Public Schools
Source: Bright MLS. This data may not be complete. We recommend contacting the local school district to confirm school assignments for this home.
Get a cash offer in 3 minutes
Find out how much your home could sell for in as little as 3 minutes with a no-obligation cash offer.
Estimated market value
$496,700
Get a cash offer in 3 minutes
Find out how much your home could sell for in as little as 3 minutes with a no-obligation cash offer.
Estimated market value
$496,700
- Maryland
- Prince Georges County
- Upper Marlboro
- 20774
- Kettering
- 13107 Burleigh St
Nearby cities
Nearby neighborhoods
Nearby zip codes
Other Upper Marlboro Topics
