Welcome to 13107 Curved Iron Road — a beautifully maintained and thoughtfully updated home tucked into one of Herndon's most desirable neighborhoods - Sycamore Ridge. This spacious, move-in-ready property blends timeless charm with an impressive list of recent upgrades.<BR><BR>Inside, enjoy fresh 2024 updates including new paint throughout the main level, plus new carpet on the stairs and in the primary bedroom. The kitchen shines with a new dishwasher and oven/range, while two brand-new furnaces and AC units ensure year-round comfort.<BR><BR>Major system updates throughout the years add peace of mind: new roof (2012), siding, gutters, and downspouts (2014), hot water heater (2015), windows and skylights (2017), and a new sump pump (2019). The bathrooms were completely renovated in 2018, featuring stylish finishes that feel fresh and modern. Hardwood floors have been refinished, basement spaces updated, and a new fence and patio enhance the private backyard retreat.<BR><BR>Additional highlights include a fully renovated kitchen (2009), new smoke detectors throughout (2021), newer laundry appliances, and meticulous maintenance inside and out — including professional cleaning of windows, skylights, and the chandelier.<BR><BR>This is a rare opportunity to own a meticulously cared-for home with an unbeatable combination of updates, space, and location.
Sold for $1,200,000
$1,200,000
13107 Curved Iron Rd, Herndon, VA 20171
5beds
4,236sqft
Single Family Residence
Built in 1993
8,956 Square Feet Lot
$1,203,700 Zestimate®
$283/sqft
$4,861 Estimated rent
Home value
$1,203,700
$1.12M - $1.29M
$4,861/mo
Zestimate® history
Owner options
List your home for rent
$4,861/mo
Rent Zestimate®
Find your next renter with Zillow Rental Manager. Plus, with online applications, you can quickly screen prospective tenants – for free.
$4,861/mo
Rent Zestimate®
Refinance and save
$8,162/mo
Est. payment
Refinancing to a lower rate could help reduce your monthly payments and save thousands over the life of the loan.
$8,162/mo
Est. payment
Explore your selling options
Work with a Zillow partner agent
Leverage their expertise and Zillow's premium Showcase listings to get your home seen by more buyers.
Get startedList with your own agent
Get your home in front of millions of buyers by listing it on Zillow.
Learn how to do itSell it yourself
Take full control of how buyers see your home on Zillow by listing For Sale by Owner (FSBO).
List your homeWhat's special
New fenceTwo brand-new furnacesFully renovated kitchenNew roofNew dishwasherNewer laundry appliances
Zillow last checked:
Listing updated:
Listed by:
Lauren Kolazas 202-557-0311,
RLAH @properties,
Listing Team: Lauren Kolazas, Realtor
Bought with:
Christie Clark, 220302077
Coldwell Banker Realty
Source: Bright MLS,MLS#: VAFX2227998
Facts & features
Interior
Bedrooms & bathrooms
- Bedrooms: 5
- Bathrooms: 4
- Full bathrooms: 3
- 1/2 bathrooms: 1
- Main level bathrooms: 1
Rooms
- Room types: Living Room, Dining Room, Primary Bedroom, Bedroom 2, Bedroom 3, Bedroom 4, Bedroom 5, Kitchen, Family Room, Foyer, Breakfast Room, Recreation Room, Bathroom 2, Bathroom 3, Primary Bathroom, Half Bath
Primary bedroom
- Features: Bathroom - Walk-In Shower, Attached Bathroom, Flooring - Carpet
- Level: Upper
- Area: 364 Square Feet
- Dimensions: 28 x 13
Bedroom 2
- Features: Flooring - Carpet
- Level: Upper
- Area: 169 Square Feet
- Dimensions: 13 x 13
Bedroom 3
- Features: Flooring - Carpet
- Level: Upper
- Area: 132 Square Feet
- Dimensions: 12 x 11
Bedroom 4
- Features: Flooring - HardWood
- Level: Upper
- Area: 121 Square Feet
- Dimensions: 11 x 11
Bedroom 5
- Features: Flooring - Carpet, Lighting - Ceiling
- Level: Lower
- Area: 195 Square Feet
- Dimensions: 15 x 13
Primary bathroom
- Features: Flooring - Luxury Vinyl Tile, Recessed Lighting, Double Sink, Soaking Tub, Bathroom - Walk-In Shower
- Level: Upper
- Area: 117 Square Feet
- Dimensions: 13 x 9
Bathroom 2
- Features: Flooring - Ceramic Tile, Double Sink, Bathroom - Tub Shower, Recessed Lighting
- Level: Upper
- Area: 56 Square Feet
- Dimensions: 8 x 7
Bathroom 3
- Features: Bathroom - Tub Shower, Flooring - Ceramic Tile
- Level: Lower
- Area: 40 Square Feet
- Dimensions: 8 x 5
Breakfast room
- Level: Main
- Area: 126 Square Feet
- Dimensions: 14 x 9
Dining room
- Features: Flooring - HardWood, Chair Rail, Crown Molding, Lighting - Ceiling
- Level: Main
- Area: 208 Square Feet
- Dimensions: 16 x 13
Family room
- Features: Flooring - Ceramic Tile, Fireplace - Wood Burning
- Level: Main
- Area: 234 Square Feet
- Dimensions: 18 x 13
Foyer
- Features: Flooring - HardWood, Lighting - Ceiling, Lighting - Pendants
- Level: Main
- Area: 117 Square Feet
- Dimensions: 13 x 9
Half bath
- Features: Track Lighting
- Level: Main
- Area: 30 Square Feet
- Dimensions: 6 x 5
Kitchen
- Features: Flooring - HardWood, Recessed Lighting, Lighting - Pendants, Eat-in Kitchen, Kitchen Island, Dining Area, Breakfast Bar, Breakfast Room
- Level: Main
- Area: 156 Square Feet
- Dimensions: 13 x 12
Living room
- Features: Flooring - HardWood, Crown Molding
- Level: Main
- Area: 221 Square Feet
- Dimensions: 17 x 13
Recreation room
- Features: Recessed Lighting, Flooring - Carpet
- Level: Lower
- Area: 720 Square Feet
- Dimensions: 36 x 20
Heating
- Forced Air, Zoned, Natural Gas
Cooling
- Central Air, Zoned, Electric
Appliances
- Included: Dryer, Washer, Cooktop, Dishwasher, Disposal, Refrigerator, Gas Water Heater
- Laundry: Has Laundry
Features
- Flooring: Hardwood
- Windows: Window Treatments
- Basement: Finished,Full,Exterior Entry,Walk-Out Access,Interior Entry
- Number of fireplaces: 1
Interior area
- Total structure area: 4,236
- Total interior livable area: 4,236 sqft
- Finished area above ground: 3,104
- Finished area below ground: 1,132
Property
Parking
- Total spaces: 2
- Parking features: Garage Faces Front, Garage Door Opener, Inside Entrance, Concrete, Attached
- Attached garage spaces: 2
- Has uncovered spaces: Yes
Accessibility
- Accessibility features: None
Features
- Levels: Three
- Stories: 3
- Patio & porch: Patio
- Pool features: None
- Fencing: Back Yard,Wood
Lot
- Size: 8,956 Square Feet
Details
- Additional structures: Above Grade, Below Grade
- Parcel number: 0251 14 0081
- Zoning: 130
- Zoning description: R-3(RESIDENTIAL 3 DU/AC)
- Special conditions: Standard
Construction
Type & style
- Home type: SingleFamily
- Architectural style: Colonial
- Property subtype: Single Family Residence
Materials
- Aluminum Siding, Brick
- Foundation: Block
- Roof: Shingle
Condition
- Excellent
- New construction: No
- Year built: 1993
Utilities & green energy
- Sewer: Public Sewer
- Water: Public
Community & HOA
Community
- Subdivision: Sycamore Ridge
HOA
- Has HOA: Yes
- Amenities included: Tot Lots/Playground
- Services included: Snow Removal, Common Area Maintenance, Trash
- HOA fee: $140 quarterly
- HOA name: SYCAMORE RIDGE HOMEOWNERS ASSOCIATION INC
Location
- Region: Herndon
Financial & listing details
- Price per square foot: $283/sqft
- Tax assessed value: $905,930
- Annual tax amount: $10,495
- Date on market: 5/1/2025
- Listing agreement: Exclusive Right To Sell
- Ownership: Fee Simple
- Road surface type: Paved
Price history
| Date | Event | Price |
|---|---|---|
| 5/30/2025 | Sold | $1,200,000+4.3%$283/sqft |
Source:  Bright MLS #VAFX2227998 Report a problem Bright MLS #VAFX2227998 Report a problem | ||
| 5/4/2025 | Contingent | $1,150,000$271/sqft |
Source: Bright MLS #VAFX2227998 Report a problem | ||
| 5/1/2025 | Listed for sale | $1,150,000$271/sqft |
Source: Bright MLS #VAFX2227998 Report a problem | ||
Public tax history
| Year | Property taxes | Tax assessment |
|---|---|---|
| 2025 | $10,473 +7.9% | $905,930 +8.1% |
| 2024 | $9,708 -1.7% | $837,990 -4.3% |
| 2023 | $9,879 +7.1% | $875,400 +8.5% |
| 2022 | $9,227 | $806,870 +5.6% |
| 2021 | -- | $763,930 +2.6% |
| 2020 | $8,815 +4.6% | $744,810 +4.6% |
| 2019 | $8,423 -2% | $711,740 -2% |
| 2018 | $8,596 +6% | $726,290 +4% |
| 2017 | $8,106 +0.2% | $698,160 +0% |
| 2016 | $8,086 +6.5% | $697,990 +2.6% |
| 2015 | $7,589 -2.4% | $680,060 -2.6% |
| 2014 | $7,772 | $698,020 +15.9% |
| 2013 | -- | $602,300 -2.5% |
| 2012 | -- | $617,440 +4.1% |
| 2011 | -- | $592,990 |
| 2010 | -- | $592,990 |
| 2009 | -- | $592,990 -13.7% |
| 2008 | -- | $687,520 -1.4% |
| 2007 | -- | $697,410 +46.2% |
| 2003 | -- | $477,165 +3% |
| 2002 | -- | $463,265 +16% |
| 2001 | -- | $399,365 |
Find assessor info on the county website
Neighborhood: 20171
Nearby homes
- $1,017,4003 bd3 ba3k sqft13105 Curved Iron Rd, Herndon, VA 20171Off Market
- $1,067,2004 bd3 ba3k sqft2601 Barnside Ct, Herndon, VA 20171Off Market
- $1,138,3004 bd4 ba3.4k sqft2603 Barnside Ct, Herndon, VA 20171Off Market
- $1,055,4004 bd3 ba3k sqft2602 Paddock Gate Ct, Herndon, VA 20171Off Market
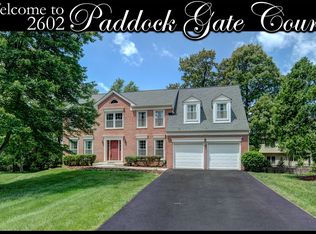
- $981,8004 bd2 ba2.5k sqft13103 Curved Iron Rd, Herndon, VA 20171Off Market
- $1,090,6004 bd3 ba4.2k sqft2512 Branding Iron Ct, Herndon, VA 20171Off Market
- $1,041,4004 bd3 ba3k sqft2600 Paddock Gate Ct, Herndon, VA 20171Off Market
- $1,077,9004 bd4 ba2k sqft13108 Curved Iron Rd, Herndon, VA 20171Off Market
Nearby schools
GreatSchools rating
- 9/10Floris Elementary SchoolGrades: PK-6Distance: 0.9 mi
- 9/10Carson Middle SchoolGrades: 7-8Distance: 1.3 mi
- 4/10South Lakes High SchoolGrades: 9-12Distance: 3.2 mi
Schools provided by the listing agent
- Elementary: Floris
- Middle: Carson
- High: South Lakes
- District: Fairfax County Public Schools
Source: Bright MLS. This data may not be complete. We recommend contacting the local school district to confirm school assignments for this home.
Get a cash offer in 3 minutes
Find out how much your home could sell for in as little as 3 minutes with a no-obligation cash offer.
Estimated market value
$1,203,700
Get a cash offer in 3 minutes
Find out how much your home could sell for in as little as 3 minutes with a no-obligation cash offer.
Estimated market value
$1,203,700
- Virginia
- Fairfax County
- Herndon
- 20171
- 13107 Curved Iron Rd
