Upgrade your lifestyle in this 2,040 Sq ft move-in ready gem in the heart of Riverview overlooking a lush conservation area! The curb appeal beckons you inside with a stunning Barcelona tile roof, brick paver driveway and front porch, and lush Florida friendly landscaping. The attention to detail continues inside this home with large format, high quality porcelain tile installed in a diagonal arrangement to bring unique character and visual interest, 7.5” crown molding throughout the entire home, a programmable thermostat, a super-efficient hot water heater, a water softener, on a wide lot with lots of space on the side yards and an extended screened and covered lanai out back with no backyard neighbors. Entering the home you will notice a stunning foyer with a tray ceiling leading you into a great room with a seating area and plenty of room for a large dining table that is open to the kitchen for a very spacious feel and flexible entertaining. The kitchen is gourmet-inspired and has miles of granite counters with an island prep area complete with a double bowl undermount sink, staggered wood cabinets with a mosaic tiled backsplash to compliment the sparkling stainless steel appliances including a backless range with glass cooktop. The kitchen also features soft close drawers/cabinets, and a walk-in pantry for extra kitchen storage. The laundry room has additional storage within wood cabinets. This home has a 3-way split bedroom floor plan with 2 secondary bedrooms sharing a full bathroom at the front left and the 3rd secondary bedroom at the front right has access to another full bathroom, and the Primary suite is located at the back of the home for privacy and separation. Relax in the primary suite with a tranquil en suite retreat with dual sinks, a soaking tub, large shower and an enviable walk-in closet. All of the bedrooms feature durable engineered hardwood flooring. This Gorgeous Home is in a great location just minutes of shopping, restaurants, schools, hospital, VA, parks, soccer fields, and beaches. Truly a Great Place to Live, Work and Play! Waterleaf is a smart community with each home wired with smart technology and fiber optic, high speed cable in each home covered by HOA dues. This premier gated community has many high end amenities you will love including a resort-style pool, fire pit, lounge, picnic shelters for parties and guests. You will stay active with the fitness stations and miles of walking trails, a half basketball court, Playground, or exercise your furry friends at the enclosed dog parks.
Sold for $425,000
$425,000
13107 GREEN VIOLET DRIVE, RIVERVIEW, FL 33579
4beds
2,040sqft
Single Family Residence
Built in 2017
9,159 Square Feet Lot
$433,400 Zestimate®
$208/sqft
$2,736 Estimated rent
Home value
$433,400
$412,000 - $455,000
$2,736/mo
Zestimate® history
Owner options
List your home for rent
$2,736/mo
Rent Zestimate®
Find your next renter with Zillow Rental Manager. Plus, with online applications, you can quickly screen prospective tenants – for free.
$2,736/mo
Rent Zestimate®
Refinance and save
$3,051/mo
Est. payment
Refinancing to a lower rate could help reduce your monthly payments and save thousands over the life of the loan.
$3,051/mo
Est. payment
Explore your selling options
Work with a Zillow partner agent
Leverage their expertise and Zillow's premium Showcase listings to get your home seen by more buyers.
Get startedList with your own agent
Get your home in front of millions of buyers by listing it on Zillow.
Learn how to do itSell it yourself
Take full control of how buyers see your home on Zillow by listing For Sale by Owner (FSBO).
List your homeWhat's special
Zillow last checked:
Listing updated:
Listed by:
Daniel Henzler 813-293-3603,
KELLER WILLIAMS SUBURBAN TAMPA 813-684-9500
Bought with:
Lee Nguyen, 3508551
ROBERT SLACK LLC
Source: Stellar MLS,MLS#: T3546961 Originating MLS: Pinellas Suncoast
Originating MLS: Pinellas Suncoast
Facts & features
Interior
Bedrooms & bathrooms
- Bedrooms: 4
- Bathrooms: 3
- Full bathrooms: 3
Rooms
- Room types: Utility Room
Primary bedroom
- Features: Ceiling Fan(s), En Suite Bathroom, Walk-In Closet(s)
- Level: First
- Dimensions: 16x13
Bedroom 2
- Features: Ceiling Fan(s), Built-in Closet
- Level: First
- Dimensions: 12x11
Bedroom 3
- Features: Ceiling Fan(s), Built-in Closet
- Level: First
- Dimensions: 12x11
Bedroom 4
- Features: Ceiling Fan(s), Built-in Closet
- Level: First
- Dimensions: 11x11
Primary bathroom
- Level: First
Great room
- Features: Ceiling Fan(s)
- Level: First
- Dimensions: 30x27
Kitchen
- Features: Walk-In Closet(s)
- Level: First
Heating
- Central, Electric
Cooling
- Central Air
Appliances
- Included: Dishwasher, Disposal, Dryer, Electric Water Heater, Microwave, Range, Refrigerator, Washer, Water Softener
- Laundry: Laundry Room
Features
- Attic Fan, Crown Molding, High Ceilings, Kitchen/Family Room Combo, Open Floorplan, Primary Bedroom Main Floor, Smart Home, Split Bedroom, Stone Counters, Thermostat, Walk-In Closet(s)
- Flooring: Engineered Hardwood, Porcelain Tile
- Doors: French Doors
- Windows: Blinds, Window Treatments, Hurricane Shutters
- Has fireplace: No
Interior area
- Total structure area: 2,798
- Total interior livable area: 2,040 sqft
Property
Parking
- Total spaces: 2
- Parking features: Driveway, Garage Door Opener
- Attached garage spaces: 2
- Has uncovered spaces: Yes
- Details: Garage Dimensions: 20X20
Features
- Levels: One
- Stories: 1
- Patio & porch: Covered, Enclosed, Front Porch, Rear Porch, Screened
- Exterior features: Irrigation System, Rain Gutters, Sidewalk
Lot
- Size: 9,159 Square Feet
- Dimensions: 79.4 x 115.35
- Residential vegetation: Trees/Landscaped
Details
- Parcel number: U1031209ZK00001200025.0
- Zoning: PD
- Special conditions: None
Construction
Type & style
- Home type: SingleFamily
- Architectural style: Florida
- Property subtype: Single Family Residence
Materials
- Block, Stucco
- Foundation: Slab
- Roof: Tile
Condition
- Completed
- New construction: No
- Year built: 2017
Utilities & green energy
- Sewer: Public Sewer
- Water: Public
- Utilities for property: BB/HS Internet Available, Cable Available, Electricity Connected, Fiber Optics, Fire Hydrant, Phone Available, Sewer Connected, Street Lights, Underground Utilities, Water Connected
Community & HOA
Community
- Features: Clubhouse, Community Mailbox, Deed Restrictions, Dog Park, Gated Community - No Guard, Playground, Pool, Sidewalks
- Security: Gated Community, Smoke Detector(s)
- Pet fee: $0 monthly
- Subdivision: WATERLEAF PH 3B
HOA
- Has HOA: Yes
- Amenities included: Basketball Court, Gated, Playground, Pool, Trail(s)
- Services included: Cable TV, Internet, Private Road
- HOA fee: $77 monthly
- HOA name: WATERLEAF HOA Ashley DeWolf
- HOA phone: 904-642-7547
Location
- Region: Riverview
Financial & listing details
- Price per square foot: $208/sqft
- Tax assessed value: $405,283
- Annual tax amount: $5,782
- Date on market: 8/7/2024
- Cumulative days on market: 58 days
- Listing terms: Cash,Conventional,FHA,VA Loan
- Ownership: Fee Simple
- Total actual rent: 0
- Electric utility on property: Yes
- Road surface type: Asphalt, Paved
Price history
| Date | Event | Price |
|---|---|---|
| 9/25/2024 | Sold | $425,000-2.3%$208/sqft |
Source:  Stellar MLS #T3546961 Report a problem Stellar MLS #T3546961 Report a problem | ||
| 8/24/2024 | Pending sale | $435,000$213/sqft |
Source: Stellar MLS #T3546961 Report a problem | ||
| 8/7/2024 | Listed for sale | $435,000-1.1%$213/sqft |
Source: Stellar MLS #T3546961 Report a problem | ||
| 8/7/2024 | Listing removed | -- |
Source: Stellar MLS #T3536530 Report a problem | ||
| 7/20/2024 | Price change | $439,900-3.1%$216/sqft |
Source: Stellar MLS #T3536530 Report a problem | ||
| 7/11/2024 | Price change | $453,900-2.2%$223/sqft |
Source: Stellar MLS #T3536530 Report a problem | ||
| 6/24/2024 | Listed for sale | $464,000+82.3%$227/sqft |
Source: Stellar MLS #T3536530 Report a problem | ||
| 3/8/2017 | Sold | $254,500+0%$125/sqft |
Source: Public Record Report a problem | ||
| 11/23/2016 | Listing removed | $254,490$125/sqft |
Source: Lennar Report a problem | ||
| 11/19/2016 | Listed for sale | $254,490$125/sqft |
Source: Lennar Report a problem | ||
Public tax history
| Year | Property taxes | Tax assessment |
|---|---|---|
| 2025 | $10,979 +83% | $405,283 +116% |
| 2024 | $6,001 +3.8% | $187,600 +3% |
| 2023 | $5,782 +2.2% | $182,136 +3% |
| 2022 | $5,655 +2.1% | $176,831 +3% |
| 2021 | $5,540 +2.4% | $171,681 +1.4% |
| 2020 | $5,411 +9.2% | $169,311 +7.1% |
| 2019 | $4,955 | $158,067 +1.9% |
| 2018 | $4,955 +2.6% | $155,120 +107.6% |
| 2017 | $4,831 +14.3% | $74,736 +64.8% |
| 2016 | $4,225 +29.8% | $45,336 +10% |
| 2015 | $3,256 | $41,215 |
Find assessor info on the county website
Neighborhood: Waterleaf
Nearby homes
- $423,9004 bd2 ba2.5k sqft13109 Green Violet Dr, Riverview, FL 33579Off Market

- $463,9004 bd3 ba2.4k sqft11942 Sand Myrtle Dr, Riverview, FL 33579Off Market
- $612,1005 bd3 ba3.1k sqft11934 Sand Myrtle Rd, Riverview, FL 33579Off Market
- $429,0004 bd2 ba1.9k sqft13113 Green Violet Dr, Riverview, FL 33579Sold
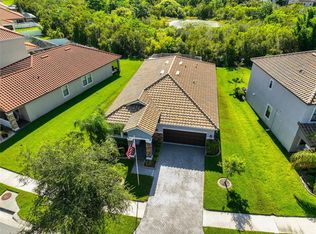
- $615,0004 bd4 ba3.2k sqft11936 Sand Myrtle Rd, Riverview, FL 33579Sold
- $380,9004 bd3 ba1.9k sqft13106 Green Violet Dr, Riverview, FL 33579Off Market
- $477,5004 bd3 ba2.5k sqft11930 Sand Myrtle Rd, Riverview, FL 33579Off Market
- $478,5003 bd3 ba2.4k sqft13108 Green Violet Dr, Riverview, FL 33579Off Market
Nearby schools
GreatSchools rating
- 5/10Summerfield Elementary SchoolGrades: PK-5Distance: 0.3 mi
- 3/10Eisenhower Middle SchoolGrades: 6-8Distance: 4.7 mi
- 4/10East Bay High SchoolGrades: 9-12Distance: 4.5 mi
Get a cash offer in 3 minutes
Find out how much your home could sell for in as little as 3 minutes with a no-obligation cash offer.
Estimated market value
$433,400
Get a cash offer in 3 minutes
Find out how much your home could sell for in as little as 3 minutes with a no-obligation cash offer.
Estimated market value
$433,400
- Florida
- Hillsborough County
- Riverview
- 33579
- Waterleaf
- 13107 GREEN VIOLET DRIVE
Nearby cities
Nearby neighborhoods
Nearby zip codes
Other Riverview Topics
