Immaculate 3 bedrooms and 2.5 baths is Monteith Place. Primary bedroom on the main level with a fireplcae and gas logs! 9 ft smooth celings and a corner lot make this property feel very spacious. This house has been well taken care of and the custom closets throughout illustrate that. Upgraded carpet and pad and "very lightly lived in". Two bedrooms upstairs that are very good size and have the wonderful closets. A loft also gives that extra flex space to use as a work space, extra family room, playroom etc. Covered front porch deep enough to sit and enjoy. Garage has epoxy floor and work space. This home feels absolutely move in ready and will make a great home for the next owner. Very convenient to I -485.
Closed
$420,000
13107 Heath Grove Dr, Huntersville, NC 28078
3beds
2,121sqft
Single Family Residence
Built in 2011
0.12 Acres Lot
$419,900 Zestimate®
$198/sqft
$2,324 Estimated rent
Home value
$419,900
$386,000 - $453,000
$2,324/mo
Zestimate® history
Owner options
List your home for rent
$2,324/mo
Rent Zestimate®
Find your next renter with Zillow Rental Manager. Plus, with online applications, you can quickly screen prospective tenants – for free.
$2,324/mo
Rent Zestimate®
Refinance and save
$2,496/mo
Est. payment
Refinancing to a lower rate could help reduce your monthly payments and save thousands over the life of the loan.
$2,496/mo
Est. payment
Explore your selling options
Work with a Zillow partner agent
Leverage their expertise and Zillow's premium Showcase listings to get your home seen by more buyers.
Get startedList with your own agent
Get your home in front of millions of buyers by listing it on Zillow.
Learn how to do itSell it yourself
Take full control of how buyers see your home on Zillow by listing For Sale by Owner (FSBO).
List your homeWhat's special
Covered front porchCorner lotWonderful closetsCustom closetsUpgraded carpet and padTwo bedrooms upstairs
Zillow last checked:
Listing updated:
Listed by:
Beth Williams bethwilliamsrealty@gmail.com,
Realty ONE Group Select
Bought with:
Antoinette Soden
Lake Norman Realty, Inc.
Source: Canopy MLS as distributed by MLS GRID,MLS#: 4259470
Facts & features
Interior
Bedrooms & bathrooms
- Bedrooms: 3
- Bathrooms: 3
- Full bathrooms: 2
- 1/2 bathrooms: 1
- Main level bedrooms: 1
Primary bedroom
- Features: See Remarks
- Level: Main
Bedroom s
- Level: Upper
Bedroom s
- Level: Upper
Bathroom half
- Level: Main
Bathroom full
- Level: Upper
Dining area
- Level: Main
Family room
- Level: Main
Kitchen
- Features: Kitchen Island, Open Floorplan, Walk-In Pantry
- Level: Main
Laundry
- Level: Upper
Loft
- Level: Upper
Heating
- Forced Air
Cooling
- Central Air
Appliances
- Included: Disposal, Electric Oven, Microwave, Plumbed For Ice Maker
- Laundry: Laundry Room, Upper Level
Features
- Flooring: Carpet, Hardwood, Tile
- Doors: Storm Door(s)
- Has basement: No
- Attic: Pull Down Stairs
- Fireplace features: Gas Log, Primary Bedroom
Interior area
- Total structure area: 2,121
- Total interior livable area: 2,121 sqft
- Finished area above ground: 2,121
- Finished area below ground: 0
Property
Parking
- Total spaces: 2
- Parking features: Detached Garage, Garage Door Opener, On Street, Garage on Main Level
- Garage spaces: 2
- Has uncovered spaces: Yes
Features
- Levels: Two
- Stories: 2
Lot
- Size: 0.12 Acres
- Features: Corner Lot, Level
Details
- Parcel number: 01707338
- Zoning: NR(CD)
- Special conditions: Standard
Construction
Type & style
- Home type: SingleFamily
- Property subtype: Single Family Residence
Materials
- Vinyl
- Foundation: Slab
- Roof: Shingle
Condition
- New construction: No
- Year built: 2011
Utilities & green energy
- Sewer: Public Sewer
- Water: City
Community & HOA
Community
- Security: Carbon Monoxide Detector(s), Smoke Detector(s)
- Subdivision: Monteith Place
Location
- Region: Huntersville
Financial & listing details
- Price per square foot: $198/sqft
- Tax assessed value: $389,500
- Date on market: 5/23/2025
- Cumulative days on market: 58 days
- Listing terms: Cash,Conventional
- Road surface type: Concrete, Paved
Price history
| Date | Event | Price |
|---|---|---|
| 8/13/2025 | Sold | $420,000-2.3%$198/sqft |
Source:  Canopy MLS as distributed by MLS GRID #4259470 Report a problem Canopy MLS as distributed by MLS GRID #4259470 Report a problem | ||
| 7/10/2025 | Price change | $429,900-2.3%$203/sqft |
Source: Canopy MLS as distributed by MLS GRID #4259470 Report a problem | ||
| 6/13/2025 | Price change | $439,900-2.2%$207/sqft |
Source: Canopy MLS as distributed by MLS GRID #4259470 Report a problem | ||
| 5/23/2025 | Listed for sale | $449,900+90.6%$212/sqft |
Source: Canopy MLS as distributed by MLS GRID #4259470 Report a problem | ||
| 11/6/2017 | Sold | $236,000-1.6%$111/sqft |
Source: Canopy MLS as distributed by MLS GRID #3322722 Report a problem | ||
| 10/2/2017 | Pending sale | $239,900$113/sqft |
Source: Pridemore Properties North LLC #3322722 Report a problem | ||
| 9/29/2017 | Listed for sale | $239,900+17%$113/sqft |
Source: Pridemore Properties North LLC #3322722 Report a problem | ||
| 9/4/2015 | Sold | $205,000-2.3%$97/sqft |
Source: Canopy MLS as distributed by MLS GRID #3103877 Report a problem | ||
| 8/6/2015 | Pending sale | $209,900$99/sqft |
Source: Pridemore Properties #3103877 Report a problem | ||
| 7/29/2015 | Price change | $209,9000%$99/sqft |
Source: Pridemore Properties #3103877 Report a problem | ||
| 6/25/2015 | Listed for sale | $210,000+17.8%$99/sqft |
Source: Owner Report a problem | ||
| 8/2/2011 | Listing removed | $178,215$84/sqft |
Source: Lennar Report a problem | ||
| 5/31/2011 | Price change | $178,215+0.3%$84/sqft |
Source: Lennar Report a problem | ||
| 5/3/2011 | Price change | $177,640-0.6%$84/sqft |
Source: Lennar Report a problem | ||
| 4/30/2011 | Price change | $178,740-11.2%$84/sqft |
Source: Lennar Report a problem | ||
| 4/27/2011 | Price change | $201,335+0.5%$95/sqft |
Source: Lennar Report a problem | ||
| 4/23/2011 | Price change | $200,235+8.2%$94/sqft |
Source: Lennar Report a problem | ||
| 4/22/2011 | Listed for sale | $184,990$87/sqft |
Source: Lennar Report a problem | ||
Public tax history
| Year | Property taxes | Tax assessment |
|---|---|---|
| 2025 | -- | $389,400 0% |
| 2024 | -- | $389,500 |
| 2023 | -- | $389,500 +59.9% |
| 2022 | -- | $243,600 |
| 2021 | -- | $243,600 |
| 2020 | -- | $243,600 |
| 2019 | $2,205 +7% | $243,600 +41.9% |
| 2018 | $2,061 +2.2% | $171,700 |
| 2017 | $2,017 | $171,700 |
| 2016 | $2,017 | $171,700 |
| 2015 | $2,017 +0.3% | $171,700 |
| 2014 | $2,011 | -- |
| 2013 | -- | $171,700 +390.6% |
| 2012 | -- | $35,000 |
| 2011 | -- | $35,000 +16.7% |
| 2010 | -- | $30,000 |
| 2009 | -- | $30,000 |
Find assessor info on the county website
Neighborhood: 28078
Nearby homes
- $402,0004 bd2 ba2.1k sqft13115 Heath Grove Dr, Huntersville, NC 28078Off Market

- $415,5003 bd3 ba2k sqft13119 Heath Grove Dr, Huntersville, NC 28078Off Market

- $400,0003 bd2 ba1.7k sqft13123 Heath Grove Dr, Huntersville, NC 28078Off Market
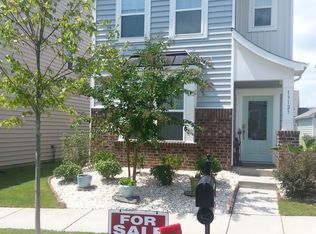
- $407,0004 bd2 ba2k sqft13127 Heath Grove Dr, Huntersville, NC 28078Off Market
- $420,4004 bd3 ba2.1k sqft13110 Heath Grove Dr, Huntersville, NC 28078Off Market
- $389,6003 bd2 ba1.7k sqft13106 Heath Grove Dr, Huntersville, NC 28078Off Market
- $2,5004 bd3 ba2.1k sqft13102 Heath Grove Dr, Huntersville, NC 28078For Rent
- $408,7003 bd2 ba2.1k sqft13114 Heath Grove Dr, Huntersville, NC 28078Off Market
Nearby schools
GreatSchools rating
- 4/10Legette Blythe ElementaryGrades: PK-5Distance: 1.4 mi
- 2/10John M Alexander MiddleGrades: 6-8Distance: 1.4 mi
- 6/10North Mecklenburg HighGrades: 9-12Distance: 1.7 mi
Schools provided by the listing agent
- Elementary: Blythe
- Middle: Alexander
- High: North Mecklenburg
Source: Canopy MLS as distributed by MLS GRID. This data may not be complete. We recommend contacting the local school district to confirm school assignments for this home.
Get a cash offer in 3 minutes
Find out how much your home could sell for in as little as 3 minutes with a no-obligation cash offer.
Estimated market value
$419,900
Get a cash offer in 3 minutes
Find out how much your home could sell for in as little as 3 minutes with a no-obligation cash offer.
Estimated market value
$419,900
- North Carolina
- Mecklenburg County
- Huntersville
- 28078
- 13107 Heath Grove Dr
Nearby cities
Nearby zip codes
Other Huntersville Topics
