Welcome to this charming 3-bedroom, 2-full bath rancher nestled on a sprawling corner lot, offering a timeless floor plan that awaits your personal touch. Calling all investors and handy homeowners, seize the opportunity to transform this gem sold AS-IS into your dream home with minimal effort and unlock instant equity. Boasting a sideload 2-car garage, the property exudes curb appeal with an inviting front porch and a sunroom addition that bathes the interiors in natural light. The traditional floor plan seamlessly blends an open living and dining room space, creating a warm and welcoming atmosphere. The eat-in kitchen provides the perfect backdrop for culinary creativity, while the cozy family room beckons for relaxation. Convenience is key with a thoughtfully placed laundry room, ensuring functionality at its finest. Embrace eco-friendly living with solar panels that enhance energy efficiency, although note that the sale is contingent on the successful transfer of the lease to the new owner. This residence offers a canvas for customization, where the fusion of classic design and modern potential awaits. With its prime location on a sizable corner lot and the promise of instant equity, this property is a rare find for those with a vision to reimagine and revitalize. Don't miss the chance to make this house your home – an investment opportunity that beckons with promise and potential.
Sold for $440,000
$440,000
13107 Oval Ln, Bowie, MD 20715
3beds
1,849sqft
Single Family Residence
Built in 1966
0.36 Acres Lot
$490,800 Zestimate®
$238/sqft
$3,044 Estimated rent
Home value
$490,800
$466,000 - $515,000
$3,044/mo
Zestimate® history
Owner options
List your home for rent
$3,044/mo
Rent Zestimate®
Find your next renter with Zillow Rental Manager. Plus, with online applications, you can quickly screen prospective tenants – for free.
$3,044/mo
Rent Zestimate®
Refinance and save
$2,778/mo
Est. payment
Refinancing to a lower rate could help reduce your monthly payments and save thousands over the life of the loan.
$2,778/mo
Est. payment
Explore your selling options
Work with a Zillow partner agent
Leverage their expertise and Zillow's premium Showcase listings to get your home seen by more buyers.
Get startedList with your own agent
Get your home in front of millions of buyers by listing it on Zillow.
Learn how to do itSell it yourself
Take full control of how buyers see your home on Zillow by listing For Sale by Owner (FSBO).
List your homeWhat's special
Eco-friendly livingClassic designModern potentialSolar panelsSizable corner lotNatural lightLaundry room
Zillow last checked:
Listing updated:
Listed by:
Kyle McCarthy 301-910-7472,
RE/MAX Leading Edge,
Co-Listing Agent: Patrick J Mccarthy 301-502-6190,
RE/MAX Leading Edge
Bought with:
Theresa Kurtz, 0669311
EXP Realty, LLC
Source: Bright MLS,MLS#: MDPG2099720
Facts & features
Interior
Bedrooms & bathrooms
- Bedrooms: 3
- Bathrooms: 2
- Full bathrooms: 2
- Main level bathrooms: 2
- Main level bedrooms: 3
Rooms
- Room types: Living Room, Dining Room, Primary Bedroom, Bedroom 2, Bedroom 3, Kitchen, Family Room, Foyer, Breakfast Room, Sun/Florida Room, Laundry, Bathroom 2, Primary Bathroom
Basement
- Area: 0
Heating
- Forced Air, Natural Gas
Cooling
- Central Air, Ceiling Fan(s), Electric
Appliances
- Included: Dishwasher, Disposal, Exhaust Fan, Oven/Range - Electric, Range Hood, Refrigerator, Cooktop, Water Heater, Gas Water Heater
- Laundry: Main Level, Hookup, Laundry Room
Features
- Ceiling Fan(s), Dining Area, Floor Plan - Traditional
- Flooring: Carpet, Ceramic Tile, Laminate
- Doors: Sliding Glass, Storm Door(s)
- Windows: Double Pane Windows, Replacement, Screens
- Has basement: No
- Number of fireplaces: 1
- Fireplace features: Glass Doors, Mantel(s), Wood Burning
Interior area
- Total structure area: 1,849
- Total interior livable area: 1,849 sqft
- Finished area above ground: 1,849
- Finished area below ground: 0
Property
Parking
- Total spaces: 8
- Parking features: Garage Faces Side, Garage Door Opener, Asphalt, Attached, Driveway, Off Street, On Street
- Attached garage spaces: 2
- Uncovered spaces: 4
Accessibility
- Accessibility features: None
Features
- Levels: One
- Stories: 1
- Patio & porch: Porch
- Exterior features: Sidewalks
- Pool features: None
- Fencing: Partial,Back Yard
Lot
- Size: 0.36 Acres
- Features: Backs to Trees, Corner Lot, Front Yard
Details
- Additional structures: Above Grade, Below Grade
- Parcel number: 17141657352
- Zoning: RSF95
- Special conditions: Standard
Construction
Type & style
- Home type: SingleFamily
- Architectural style: Ranch/Rambler
- Property subtype: Single Family Residence
Materials
- Frame
- Foundation: Slab
- Roof: Asbestos Shingle
Condition
- Average,Below Average
- New construction: No
- Year built: 1966
Details
- Builder model: Devon
- Builder name: Levitt and Sons
Utilities & green energy
- Sewer: Public Sewer
- Water: Public
Community & HOA
Community
- Subdivision: Overbrook
HOA
- Has HOA: No
Location
- Region: Bowie
- Municipality: Bowie
Financial & listing details
- Price per square foot: $238/sqft
- Tax assessed value: $358,200
- Annual tax amount: $4,929
- Date on market: 1/13/2024
- Listing agreement: Exclusive Right To Sell
- Ownership: Fee Simple
Price history
| Date | Event | Price |
|---|---|---|
| 1/30/2024 | Sold | $440,000$238/sqft |
Source:  Bright MLS #MDPG2099720 Report a problem Bright MLS #MDPG2099720 Report a problem | ||
| 1/15/2024 | Pending sale | $440,000+10%$238/sqft |
Source: Bright MLS #MDPG2099720 Report a problem | ||
| 1/13/2024 | Listed for sale | $400,000+168.5%$216/sqft |
Source: Bright MLS #MDPG2099720 Report a problem | ||
| 2/3/1994 | Sold | $149,000$81/sqft |
Source: Public Record Report a problem | ||
Public tax history
| Year | Property taxes | Tax assessment |
|---|---|---|
| 2025 | $6,797 +30.4% | $395,800 +5% |
| 2024 | $5,210 +5.7% | $377,000 +5.2% |
| 2023 | $4,929 +6.3% | $358,200 +5.5% |
| 2022 | $4,636 +4.9% | $339,400 +4.4% |
| 2021 | $4,420 +5% | $324,967 +4.6% |
| 2020 | $4,211 +2.2% | $310,533 +7.9% |
| 2019 | $4,119 | $287,667 |
| 2018 | -- | $287,667 +3% |
| 2017 | $4,149 +19.5% | $279,233 +3.1% |
| 2016 | $3,473 | $270,800 +2.9% |
| 2015 | $3,473 | $263,167 +3% |
| 2014 | $3,473 | $255,533 +3.1% |
| 2013 | -- | $247,900 |
| 2012 | -- | $247,900 |
| 2011 | -- | $247,900 -31.8% |
| 2010 | -- | $363,470 +10.3% |
| 2009 | -- | $329,490 +11.5% |
| 2008 | -- | $295,510 +13% |
| 2007 | -- | $261,530 +12.7% |
| 2006 | -- | $231,966 +14.6% |
| 2005 | -- | $202,403 +17.1% |
| 2004 | -- | $172,840 |
| 2003 | -- | $172,840 +5.1% |
| 2002 | -- | $164,400 +11.4% |
| 2001 | -- | $147,520 |
Find assessor info on the county website
Neighborhood: 20715
Nearby homes
- $466,900-- bd2 ba1.8k sqft13106 Ovalstone Ln, Bowie, MD 20715Off Market
- $468,900-- bd2 ba2.1k sqft13111 Oval Ln, Bowie, MD 20715Off Market
- $461,7004 bd2 ba1.5k sqft13110 Ovalstone Ln, Bowie, MD 20715Off Market
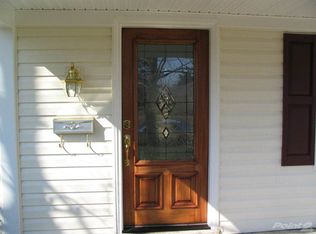
- $550,0004 bd2 ba2.4k sqft13108 Oval Ln, Bowie, MD 20715Sold
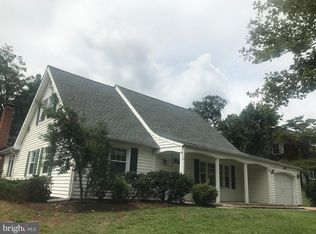
- $489,500-- bd2 ba2k sqft13104 Oval Ln, Bowie, MD 20715Off Market
- $493,600-- bd2 ba1.7k sqft13102 Oval Ln, Bowie, MD 20715Off Market
- $445,8003 bd2 ba1.5k sqft13112 Ovalstone Ln, Bowie, MD 20715Off Market
- $470,0003 bd2 ba1.8k sqft13113 Oval Ln, Bowie, MD 20715Off Market
Nearby schools
GreatSchools rating
- 7/10Yorktown Elementary SchoolGrades: K-5Distance: 0.4 mi
- 6/10Samuel Ogle Middle SchoolGrades: 6-8Distance: 0.2 mi
- 4/10Bowie High SchoolGrades: 9-12Distance: 1.2 mi
Schools provided by the listing agent
- Elementary: Yorktown
- Middle: Samuel Ogle
- High: Bowie
- District: Prince George's County Public Schools
Source: Bright MLS. This data may not be complete. We recommend contacting the local school district to confirm school assignments for this home.
Get a cash offer in 3 minutes
Find out how much your home could sell for in as little as 3 minutes with a no-obligation cash offer.
Estimated market value
$490,800
Get a cash offer in 3 minutes
Find out how much your home could sell for in as little as 3 minutes with a no-obligation cash offer.
Estimated market value
$490,800
- Maryland
- Prince Georges County
- Bowie
- 20715
- 13107 Oval Ln
Nearby cities
Nearby neighborhoods
Nearby zip codes
Other Bowie Topics
