*****Deadline On All Offers Sunday May 24th at 4PM.*****Welcome to this beautifully expanded and extensively renovated 5-bedroom, 3.5-bath Essex model in the highly sought-after Greenbriar neighborhood, offering almost 3,500 square feet of thoughtfully designed living space and nearly $300,000 in exceptional upgrades. Blending timeless craftsmanship with modern comfort, this home is perfectly suited for everyday living, multi-generational flexibility, and effortless entertaining. A major addition transformed the home with the creation of a spectacular Great Room featuring a soaring wood-planked cathedral ceiling, striking stone-surround gas fireplace, custom built-ins, wet bar with undercounter refrigerator, charming window seat with storage, and a built-in desk and craft area. This private wing also includes a spacious home office or fifth bedroom with dual closets and crown molding. A pocket door allows the space to function beautifully as a guest suite or in-law retreat. The renovated hall bath features heated tile floors, while the spacious primary suite offers a walk-in closet and a spa-inspired bath complete with a separate shower and luxurious two-person soaking tub. Designed with both convenience and functionality in mind, the expanded laundry and mudroom offers extensive cabinetry, generous counter space, a laundry chute, utility sink, mudroom bench with coat hooks, and an impressive 200-square-foot storage room. The updated kitchen combines style and practicality with KraftMaid cabinetry, Silestone quartz countertops, Italian tile backsplash, under-cabinet lighting, stainless farmhouse sink, copper range hood, luxury vinyl tile flooring, central vacuum dustpan, and a new Samsung induction range. The renovated living room showcases bamboo flooring, crown molding, plantation shutters, custom built-ins, barn-door access to the kitchen, and a cozy wood-burning fireplace with raised tiled hearth. Step outside to enjoy the screened porch and grilling patio overlooking a beautifully fenced backyard oasis complete with raised garden beds, a mature Brown Turkey fig tree, a stunning 16-foot river rock fire pit, composting area, and powered shed with generator hookup. Additional premium features include an 11.5 kW (Paid off) solar panel system, two high-efficiency Trane HVAC systems, 50-year architectural roof shingles, upgraded insulation, RainBird irrigation system, Vivint security system, central vacuum, underground utilities, hot water recirculating pump, generator transfer switch, smart switches, updated gutters and fascia (2024), and a main drain line repair and inspection completed in 2026. This Home is Truly MOVE IN READY! This exceptional Greenbriar Gem offers the perfect combination of space, quality craftsmanship, energy efficiency, and flexible living spaces — all in one of the area’s most desirable communities. Top-rated schools, unbeatable convenience to shopping and dining, easy access to major commuter routes, and is just minutes from Dulles Airport — all with NO HOA. As an added bonus, desirable community pool membership is also available.
Sold for $952,500
$952,500
13107 Parson Ln, Fairfax, VA 22033
5beds
3,497sqft
Single Family Residence
Built in 1968
10,640 Square Feet Lot
$947,000 Zestimate®
$272/sqft
$4,837 Estimated rent
Home value
$947,000
$890,000 - $1.00M
$4,837/mo
Zestimate® history
Owner options
List your home for rent
$4,837/mo
Rent Zestimate®
Find your next renter with Zillow Rental Manager. Plus, with online applications, you can quickly screen prospective tenants – for free.
$4,837/mo
Rent Zestimate®
Refinance and save
$6,296/mo
Est. payment
Refinancing to a lower rate could help reduce your monthly payments and save thousands over the life of the loan.
$6,296/mo
Est. payment
Explore your selling options
Work with a Zillow partner agent
Leverage their expertise and Zillow's premium Showcase listings to get your home seen by more buyers.
Get startedList with your own agent
Get your home in front of millions of buyers by listing it on Zillow.
Learn how to do itSell it yourself
Take full control of how buyers see your home on Zillow by listing For Sale by Owner (FSBO).
List your homeWhat's special
Striking stone-surround gas fireplaceGrilling patioSpectacular great roomBeautifully fenced backyard oasisCustom built-insScreened porchCentral vacuum
Zillow last checked:
Listing updated:
Listed by:
Katrina Funkhouser 703-981-0713,
Coldwell Banker Realty
Bought with:
Donald Weaver, 0225111776
RE/MAX Allegiance
Source: Bright MLS,MLS#: VAFX2312968
Facts & features
Interior
Bedrooms & bathrooms
- Bedrooms: 5
- Bathrooms: 4
- Full bathrooms: 3
- 1/2 bathrooms: 1
- Main level bathrooms: 1
Rooms
- Room types: Living Room, Dining Room, Primary Bedroom, Bedroom 2, Bedroom 3, Bedroom 4, Kitchen, Family Room, Laundry
Primary bedroom
- Features: Flooring - Other
- Level: Upper
- Area: 234 Square Feet
- Dimensions: 18 X 13
Bedroom 2
- Features: Flooring - Other
- Level: Upper
- Area: 132 Square Feet
- Dimensions: 12 X 11
Bedroom 3
- Features: Flooring - Other
- Level: Upper
- Area: 121 Square Feet
- Dimensions: 11 X 11
Bedroom 4
- Features: Flooring - Other
- Level: Upper
- Area: 110 Square Feet
- Dimensions: 11 X 10
Dining room
- Features: Flooring - Other
- Level: Main
- Area: 156 Square Feet
- Dimensions: 13 X 12
Family room
- Features: Flooring - Other
- Level: Main
- Area: 224 Square Feet
- Dimensions: 16 X 14
Kitchen
- Features: Flooring - Vinyl
- Level: Main
- Area: 170 Square Feet
- Dimensions: 17 X 10
Laundry
- Level: Unspecified
Living room
- Features: Flooring - Other
- Level: Main
- Area: 312 Square Feet
- Dimensions: 24 X 13
Heating
- Forced Air, Natural Gas
Cooling
- Ceiling Fan(s), Central Air, Electric
Appliances
- Included: Cooktop, Dishwasher, Dryer, Oven, Range Hood, Washer, Gas Water Heater
- Laundry: Dryer In Unit, Washer In Unit, Laundry Room
Features
- Family Room Off Kitchen, Kitchen - Table Space, Dining Area, Primary Bath(s), Floor Plan - Traditional
- Doors: Sliding Glass, Storm Door(s)
- Windows: Screens, Storm Window(s)
- Has basement: No
- Number of fireplaces: 2
- Fireplace features: Gas/Propane, Wood Burning
Interior area
- Total structure area: 3,497
- Total interior livable area: 3,497 sqft
- Finished area above ground: 3,497
- Finished area below ground: 0
Property
Parking
- Total spaces: 6
- Parking features: Garage Faces Front, Storage, Built In, Garage Door Opener, Oversized, Concrete, Attached, Driveway, On Street
- Attached garage spaces: 2
- Uncovered spaces: 4
Accessibility
- Accessibility features: Accessible Entrance
Features
- Levels: Two
- Stories: 2
- Patio & porch: Patio
- Exterior features: Sidewalks
- Pool features: Community
- Fencing: Partial
Lot
- Size: 10,640 Square Feet
Details
- Additional structures: Above Grade, Below Grade
- Parcel number: 0453 02190013
- Zoning: 131
- Special conditions: Standard
Construction
Type & style
- Home type: SingleFamily
- Architectural style: Colonial
- Property subtype: Single Family Residence
Materials
- Combination, Brick
- Foundation: Slab
- Roof: Composition
Condition
- Excellent
- New construction: No
- Year built: 1968
- Major remodel year: 2022
Details
- Builder model: ESSEX
Utilities & green energy
- Sewer: Public Sewer
- Water: Public
- Utilities for property: Cable Available
Community & HOA
Community
- Features: Pool
- Subdivision: Greenbriar
HOA
- Has HOA: No
Location
- Region: Fairfax
Financial & listing details
- Price per square foot: $272/sqft
- Tax assessed value: $894,210
- Annual tax amount: $9,904
- Date on market: 5/22/2026
- Listing agreement: Exclusive Agency
- Listing terms: Conventional,FHA,VA Loan
- Ownership: Fee Simple
Price history
| Date | Event | Price |
|---|---|---|
| 6/17/2026 | Sold | $952,500+0.5%$272/sqft |
Source:  Bright MLS #VAFX2312968 Report a problem Bright MLS #VAFX2312968 Report a problem | ||
| 5/25/2026 | Pending sale | $948,000$271/sqft |
Source: Bright MLS #VAFX2312968 Report a problem | ||
| 5/22/2026 | Listed for sale | $948,000+457.6%$271/sqft |
Source: Bright MLS #VAFX2312968 Report a problem | ||
| 12/18/1997 | Sold | $170,000$49/sqft |
Source: Public Record Report a problem | ||
Public tax history
| Year | Property taxes | Tax assessment |
|---|---|---|
| 2025 | $9,904 +8.7% | $856,710 +9% |
| 2024 | $9,107 +2.7% | $786,080 |
| 2023 | $8,871 +5% | $786,080 +6.4% |
| 2022 | $8,451 | $739,070 +11.7% |
| 2021 | -- | $661,400 +9.9% |
| 2020 | $7,124 +1.2% | $601,920 +1.2% |
| 2019 | $7,036 +1.3% | $594,500 +1.3% |
| 2018 | $6,945 +7.1% | $586,830 +5.1% |
| 2017 | $6,484 +3.3% | $558,460 +3.1% |
| 2016 | $6,276 +1.7% | $541,760 -2% |
| 2015 | $6,169 +2.5% | $552,790 +2.3% |
| 2014 | $6,017 | $540,340 +7.9% |
| 2013 | -- | $500,790 +4.3% |
| 2012 | -- | $479,930 +3.1% |
| 2011 | -- | $465,600 -0.3% |
| 2010 | -- | $466,890 -4.7% |
| 2009 | -- | $490,090 -6.7% |
| 2008 | -- | $525,130 -6.5% |
| 2007 | -- | $561,430 +96.9% |
| 2003 | -- | $285,130 +14% |
| 2002 | -- | $250,130 +13% |
| 2001 | -- | $221,355 |
Find assessor info on the county website
Neighborhood: Greenbriar
Nearby homes
- $691,1004 bd2 ba1.5k sqft13109 Parson Ln, Fairfax, VA 22033Off Market
- $747,9004 bd3 ba1.3k sqft13105 Parson Ln, Fairfax, VA 22033Off Market
- $718,6004 bd2 ba1.8k sqft13104 Point Pleasant Dr, Fairfax, VA 22033Off Market
- $866,6004 bd3 ba2.2k sqft13106 Point Pleasant Dr, Fairfax, VA 22033Off Market
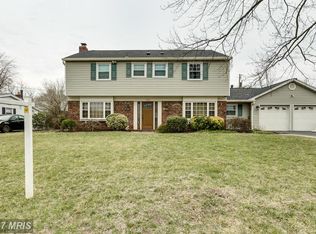
- $790,0004 bd2 ba1.9k sqft13102 Point Pleasant Dr, Fairfax, VA 22033Off Market
- $748,6004 bd3 ba1.3k sqft13111 Parson Ln, Fairfax, VA 22033Off Market
- $780,6003 bd3 ba1.8k sqft13103 Parson Ln, Fairfax, VA 22033Off Market
- $770,3003 bd2 ba1.7k sqft13108 Parson Ln, Fairfax, VA 22033Off Market
Nearby schools
GreatSchools rating
- 5/10Greenbriar East Elementary SchoolGrades: PK-6Distance: 0.2 mi
- 10/10Rocky Run Middle SchoolGrades: 7-8Distance: 0.7 mi
- 9/10Chantilly High SchoolGrades: 9-12Distance: 0.7 mi
Schools provided by the listing agent
- Middle: Rocky Run
- High: Chantilly
- District: Fairfax County Public Schools
Source: Bright MLS. This data may not be complete. We recommend contacting the local school district to confirm school assignments for this home.
Get a cash offer in 3 minutes
Find out how much your home could sell for in as little as 3 minutes with a no-obligation cash offer.
Estimated market value
$947,000
Get a cash offer in 3 minutes
Find out how much your home could sell for in as little as 3 minutes with a no-obligation cash offer.
Estimated market value
$947,000
- Virginia
- Fairfax County
- Fairfax
- 22033
- Greenbriar
- 13107 Parson Ln
