Skip main navigation
Off market
  • $807,100

    13107 W 130th St, Overland Park, KS 66213

    4beds
    4,491sqft
    SingleFamily
    Built in 1994
    0.57 Acres Lot
    $807,100 Zestimate®
    $180/sqft
    $4,045 Estimated rent

    Home value

    $807,100

    $751,000 - $864,000

    $4,045/mo

    Zestimate® history
    Loading
    Loading...

    Owner options

    List your home for rent

    $4,045/mo

    Rent Zestimate®

    Find your next renter with Zillow Rental Manager. Plus, with online applications, you can quickly screen prospective tenants – for free.

    Learn more

    $4,045/mo

    Rent Zestimate®

    Refinance and save

    $4,203/mo

    Est. payment

    Refinancing to a lower rate could help reduce your monthly payments and save thousands over the life of the loan.

    See today's rates

    $4,203/mo

    Est. payment

    Explore your selling options

    Work with a Zillow partner agent

    Leverage their expertise and Zillow's premium Showcase listings to get your home seen by more buyers.

    Get started

    List with your own agent

    Get your home in front of millions of buyers by listing it on Zillow.

    Learn how to do it

    Sell it yourself

    Take full control of how buyers see your home on Zillow by listing For Sale by Owner (FSBO).

    List your home

    What's special

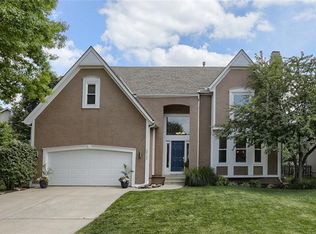
    Enhance, organize and simplify your life with a fantastic, spacious, HIGH END updated two story family home, with room for everyone and everything. Your family will love the huge cul-de-sac treed yard, adjustable padded Gorilla basketball goal on the new (2017) diamond cut real brick trimmed side entry driveway. Put away your toys in the huge OVERSIZED, epoxy floor 3 car garage and then relax on the perfect maintenance free AZEK covered deck. Inside, enjoy two cozy large media rooms, three fireplaces, and easily seat/entertain 16 people in two dining areas. Cook for a crowd with all SS Kitchen Aid appliances including double convection oven and trash compactor and Blanco sink. Gather around the gorgeous 4ft by 7ft thick edge quartz center island in the hearth room kitchen. Organization is simple with an appliance garage, lazy susan cabinet, large 5ft x5ft+ pantry, desk with organizer and hanging file cabinet in the kitchen. The home entertains and flows fabulously. A 4ft wall between the hearth room and great room could be removed to create an open concept. A computer desk and two more hanging file drawers in the study will keep life organized and running smoothly. New (2018) carpet and paint in the finished walk-out basement provides space for a marvelous kids’ game-room, she shed or man cave. Programmable thermostats for zoned heating and cooling, two 40 gallons water heaters, a water softener, remote controlled fans and programable/remote controlled Hunter Douglas Nantucket PowerView Shades in the great room make life a breeze. Upstairs is an incredible, MASSIVE master bedroom, sitting area, dressing area and (master closet 9ft x 16 ft ) that would be difficult to replicate in new construction. Summer 2018 the showers in both the master and jack& jill bathrooms were totally gutted. All 5 vanities have new faucets, quartz countertops and large under mount sinks and all showers doors are clear, spot guarded glass. No worries; rest easy with a 50 year roof (2011), thirty-eight vinyl casement windows, all doors, including 8ft front door have been replaced. A beautiful lawn is easy with irrigation, flower bed spray and impressive landscape lighting. We raised our family in this JS Robinson custom home, built in 1994. We are downsizing and know a new family will love the Nottingham By The Green Neighborhood and our home, as much as we have. The neighborhood pool with lifeguards, slide and diving board and the tennis courts are super fun! Great neighbors, social functions, superb schools (Regency Place, California Trail and Olathe East) and the very convenient location are perfect for your family.

    This property is off market, which means it's not currently listed for sale or rent on Zillow. This may be different from what's available on other websites or public sources.
    Facts & features

    Interior

    Bedrooms & bathrooms
    • Bedrooms: 4
    • Bathrooms: 4
    • Full bathrooms: 3
    • 1/2 bathrooms: 1
    Heating
    • Forced air
    Cooling
    • Central
    Appliances
    • Included: Dishwasher, Dryer, Garbage disposal, Microwave, Range / Oven, Refrigerator, Trash compactor, Washer
    Features
    • Flooring: Tile, Carpet, Hardwood, Linoleum / Vinyl
    • Basement: Finished
    • Has fireplace: Yes
    Interior area
    • Total interior livable area: 4,491 sqft

    Property

    Parking
    • Total spaces: 3
    • Parking features: Garage - Attached, Off-street
    Features
    • Exterior features: Wood
    Lot
    • Size: 0.57 Acres
    Details
    • Parcel number: NP542400110017

    Construction

    Type & style
    • Home type: SingleFamily
    • Architectural style: Conventional
    Materials
    • Frame
    • Foundation: Concrete
    • Roof: Composition
    Condition
    • Year built: 1994

    Community & HOA

    HOA
    • Has HOA: Yes
    • HOA fee: $58 monthly
    Location
    • Region: Overland Park

    Financial & listing details

    • Price per square foot: $180/sqft
    • Tax assessed value: $807,200
    • Annual tax amount: $10,079

    Price history

    DateEventPrice
    3/24/2021Listing removed--
    Source: Owner Report a problem
    2/20/2019Listing removed$559,000$124/sqft
    Source: Owner Report a problem
    1/23/2019Pending sale$559,000$124/sqft
    Source: Owner Report a problem
    12/7/2018Price change$559,000-3.5%$124/sqft
    Source: Owner Report a problem
    11/30/2018Listed for sale$579,000+28.8%$129/sqft
    Source: Owner Report a problem
    10/26/2012Listing removed$449,500$100/sqft
    Source: Cedar Creek Realty LLC #1802695 Report a problem
    10/23/2012Listed for sale$449,500$100/sqft
    Source: Cedar Creek Realty LLC #1802695 Report a problem

    Public tax history

    YearProperty taxesTax assessment
    2025$10,079 +10.8%$92,828 +12.2%
    2024$9,094 +5.7%$82,754 +7.1%
    2023$8,600 +10.2%$77,303 +12.6%
    2022$7,805 $68,678 +6.2%
    2021-- $64,642 +2.4%
    2020$7,513 $63,135 +3.6%
    2019-- $60,916 +2.9%
    2018-- $59,225 +6.5%
    2017$6,776 +6.6%$55,626 +4%
    2016$6,356 +5.7%$53,475 +4.7%
    2015$6,015 +5.1%$51,083 +6.2%
    2013$5,721 +3.4%$48,093 +0.2%
    2012$5,531 +0.7%$47,990
    2010$5,491 +5.6%$47,990
    2009$5,200 -4.6%$47,990 -2%
    2008$5,450 +2.3%$48,967 -0.5%
    2007$5,328 +1.5%$49,209
    2006$5,251 $49,209 +0.8%
    2005-- $48,829
    Find assessor info on the county website

    Neighborhood: 66213

    Nearby schools

    GreatSchools rating
    Get a cash offer in 3 minutes
    Find out how much your home could sell for in as little as 3 minutes with a no-obligation cash offer.
    Estimated market value
    $807,100
    Get a cash offer in 3 minutes
    Find out how much your home could sell for in as little as 3 minutes with a no-obligation cash offer.
    Estimated market value
    $807,100