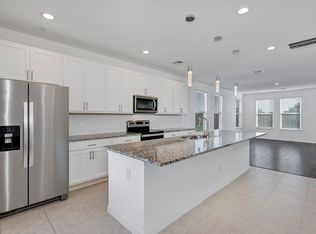
Welcome to this move-in-ready Urban Ashton Woods townhome located in the heart of Laureate Park in Lake Nona. Centrally positioned within the community, this home offers picturesque park views and is just steps from the Laureate Park Amenities Center, Canvas Market, and Restaurant. Featuring three bedrooms, each with a private en-suite bath, and a two-car garage, this home blends comfort with convenience. As you step inside, you’ll find wood-look tile flooring throughout the main living areas, along with a first-floor bedroom featuring NEW luxury vinyl plank flooring, a private en-suite, and a custom walk-in closet. Down the hall, a large under-stairs storage closet with custom shelving provides ample space for all your storage needs. Head upstairs to the main living level, which includes the family room, kitchen, dining area, and second-story porch. The upgraded gourmet kitchen showcases stainless steel appliances, modern cabinetry, quartz countertops, a large island with custom trim, single-basin sink, designer backsplash, and a closet pantry. Just off the kitchen, enjoy memorable family meals in the dining space highlighted by a beautiful shiplap accent wall. Start your mornings with a cup of coffee on the outdoor patio conveniently located off the kitchen, or relax after a meal in the cozy family room while taking in serene park views from the comfort of your couch. Continue to the private third floor, where you’ll find the laundry room and another generously sized bedroom with its own en-suite bathroom and walk-in closet. Tucked away on the opposite side of the hallway is the primary suite, featuring a large walk-in closet and a luxurious en-suite bath with double sinks, quartz countertops, modern cabinetry with an upgraded drawer stack, square sinks, and a walk-in shower with floor-to-ceiling tile, frameless glass enclosure, and shower niche. Lastly, enjoy a Two Car Garage featuring Ceiling Storage Racks for all of your storage needs. Laureate Park community, residents enjoy HOA Includes HIGH-SPEED INTERNET of up to 1GIG, LP Fitness Center, Resort-Style LP Aquatic Center with Beach Volleyball Court & a half Basketball Court. Laureate Park also offers Community Gardens, Dog Parks, Playgrounds, and Miles of Trails to enjoy Walking, Running, and Biking. Located in the heart of Lake Nona Medical City. A RATED SCHOOLS & Minutes to Orlando International Airport, Major Highways, Shopping, Dining, USTA & KPMG
Sold for $545,000
$545,000
13108 BOVET AVENUE, ORLANDO, FL 32827
3beds
1,998sqft
Townhouse
Built in 2021
1,823 Square Feet Lot
$548,000 Zestimate®
$273/sqft
$3,301 Estimated rent
Home value
$548,000
$504,000 - $597,000
$3,301/mo
Zestimate® history
Owner options
List your home for rent
$3,301/mo
Rent Zestimate®
Find your next renter with Zillow Rental Manager. Plus, with online applications, you can quickly screen prospective tenants – for free.
$3,301/mo
Rent Zestimate®
Refinance and save
$4,325/mo
Est. payment
Refinancing to a lower rate could help reduce your monthly payments and save thousands over the life of the loan.
$4,325/mo
Est. payment
Explore your selling options
Work with a Zillow partner agent
Leverage their expertise and Zillow's premium Showcase listings to get your home seen by more buyers.
Get startedList with your own agent
Get your home in front of millions of buyers by listing it on Zillow.
Learn how to do itSell it yourself
Take full control of how buyers see your home on Zillow by listing For Sale by Owner (FSBO).
List your homeWhat's special
Two-car garagePrivate en-suitePicturesque park viewsUpgraded gourmet kitchenQuartz countertopsModern cabinetrySingle-basin sink
Zillow last checked:
Listing updated:
Listed by:
Ann Marie Ursino 239-935-9388,
LUNA GROUP 239-935-9388,
Karyna Figuero 407-906-2012,
LUNA GROUP
Bought with:
Linda Tran, 3407051
GOLDSUN REALTY LLC
Source: Stellar MLS,MLS#: O6373093 Originating MLS: Orlando Regional
Originating MLS: Orlando Regional
Facts & features
Interior
Bedrooms & bathrooms
- Bedrooms: 3
- Bathrooms: 4
- Full bathrooms: 3
- 1/2 bathrooms: 1
Primary bedroom
- Features: En Suite Bathroom, Walk-In Closet(s)
- Level: Third
- Area: 176 Square Feet
- Dimensions: 16x11
Bedroom 1
- Features: En Suite Bathroom, Walk-In Closet(s)
- Level: First
- Area: 120 Square Feet
- Dimensions: 10x12
Bedroom 2
- Features: En Suite Bathroom, Walk-In Closet(s)
- Level: Third
- Area: 140 Square Feet
- Dimensions: 10x14
Dining room
- Level: Second
- Area: 110 Square Feet
- Dimensions: 10x11
Great room
- Level: Second
- Area: 280 Square Feet
- Dimensions: 20x14
Kitchen
- Level: Second
- Area: 180 Square Feet
- Dimensions: 10x18
Heating
- Electric
Cooling
- Central Air
Appliances
- Included: Oven, Cooktop, Dishwasher, Disposal, Dryer, Microwave, Refrigerator, Washer
- Laundry: Laundry Room
Features
- Eating Space In Kitchen, L Dining, Open Floorplan, Thermostat, Walk-In Closet(s)
- Flooring: Carpet, Luxury Vinyl, Tile
- Windows: Blinds, Window Treatments
- Has fireplace: No
Interior area
- Total structure area: 2,580
- Total interior livable area: 1,998 sqft
Property
Parking
- Total spaces: 2
- Parking features: Garage - Attached
- Attached garage spaces: 2
Features
- Levels: Three Or More
- Stories: 3
- Exterior features: Balcony, Sidewalk
- Has view: Yes
- View description: Park/Greenbelt
Lot
- Size: 1,823 Square Feet
Details
- Parcel number: 252430497800030
- Zoning: PD/AN
- Special conditions: None
Construction
Type & style
- Home type: Townhouse
- Property subtype: Townhouse
Materials
- HardiPlank Type
- Foundation: Slab
- Roof: Metal,Shingle
Condition
- Completed
- New construction: No
- Year built: 2021
Details
- Builder name: Ashton Woods
Utilities & green energy
- Sewer: Public Sewer
- Water: Public
- Utilities for property: BB/HS Internet Available, Electricity Connected, Sewer Connected, Water Connected
Community & HOA
Community
- Features: Deed Restrictions, Dog Park, Fitness Center, Park, Playground, Pool, Sidewalks, Tennis Court(s), Wheelchair Access
- Pet fee: $0 monthly
- Subdivision: LAUREATE PARK NBRHD CENTER PH 3
HOA
- Has HOA: Yes
- Amenities included: Fence Restrictions, Fitness Center, Park, Playground, Pool, Recreation Facilities, Tennis Court(s), Trail(s), Vehicle Restrictions
- Services included: Internet
- HOA fee: $388 monthly
- HOA name: Andre Rivera-LCAM
- HOA phone: 407-705-2190
Location
- Region: Orlando
Financial & listing details
- Price per square foot: $273/sqft
- Tax assessed value: $448,650
- Annual tax amount: $6,279
- Date on market: 1/15/2026
- Cumulative days on market: 26 days
- Listing terms: Cash,Conventional,VA Loan
- Ownership: Fee Simple
- Total actual rent: 0
- Electric utility on property: Yes
- Road surface type: Asphalt
Price history
| Date | Event | Price |
|---|---|---|
| 3/17/2026 | Sold | $545,000-0.9%$273/sqft |
Source:  Stellar MLS #O6373093 Report a problem Stellar MLS #O6373093 Report a problem | ||
| 2/11/2026 | Pending sale | $549,900$275/sqft |
Source: Stellar MLS #O6373093 Report a problem | ||
| 1/15/2026 | Listed for sale | $549,900+17%$275/sqft |
Source: Stellar MLS #O6373093 Report a problem | ||
| 12/27/2021 | Sold | $470,000+24.2%$235/sqft |
Source: Public Record Report a problem | ||
| 6/7/2021 | Sold | $378,329$189/sqft |
Source: Public Record Report a problem | ||
Public tax history
| Year | Property taxes | Tax assessment |
|---|---|---|
| 2024 | $6,279 +3.6% | $345,936 +3% |
| 2023 | $6,062 +1% | $335,860 +3% |
| 2022 | $6,003 +259% | $326,078 +593.8% |
| 2021 | $1,672 +57.7% | $47,000 +276% |
| 2020 | $1,060 | $12,500 |
Find assessor info on the county website
Neighborhood: Lake Nona South
Nearby homes
- $476,700-- bd-- ba2k sqft13104 Bovet Ave, Orlando, FL 32827Off Market
- $509,800-- bd-- ba2.1k sqft13100 Bovet Ave, Orlando, FL 32827Off Market
- $489,8003 bd4 ba2k sqft13128 Bovet Ave, Orlando, FL 32827Off Market
- $511,3003 bd4 ba2k sqft7782 Nemours Pkwy, Orlando, FL 32827Off Market
- $484,600-- bd-- ba2.1k sqft12842 Gabor Ave, Orlando, FL 32827Off Market
- $617,6003 bd4 ba2.2k sqft12944 Gabor Ave, Orlando, FL 32827Off Market
- $467,1003 bd2 ba1.9k sqft7776 Nemours Pkwy, Orlando, FL 32827Off Market
- $2,8503 bd4 ba1.9k sqft12850 Gabor Ave, Orlando, FL 32827For Rent
Nearby schools
GreatSchools rating
- 10/10Laureate Park ElementaryGrades: PK-5Distance: 0.8 mi
- 10/10Lake Nona Middle SchoolGrades: 6-8Distance: 1.1 mi
- 7/10Lake Nona High SchoolGrades: 9-12Distance: 0.9 mi
Schools provided by the listing agent
- Elementary: Laureate Park Elementary
- Middle: Lake Nona Middle School
- High: Lake Nona High
Source: Stellar MLS. This data may not be complete. We recommend contacting the local school district to confirm school assignments for this home.
Get a cash offer in 3 minutes
Find out how much your home could sell for in as little as 3 minutes with a no-obligation cash offer.
Estimated market value
$548,000
Get a cash offer in 3 minutes
Find out how much your home could sell for in as little as 3 minutes with a no-obligation cash offer.
Estimated market value
$548,000
- Florida
- Orange County
- Orlando
- 32827
- Lake Nona South
- 13108 BOVET AVENUE
Nearby cities
Nearby neighborhoods
Nearby zip codes
Other Orlando Topics
