Well-established home in The Oaks of Edmond, located in the Edmond Memorial School District. This sought-after South Edmond neighborhood offers a neighborhood pickleball court and playground within walking distance.
Step inside to a grand entry and impressive formal living with tall ceilings and floor-to-ceiling windows. The layout flows seamlessly into the formal dining, kitchen, and main family room. The family room features a large fireplace with built-in bookcases, while the kitchen offers an abundance of cabinetry, breakfast bar, island and a separate dining area.
Thoughtfully designed split floor plan with the primary suite on one side of the home and secondary bedrooms on the other. The primary suite is spacious with tall ceilings, private patio access, a large walk-in closet, walk-in shower, and soaking tub.
On the opposite side, you’ll find three additional bedrooms. One bedroom features its own private bath. The other two bedrooms share a bathroom, with one offering flexibility as a study or third living space. The home also offers a good-sized laundry room with abundant cabinetry, counter space, and a sink, along with a convenient half bath.
Step outside to enjoy the backyard with an in-ground pool, water feature, mature trees, and a great setup for entertaining. Additional features include a 3-car garage with storm shelter and workshop area, sprinkler system, and impact-resistant roof. Located in a highly desired Edmond neighborhood with quick access to the Kilpatrick Turnpike, I-35, and all that Edmond and Oklahoma City have to offer.
This well-cared-for home offers an abundance of storage throughout, along with beautiful crown molding, detailed woodwork, and custom features that add both character and function. A great opportunity to own in one of South Edmond’s most desirable neighborhoods.
Sold for $425,000
$425,000
13108 Green Cedar Ter, Oklahoma City, OK 73131
4beds
2,760sqft
Single Family Residence
Built in 1997
9,600 Square Feet Lot
$426,900 Zestimate®
$154/sqft
$3,589 Estimated rent
Home value
$426,900
$406,000 - $448,000
$3,589/mo
Zestimate® history
Owner options
List your home for rent
$3,589/mo
Rent Zestimate®
Find your next renter with Zillow Rental Manager. Plus, with online applications, you can quickly screen prospective tenants – for free.
$3,589/mo
Rent Zestimate®
Refinance and save
$2,986/mo
Est. payment
Refinancing to a lower rate could help reduce your monthly payments and save thousands over the life of the loan.
$2,986/mo
Est. payment
Explore your selling options
Work with a Zillow partner agent
Leverage their expertise and Zillow's premium Showcase listings to get your home seen by more buyers.
Get startedList with your own agent
Get your home in front of millions of buyers by listing it on Zillow.
Learn how to do itSell it yourself
Take full control of how buyers see your home on Zillow by listing For Sale by Owner (FSBO).
List your homeWhat's special
Water featureSprinkler systemLarge walk-in closetGrand entryWalk-in showerDetailed woodworkConvenient half bath
Zillow last checked:
Listing updated:
Listed by:
Timothy D Rasmussen 405-476-4718,
Metro First Realty
Bought with:
Julie Hoff, 153908
KG Realty LLC
Source: MLSOK/OKCMAR as distributed by MLS GRID,MLS#: 1220185
Facts & features
Interior
Bedrooms & bathrooms
- Bedrooms: 4
- Bathrooms: 4
- Full bathrooms: 3
- 1/2 bathrooms: 1
Heating
- Has Heating (Unspecified Type)
Cooling
- Has cooling: Yes
Appliances
- Included: Dishwasher, Disposal, Microwave, Water Heater, Built-In Electric Oven, Built-In Electric Range
- Laundry: Laundry Room
Features
- Flooring: Carpet, Tile, Wood
- Number of fireplaces: 1
- Fireplace features: Masonry
Interior area
- Total structure area: 2,760
- Total interior livable area: 2,760 sqft
Property
Parking
- Total spaces: 3
- Parking features: Concrete
- Garage spaces: 3
Features
- Levels: One
- Stories: 1
- Patio & porch: Patio, Porch
- Has private pool: Yes
- Pool features: Waterfall
- Fencing: Wood
Lot
- Size: 9,600 Square Feet
- Features: Interior Lot
Details
- Parcel number: 13108NONEGreenCedar73131
- Special conditions: None
Construction
Type & style
- Home type: SingleFamily
- Architectural style: Dallas,Traditional
- Property subtype: Single Family Residence
Materials
- Brick
- Foundation: Slab
- Roof: Composition
Condition
- Year built: 1997
Utilities & green energy
- Utilities for property: Cable Available, High Speed Internet, Public
Community & HOA
HOA
- Has HOA: Yes
- Services included: Greenbelt, Common Area Maintenance
- HOA fee: $300 annually
Location
- Region: Oklahoma City
Financial & listing details
- Price per square foot: $154/sqft
- Tax assessed value: $354,156
- Annual tax amount: $4,566
- Date on market: 3/27/2026
- Listing terms: Cash,Conventional,Sell FHA or VA
- Electric utility on property: Yes
Price history
| Date | Event | Price |
|---|---|---|
| 4/17/2026 | Sold | $425,000$154/sqft |
Source:  MLSOK/OKCMAR as distributed by MLS GRID #1220185 Report a problem MLSOK/OKCMAR as distributed by MLS GRID #1220185 Report a problem | ||
| 3/28/2026 | Pending sale | $425,000$154/sqft |
Source: MLSOK/OKCMAR as distributed by MLS GRID #1220185 Report a problem | ||
| 3/27/2026 | Listed for sale | $425,000+49.1%$154/sqft |
Source: MLSOK/OKCMAR as distributed by MLS GRID #1220185 Report a problem | ||
| 5/30/2006 | Sold | $285,000+12.6%$103/sqft |
Source: Public Record Report a problem | ||
| 6/3/2002 | Sold | $253,000$92/sqft |
Source: Public Record Report a problem | ||
Public tax history
| Year | Property taxes | Tax assessment |
|---|---|---|
| 2025 | $4,567 +3.4% | $38,956 +3% |
| 2024 | $4,417 +3.9% | $37,821 +3% |
| 2023 | $4,251 +2.2% | $36,720 +3% |
| 2022 | $4,162 +4.1% | $35,651 +3% |
| 2021 | $3,996 +1.6% | $34,613 +3% |
| 2020 | $3,933 +28.6% | $33,605 +0% |
| 2019 | $3,058 +3.1% | $33,593 +3% |
| 2018 | $2,966 -21.6% | $32,615 +1.3% |
| 2017 | $3,784 | $32,189 +3% |
| 2016 | $3,784 +3.7% | $31,251 +3% |
| 2015 | $3,650 +6% | $30,341 +3% |
| 2014 | $3,444 | $29,458 +3% |
| 2013 | -- | $28,600 +1% |
| 2012 | -- | $28,306 -3.8% |
| 2011 | -- | $29,424 -2.1% |
| 2010 | -- | $30,070 +2% |
| 2009 | -- | $29,492 -4.6% |
| 2008 | -- | $30,911 -3% |
| 2007 | -- | $31,875 +5.2% |
| 2006 | -- | $30,290 +4.1% |
| 2005 | -- | $29,086 -88.6% |
| 2004 | $3,242 | $254,831 +809.1% |
| 2003 | -- | $28,031 +3.9% |
| 2002 | -- | $26,977 |
| 2001 | -- | $26,977 +6.1% |
| 2000 | -- | $25,418 -4.9% |
| 1999 | -- | $26,730 |
Find assessor info on the county website
Neighborhood: 73131
Nearby homes
- $476,8004 bd3 ba3k sqft13116 Green Cedar Ter, Oklahoma City, OK 73131Off Market
- $500,7004 bd4 ba2.9k sqft13100 Green Cedar Ter, Oklahoma City, OK 73131Off Market
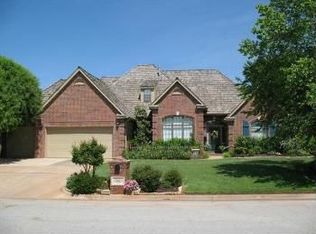
- $526,2004 bd4 ba3.4k sqft13109 Callie Dr, Oklahoma City, OK 73131Off Market
- $448,4004 bd4 ba3.1k sqft13117 Callie Dr, Oklahoma City, OK 73131Off Market
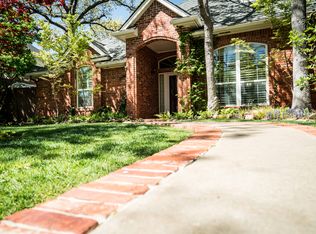
- $469,9004 bd3 ba3.3k sqft13109 Green Cedar Ter, Oklahoma City, OK 73131Off Market
- $371,2003 bd2 ba2.5k sqft13101 Callie Dr, Oklahoma City, OK 73131Off Market
- $451,2004 bd4 ba3k sqft13117 Green Cedar Ter, Oklahoma City, OK 73131Off Market
- $500,0005 bd4 ba3.5k sqft13024 Green Cedar Ter, Oklahoma City, OK 73131Sold
Nearby schools
GreatSchools rating
- 5/10Orvis Risner Elementary SchoolGrades: PK-5Distance: 1.8 mi
- 7/10Cimarron Middle SchoolGrades: 6-8Distance: 1.7 mi
- 9/10Memorial High SchoolGrades: 9-12Distance: 2.5 mi
Schools provided by the listing agent
- Elementary: Orvis Risner ES
- Middle: Cimarron MS
- High: Memorial HS
Source: MLSOK/OKCMAR as distributed by MLS GRID. This data may not be complete. We recommend contacting the local school district to confirm school assignments for this home.
Get a cash offer in 3 minutes
Find out how much your home could sell for in as little as 3 minutes with a no-obligation cash offer.
Estimated market value
$426,900
Get a cash offer in 3 minutes
Find out how much your home could sell for in as little as 3 minutes with a no-obligation cash offer.
Estimated market value
$426,900
- Oklahoma
- Oklahoma County
- Oklahoma City
- 73131
- 13108 Green Cedar Ter
Nearby cities
Nearby neighborhoods
Nearby zip codes
Other Oklahoma City Topics
