Welcome to your dream home, built in 2021, and located on a tranquil, low traffic, dead end street that backs up to towering mature trees and a beautiful 2+ acre park. This spacious single-story gem boasts gorgeous 9ft high ceilings and an abundance of light-filled rooms thanks to large windows throughout, creating an inviting atmosphere perfect for relaxation and entertaining. Step inside to discover classic lines and custom upgrades that set this home apart. The heart of the home is the expansive kitchen, featuring a huge 8 ft quartz slab island, top-of-the-line stainless induction appliances, and a spacious pantry-ideal for the culinary enthusiast. The luxury vinyl plank flooring flows seamlessly throughout, ensuring easy maintenance with no carpet anywhere. Your great room becomes an elegant centerpiece with a stunning linear fireplace w/ custom mantel perfect for cozy evenings. Retreat to the primary suite, which is both open and inviting, featuring cozy fireplace with another custom mantel, a walk-in closet and a luxurious bathroom for your ultimate comfort. The second bedroom stands out with a beautiful Murphy bed design, maximizing space and functionality-perfect for guests or a home office! Outside, enjoy a delightful covered deck with custom solar shades and TV designed for year-round enjoyment, overlooking a gigantic retaining wall, irrigated raised beds, and a super cool firepit area-perfect for gatherings or quiet nights under the stars. With 3 bedrooms and 2 bathrooms, this open-concept home offers both space and style, built on one of the largest lots in an establishedneighborhood. Enjoy the convenient 3-car garage and the lifestyle amenities you've always craved-all at an affordable price. WELCOME HOME!! There is also a brand new sports complex being built off of 72nd behind the fire station and within walking distance
Sold
$725,000
13108 NE 64th Ave, Vancouver, WA 98686
3beds
2,016sqft
Residential, Single Family Residence
Built in 2021
8,712 Square Feet Lot
$722,700 Zestimate®
$360/sqft
$3,125 Estimated rent
Home value
$722,700
$679,000 - $773,000
$3,125/mo
Zestimate® history
Owner options
List your home for rent
$3,125/mo
Rent Zestimate®
Find your next renter with Zillow Rental Manager. Plus, with online applications, you can quickly screen prospective tenants – for free.
$3,125/mo
Rent Zestimate®
Refinance and save
$4,603/mo
Est. payment
Refinancing to a lower rate could help reduce your monthly payments and save thousands over the life of the loan.
$4,603/mo
Est. payment
Explore your selling options
Work with a Zillow partner agent
Leverage their expertise and Zillow's premium Showcase listings to get your home seen by more buyers.
Get startedList with your own agent
Get your home in front of millions of buyers by listing it on Zillow.
Learn how to do itSell it yourself
Take full control of how buyers see your home on Zillow by listing For Sale by Owner (FSBO).
List your homeWhat's special
Cozy fireplaceExpansive kitchenGigantic retaining wallIrrigated raised bedsCustom mantelPrimary suiteCustom solar shades
Zillow last checked:
Listing updated:
Listed by:
Rachel Sheller 360-409-6620,
Washington First Properties
Bought with:
Cassidy Primerano, 24032212
Redfin
Source: RMLS (OR),MLS#: 711066731
Facts & features
Interior
Bedrooms & bathrooms
- Bedrooms: 3
- Bathrooms: 2
- Full bathrooms: 2
- Main level bathrooms: 2
Rooms
- Room types: Laundry, Entry, Bedroom 2, Bedroom 3, Dining Room, Family Room, Kitchen, Living Room, Primary Bedroom
Primary bedroom
- Features: Fireplace, High Ceilings, Quartz, Soaking Tub, Suite, Vinyl Floor, Walkin Closet
- Level: Main
- Area: 238
- Dimensions: 17 x 14
Bedroom 2
- Features: High Ceilings, Vinyl Floor
- Level: Main
- Area: 121
- Dimensions: 11 x 11
Bedroom 3
- Features: High Ceilings, Vinyl Floor
- Level: Main
- Area: 110
- Dimensions: 11 x 10
Dining room
- Features: High Ceilings
- Level: Main
- Area: 156
- Dimensions: 13 x 12
Kitchen
- Features: Builtin Range, Dishwasher, Disposal, Island, Microwave, Pantry, High Ceilings, Quartz, Vinyl Floor
- Level: Main
Living room
- Level: Main
- Area: 187
- Dimensions: 17 x 11
Heating
- Forced Air, Fireplace(s)
Cooling
- Central Air
Appliances
- Included: Built-In Range, Dishwasher, Disposal, Microwave, Plumbed For Ice Maker, Stainless Steel Appliance(s), Washer/Dryer, Electric Water Heater
Features
- High Ceilings, Quartz, Sink, Kitchen Island, Pantry, Soaking Tub, Suite, Walk-In Closet(s)
- Flooring: Vinyl
- Basement: Crawl Space
- Number of fireplaces: 2
- Fireplace features: Electric
Interior area
- Total structure area: 2,016
- Total interior livable area: 2,016 sqft
Property
Parking
- Total spaces: 3
- Parking features: Driveway, On Street, Garage Door Opener, Attached
- Attached garage spaces: 3
- Has uncovered spaces: Yes
Accessibility
- Accessibility features: Garage On Main, Minimal Steps, One Level, Parking, Accessibility
Features
- Levels: One
- Stories: 1
- Patio & porch: Covered Deck
- Exterior features: Raised Beds, Yard
- Fencing: Fenced
Lot
- Size: 8,712 Square Feet
- Dimensions: 8852 SF LOT
- Features: Cul-De-Sac, Gentle Sloping, Sprinkler, SqFt 7000 to 9999
Details
- Parcel number: 986054116
Construction
Type & style
- Home type: SingleFamily
- Architectural style: Ranch
- Property subtype: Residential, Single Family Residence
Materials
- Lap Siding, Other, Shake Siding, Stone
- Roof: Composition
Condition
- Resale
- New construction: No
- Year built: 2021
Utilities & green energy
- Sewer: Public Sewer
- Water: Public
Community & HOA
Community
- Subdivision: Highland Ridge
HOA
- Has HOA: Yes
- Amenities included: Commons
- HOA fee: $173 semi-annually
Location
- Region: Vancouver
Financial & listing details
- Price per square foot: $360/sqft
- Tax assessed value: $591,940
- Annual tax amount: $5,069
- Date on market: 4/10/2025
- Cumulative days on market: 19 days
- Listing terms: Cash,Conventional,FHA,VA Loan
- Road surface type: Paved
Price history
| Date | Event | Price |
|---|---|---|
| 5/29/2025 | Sold | $725,000-0.7%$360/sqft |
Source:  RMLS (OR) #711066731 Report a problem RMLS (OR) #711066731 Report a problem | ||
| 4/30/2025 | Pending sale | $729,999$362/sqft |
Source: RMLS (OR) #711066731 Report a problem | ||
| 4/27/2025 | Listed for sale | $729,999$362/sqft |
Source: RMLS (OR) #711066731 Report a problem | ||
| 4/20/2025 | Pending sale | $729,999$362/sqft |
Source: RMLS (OR) #711066731 Report a problem | ||
| 4/10/2025 | Listed for sale | $729,999+9.8%$362/sqft |
Source: RMLS (OR) #711066731 Report a problem | ||
| 12/28/2021 | Sold | $664,900$330/sqft |
Source: Public Record Report a problem | ||
| 11/2/2021 | Pending sale | $664,900$330/sqft |
Source:  Aho Construction Report a problem Aho Construction Report a problem | ||
| 10/20/2021 | Price change | $664,900-0.6%$330/sqft |
Source: Aho Construction Report a problem | ||
| 10/1/2021 | Listed for sale | $668,800$332/sqft |
Source: Aho Construction Report a problem | ||
Public tax history
| Year | Property taxes | Tax assessment |
|---|---|---|
| 2024 | $5,070 +15.2% | $591,940 +2.1% |
| 2023 | $4,400 +50.6% | $579,948 +8.2% |
| 2022 | $2,922 +125.2% | $536,062 +67.2% |
| 2021 | $1,298 +233% | $320,596 +146.6% |
| 2020 | $390 | $130,000 |
Find assessor info on the county website
Neighborhood: Barberton
Nearby homes
- $746,5005 bd3 ba2.6k sqft13104 NE 64th Ave, Vancouver, WA 98686Off Market
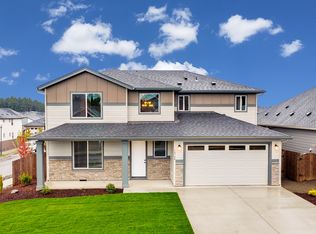
- $586,9003 bd2 ba2.1k sqft13109 NE 64th Ave, Vancouver, WA 98686Off Market
- $586,6004 bd2 ba2.1k sqft13105 NE 64th Ave, Vancouver, WA 98686Off Market
- $586,8003 bd2 ba1.6k sqft13101 NE 64th Ave, Vancouver, WA 98686Off Market
- $567,5003 bd2 ba1.7k sqft13023 NE 64th Ave, Vancouver, WA 98686Off Market
- $483,3003 bd2 ba2k sqft6703 NE 132nd St, Vancouver, WA 98686Off Market
- $611,6203 bd2 ba2.1k sqft6408 NE 129th St, Vancouver, WA 98686Off Market
- $585,9003 bd2 ba1.8k sqft6313 NE 131st St, Vancouver, WA 98686Sold
Nearby schools
GreatSchools rating
- 5/10Pleasant Valley Primary SchoolGrades: PK-4Distance: 1.1 mi
- 7/10Pleasant Valley Middle SchoolGrades: 5-8Distance: 1.1 mi
- 5/10Prairie High SchoolGrades: 9-12Distance: 2.6 mi
Schools provided by the listing agent
- Elementary: Pleasant Valley
- Middle: Pleasant Valley
- High: Prairie
Source: RMLS (OR). This data may not be complete. We recommend contacting the local school district to confirm school assignments for this home.
Get a cash offer in 3 minutes
Find out how much your home could sell for in as little as 3 minutes with a no-obligation cash offer.
Estimated market value
$722,700
Get a cash offer in 3 minutes
Find out how much your home could sell for in as little as 3 minutes with a no-obligation cash offer.
Estimated market value
$722,700
- Washington
- Clark County
- Vancouver
- 98686
- Barberton
- 13108 NE 64th Ave
Nearby cities
Nearby neighborhoods
Nearby zip codes
Other Vancouver Topics
