Skip main navigation
Sold for $790,000
Street View
  • $790,000

    13108 Point Pleasant Dr, Fairfax, VA 22033

    4beds
    2,072sqft
    Single Family Residence
    Built in 1967
    8,775 Square Feet Lot
    $836,100 Zestimate®
    $381/sqft
    $3,952 Estimated rent

    Home value

    $836,100

    $794,000 - $878,000

    $3,952/mo

    Zestimate® history
    Loading
    Loading...

    Owner options

    List your home for rent

    $3,952/mo

    Rent Zestimate®

    Find your next renter with Zillow Rental Manager. Plus, with online applications, you can quickly screen prospective tenants – for free.

    Learn more

    $3,952/mo

    Rent Zestimate®

    Refinance and save

    $4,911/mo

    Est. payment

    Refinancing to a lower rate could help reduce your monthly payments and save thousands over the life of the loan.

    See today's rates

    $4,911/mo

    Est. payment

    Explore your selling options

    Work with a Zillow partner agent

    Leverage their expertise and Zillow's premium Showcase listings to get your home seen by more buyers.

    Get started

    List with your own agent

    Get your home in front of millions of buyers by listing it on Zillow.

    Learn how to do it

    Sell it yourself

    Take full control of how buyers see your home on Zillow by listing For Sale by Owner (FSBO).

    List your home

    What's special

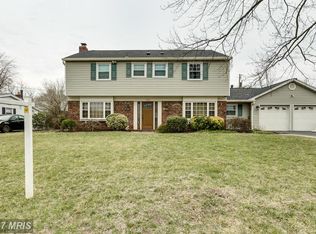
    **For Comp Purposes Only.** Turnkey 4BR/2.5BA Ashley model with an addition and fully updated interior. From the moment you approach, you will be captivated by its charming curb appeal - a freshly painted exterior (2021) and inviting cedar post front porch (2021) nestled on a .20-acre lot with a fenced (2020) backyard. The backyard retreat showcases a newly built screened porch (2023) with flagstone and a phenomenal paver patio (2020) with firepit. Step inside and find an inviting Living Room or continue on to find a purposefully designed Chef's Delight Gourmet Kitchen (2022) with gleaming quartz countertops, 42" soft-close cabinets, stainless appliances, trendy tile backsplash, an oversized breakfast bar with quartz waterfall countertop, and more! The Gourmet Kitchen opens to a half bath, Dining Room, and to a spacious Family Room boasting custom built-ins and an electric fireplace insert. Upgraded luxury vinyl plank flooring (2022) spans most of the main level. Adjacent to the Living Room, you'll find two comfortable bedrooms and a renovated modern full bath (2023) with a shower. The updated Mud/Laundry Room offers easy access to the 1-car finished (2021) garage, Gourmet Kitchen, and to the backyard retreat through a convenient side door. Head upstairs to discover the spacious Owner's Bedroom, complete with double walk-in closets for ample storage. Another bedroom and a fully updated bath (2022) with a shower/tub combination complete the upper level. Tons of additional updates including: new carpet (2020), new insulation (2020), new A/C unit (2021), electric panel (2023), water heater (2023), dormers added to upstairs bedroom (2023) & bath (2022), and more!

    Zillow last checked:

    Listing updated:

    Listed by:

    NON MEMBER 844-552-7444,

    Non Subscribing Office

    Bought with:

    Angela Smoot, 0225192788

    Coldwell Banker Realty

    Source: Bright MLS,MLS#: VAFX2177960MLS Logo

    Facts & features

    Interior

    Bedrooms & bathrooms
    • Bedrooms: 4
    • Bathrooms: 3
    • Full bathrooms: 2
    • 1/2 bathrooms: 1
    • Main level bathrooms: 2
    • Main level bedrooms: 2
    Rooms
    • Room types: Living Room, Dining Room, Primary Bedroom, Bedroom 2, Bedroom 3, Bedroom 4, Kitchen, Family Room, Full Bath, Half Bath
    Basement
    • Area: 0
    Heating
    • Central, Natural Gas
    Cooling
    • Central Air, Electric
    Appliances
    • Included: Built-In Range, Dishwasher, Disposal, Dryer, Exhaust Fan, Oven/Range - Gas, Range Hood, Refrigerator, Stainless Steel Appliance(s), Washer, Water Heater, Gas Water Heater
    • Laundry: Main Level
    Features
    • Built-in Features, Entry Level Bedroom, Family Room Off Kitchen, Open Floorplan, Formal/Separate Dining Room, Kitchen - Gourmet, Primary Bath(s), Recessed Lighting, Bathroom - Stall Shower, Bathroom - Tub Shower, Upgraded Countertops, Walk-In Closet(s), Dry Wall
    • Flooring: Carpet, Ceramic Tile, Luxury Vinyl
    • Doors: Insulated, Sliding Glass
    • Windows: Window Treatments
    • Has basement: No
    • Number of fireplaces: 1
    Interior area
    • Total structure area: 2,072
    • Total interior livable area: 2,072 sqft
    • Finished area above ground: 2,072
    • Finished area below ground: 0

    Property

    Parking
    • Total spaces: 3
    • Parking features: Garage Faces Front, Garage Door Opener, Inside Entrance, Driveway, Attached
    • Attached garage spaces: 1
    • Uncovered spaces: 2
    Accessibility
    • Accessibility features: None
    Features
    • Levels: Two
    • Stories: 2
    • Patio & porch: Patio, Porch, Screened
    • Exterior features: Extensive Hardscape, Lighting
    • Pool features: None
    • Fencing: Privacy,Back Yard,Wood
    Lot
    • Size: 8,775 Square Feet
    • Features: Landscaped
    Details
    • Additional structures: Above Grade, Below Grade
    • Parcel number: 0453 02190002
    • Zoning: 131
    • Special conditions: Standard

    Construction

    Type & style
    • Home type: SingleFamily
    • Architectural style: Cape Cod
    • Property subtype: Single Family Residence
    Materials
    • Brick, Vinyl Siding
    • Foundation: Slab
    • Roof: Asphalt
    Condition
    • Excellent
    • New construction: No
    • Year built: 1967
    • Major remodel year: 2023
    Details
    • Builder model: Ashley w/Addition

    Utilities & green energy

    • Sewer: Public Sewer
    • Water: Public

    Community & HOA

    Community
    • Security: Smoke Detector(s)
    • Subdivision: Greenbriar
    HOA
    • Has HOA: No
    Location
    • Region: Fairfax

    Financial & listing details

    • Price per square foot: $381/sqft
    • Tax assessed value: $688,250
    • Annual tax amount: $7,767
    • Date on market: 5/3/2024
    • Ownership: Fee Simple

    Price history

    DateEventPrice
    4/3/2024Sold$790,000+43.6%$381/sqft
    Source: Bright MLS #VAFX2177960 Report a problem
    5/11/2020Sold$550,000+2%$265/sqft
    Source: Public Record Report a problem
    3/29/2020Pending sale$539,000$260/sqft
    Source: Irvin Realty LLC #VAFX1113568 Report a problem
    3/12/2020Listed for sale$539,000+7.8%$260/sqft
    Source: Irvin Realty LLC #VAFX1113568 Report a problem
    8/12/2016Sold$500,000+0.2%$241/sqft
    Source: Public Record Report a problem
    7/13/2016Pending sale$499,000$241/sqft
    Source: Century 21 Redwood Realty #FX9674316 Report a problem
    6/16/2016Price change$499,000-2%$241/sqft
    Source: Century 21 Redwood Realty #FX9674316 Report a problem
    6/2/2016Listed for sale$509,000+15.7%$246/sqft
    Source: Century 21 Redwood Realty #FX9674316 Report a problem
    6/28/2013Sold$440,000+1.1%$212/sqft
    Source: Public Record Report a problem
    5/28/2013Pending sale$435,000$210/sqft
    Source: Keller Williams Fairfax Gateway #FX8090103 Report a problem
    5/25/2013Listed for sale$435,000+156.7%$210/sqft
    Source: Keller Williams Fairfax Gateway #FX8090103 Report a problem
    6/3/1997Sold$169,440$82/sqft
    Source: Public Record Report a problem

    Public tax history

    YearProperty taxesTax assessment
    2025$8,435 +5.8%$729,650 +6%
    2024$7,973 +2.7%$688,250
    2023$7,767 +7.4%$688,250 +8.8%
    2022$7,233 $632,520 +13.1%
    2021-- $559,340 +8.3%
    2020$6,115 +2.3%$516,710 +2.3%
    2019$5,976 +3.8%$504,910 +3.8%
    2018$5,758 +7.1%$486,530 +5.1%
    2017$5,374 +16.1%$462,890 +15.8%
    2016$4,629 +2.1%$399,610 -1.6%
    2015$4,534 +2.6%$406,280 +2.4%
    2014$4,417 $396,700 +6.5%
    2013-- $372,330 +1%
    2012-- $368,610 +5.5%
    2011-- $349,390 +5.7%
    2010-- $330,650 -5%
    2009-- $348,220 -12.5%
    2008-- $397,880 -16.9%
    2007-- $479,070 +77.5%
    2003-- $269,915 +14.9%
    2002-- $234,915 +13%
    2001-- $207,890
    Find assessor info on the county website

    Neighborhood: Greenbriar

    Nearby schools

    GreatSchools rating
    Schools provided by the listing agent
    • Elementary: Greenbriar East
    • Middle: Rocky Run
    • High: Chantilly
    • District: Fairfax County Public Schools

    Source: Bright MLS. This data may not be complete. We recommend contacting the local school district to confirm school assignments for this home.

    Get a cash offer in 3 minutes
    Find out how much your home could sell for in as little as 3 minutes with a no-obligation cash offer.
    Estimated market value
    $836,100
    Get a cash offer in 3 minutes
    Find out how much your home could sell for in as little as 3 minutes with a no-obligation cash offer.
    Estimated market value
    $836,100