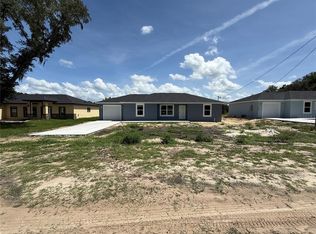
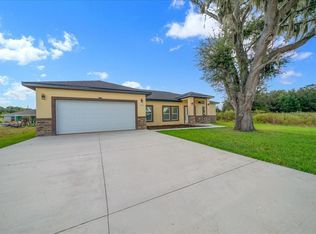
A wonderful opportunity for buyers to make this beautiful property their own. Split plan three bedroom / two bathroom with attached finished one car garage that is equipped with a garage door opener. The kitchen offers Granite counter tops with upgraded cabinets. Stainless steel appliance package which includes the range, microwave, dishwasher and refrigerator. Tile in the bathrooms, Ceiling fans and more. Great location to shopping, activities, medical facilities and restaurants. Move-in ready and waiting for its new owner. Schedule your private showing today before this opportunity is gone!
Pending
$209,900
13108 SW 104TH LANE, DUNNELLON, FL 34432
3beds
1,232sqft
Single Family Residence
Built in 2026
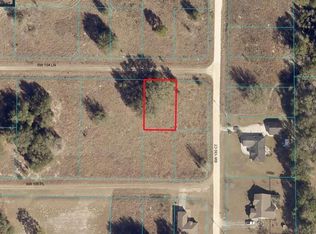
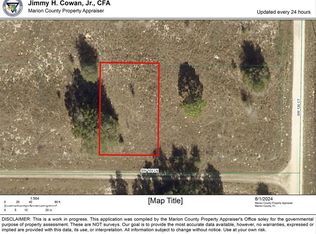
10,000 Square Feet Lot
$-- Zestimate®
$170/sqft
$-- HOA
What's special
Ceiling fansUpgraded cabinetsTile in the bathroomsStainless steel appliance packageGarage door opener
- 83 days
- 253
- 20
Zillow last checked:
Listing updated:
Listed by:
Joyce Thompson 352-581-1000,
OCALA HOMES AND FARMS 352-390-6009
Source: Stellar MLS,MLS#: OM726142
Originating MLS: Ocala - Marion

Facts & features
Interior
Bedrooms & bathrooms
- Bedrooms: 3
- Bathrooms: 2
- Full bathrooms: 2
Rooms
- Room types: Utility Room
Primary bedroom
- Features: Ceiling Fan(s), Walk-In Closet(s)
- Level: First
- Area: 168 Square Feet
- Dimensions: 12x14
Bedroom 2
- Features: Ceiling Fan(s), Built-in Closet
- Level: First
- Area: 143 Square Feet
- Dimensions: 13x11
Bedroom 3
- Features: Ceiling Fan(s), Built-in Closet
- Level: First
- Area: 143 Square Feet
- Dimensions: 11x13
Kitchen
- Level: First
- Area: 81 Square Feet
- Dimensions: 9x9
Living room
- Features: Ceiling Fan(s)
- Level: First
- Area: 210 Square Feet
- Dimensions: 15x14
Heating
- Heat Pump
Cooling
- Central Air
Appliances
- Included: Dishwasher, Microwave, Range, Refrigerator
- Laundry: Inside
Features
- High Ceilings, Split Bedroom, Thermostat, Walk-In Closet(s)
- Flooring: Porcelain Tile
- Doors: Sliding Doors
- Has fireplace: No
Interior area
- Total structure area: 1,584
- Total interior livable area: 1,232 sqft
Property
Parking
- Total spaces: 1
- Parking features: Garage - Attached, Carport
- Attached garage spaces: 1
- Has carport: Yes
- Details: Garage Dimensions: 12x20
Features
- Levels: One
- Stories: 1
- Has view: Yes
- View description: Trees/Woods
Lot
- Size: 10,000 Square Feet
- Dimensions: 80 x 125
- Features: Cleared, In County
Details
- Parcel number: 3529063007
- Zoning: R1
- Special conditions: None
Construction
Type & style
- Home type: SingleFamily
- Property subtype: Single Family Residence
- Attached to another structure: Yes
Materials
- Stucco, Wood Frame
- Foundation: Slab
- Roof: Shingle
Condition
- Completed
- New construction: Yes
- Year built: 2026
Details
- Builder model: JC1
- Builder name: Brooks Construction
Utilities & green energy
- Sewer: Septic Tank
- Water: Well
- Utilities for property: Electricity Connected
Community & HOA
Community
- Security: Smoke Detector(s)
- Pet fee: $0 monthly
- Subdivision: ROLLING RANCH ESTATES
HOA
- Has HOA: No
Location
- Region: Dunnellon
Financial & listing details
- Price per square foot: $170/sqft
- Annual tax amount: $234
- Date on market: 6/8/2026
- Cumulative days on market: 56 days
- Listing terms: Cash,Conventional,FHA,USDA Loan,VA Loan
- Ownership: Fee Simple
- Total actual rent: 0
- Electric utility on property: Yes
- Road surface type: Limerock
Estimated market value
Not available
Estimated sales range
Not available
Not available
Price history
| Date | Event | Price |
|---|---|---|
| 8/11/2026 | Pending sale | $209,900$170/sqft |
Source: | ||
| 7/22/2026 | Listed for sale | $209,900$170/sqft |
Source: | ||
| 6/30/2026 | Pending sale | $209,900$170/sqft |
Source: | ||
| 6/8/2026 | Listed for sale | $209,900$170/sqft |
Source: | ||
Public tax history
Tax history is unavailable.
Monthly payment
Est. payment