Welcome to this breathtaking resort-style haven, beautifully updated throughout the past few years to offer a perfect blend of modern luxury and everyday functionality. This impressive one-story home features a striking full brick and stone exterior, an extended driveway, a three-car garage, and an additional extended parking area, making it as practical as it is stunning. Inside, the open-concept layout immediately captivates with rich engineered hardwood floors, updated fixtures, and a seamless flow designed for effortless living. Sunlight pours through newer, energy-efficient windows that provide picturesque views of your private backyard oasis.The gourmet kitchen is a chef’s dream, boasting premium newer Bosch appliances, a GE Profile refrigerator, elegant quartz countertops, and a large center island that transitions into the family room, which is anchored by a cozy stone fireplace. Designed for ultimate privacy, the primary retreat serves as a peaceful sanctuary filled with natural light. Its completely remodeled en-suite bathroom delivers a spa-like experience, complete with a deep soaking tub, a frameless glass shower, and an expansive custom walk-in closet. The secondary bedrooms and dedicated study provide flexible spaces tailored to your needs.Step outside into an absolute backyard paradise crafted for year-round entertaining. The expansive covered patio features motorized screens, allowing you to control the breeze while overlooking the sparkling diving pool and its recently updated equipment. Relax in the separate, soothing hot tub or host unforgettable gatherings at the built-in outdoor cooking area equipped with a premium grill. Adding incredible value to this property is an insulated shop and separate storage room, perfect for projects or hobbies. Enjoy the freedom of a private well with no water bill. With almost all major updates completed within the last five years, this move-in-ready masterpiece offers an unparalleled lifestyle opportunity.
Sold
Price Unknown
13108 Taylor Frances Ln, Haslet, TX 76052
4beds
2,915sqft
Single Family Residence
Built in 2001
1.03 Acres Lot
$741,100 Zestimate®
$--/sqft
$3,287 Estimated rent
Home value
$741,100
$689,000 - $793,000
$3,287/mo
Zestimate® history
Owner options
List your home for rent
$3,287/mo
Rent Zestimate®
Find your next renter with Zillow Rental Manager. Plus, with online applications, you can quickly screen prospective tenants – for free.
$3,287/mo
Rent Zestimate®
Refinance and save
$300/mo
Est. payment
Refinancing to a lower rate could help reduce your monthly payments and save thousands over the life of the loan.
$300/mo
Est. payment
Explore your selling options
Work with a Zillow partner agent
Leverage their expertise and Zillow's premium Showcase listings to get your home seen by more buyers.
Get startedList with your own agent
Get your home in front of millions of buyers by listing it on Zillow.
Learn how to do itSell it yourself
Take full control of how buyers see your home on Zillow by listing For Sale by Owner (FSBO).
List your homeWhat's special
Zillow last checked:
Listing updated:
Listed by:
Jeannie Anderson 0490368 817-313-8004,
Compass RE Texas, LLC 682-226-6938
Bought with:
Sandy Cotton, 0614304
Ebby Halliday, REALTORS
Source: NTREIS,MLS#: 21271193
Facts & features
Interior
Bedrooms & bathrooms
- Bedrooms: 4
- Bathrooms: 4
- Full bathrooms: 3
- 1/2 bathrooms: 1
Primary bedroom
- Level: First
- Dimensions: 15 x 17
Living room
- Features: Built-in Features, Ceiling Fan(s), Fireplace
- Level: First
- Dimensions: 20 x 15
Heating
- Fireplace(s), Propane
Cooling
- Central Air
Appliances
- Included: Dishwasher, Electric Oven, Gas Cooktop, Disposal, Gas Water Heater, Microwave, Refrigerator
- Laundry: Electric Dryer Hookup
Features
- Built-in Features, Decorative/Designer Lighting Fixtures, Kitchen Island, Pantry, Walk-In Closet(s)
- Flooring: Carpet, Ceramic Tile, Engineered Hardwood
- Windows: Shutters
- Has basement: No
- Number of fireplaces: 1
- Fireplace features: Decorative
Interior area
- Total interior livable area: 2,915 sqft
Property
Parking
- Total spaces: 3
- Parking features: Covered, Garage, Garage Door Opener, Garage Faces Side
- Attached garage spaces: 3
Features
- Levels: One
- Stories: 1
- Patio & porch: Rear Porch, Front Porch, Covered
- Exterior features: Garden, Outdoor Grill, Storage
- Pool features: Diving Board, In Ground, Pool, Salt Water
- Fencing: Wood,Wrought Iron
Lot
- Size: 1.03 Acres
- Features: Acreage, Back Yard, Interior Lot, Lawn, Landscaped, Many Trees, Subdivision, Sprinkler System
Details
- Additional structures: Outdoor Kitchen, Pergola, Workshop
- Parcel number: 07726872
Construction
Type & style
- Home type: SingleFamily
- Architectural style: Ranch,Detached
- Property subtype: Single Family Residence
- Attached to another structure: Yes
Materials
- Brick, Rock, Stone
- Foundation: Slab
- Roof: Composition
Condition
- Year built: 2001
Utilities & green energy
- Sewer: Aerobic Septic, Septic Tank
- Water: Private
- Utilities for property: Propane, Septic Available, Water Available
Community & HOA
Community
- Security: Security System, Smoke Detector(s)
- Subdivision: Avondale Ranch Add
HOA
- Has HOA: Yes
- Services included: Association Management
- HOA fee: $300 annually
- HOA name: Avondale Ranch
- HOA phone: 817-741-0827
Location
- Region: Haslet
Financial & listing details
- Tax assessed value: $623,068
- Annual tax amount: $10,106
- Date on market: 5/15/2026
- Cumulative days on market: 3 days
- Listing terms: Cash,Conventional
- Exclusions: Some outdoor planters
- Road surface type: Asphalt
Price history
| Date | Event | Price |
|---|---|---|
| 6/18/2026 | Sold | -- |
Source: NTREIS #21271193 Report a problem | ||
| 5/29/2026 | Pending sale | $747,000$256/sqft |
Source: NTREIS #21271193 Report a problem | ||
| 5/20/2026 | Contingent | $747,000$256/sqft |
Source: NTREIS #21271193 Report a problem | ||
| 5/15/2026 | Listed for sale | $747,000$256/sqft |
Source: NTREIS #21271193 Report a problem | ||
Public tax history
| Year | Property taxes | Tax assessment |
|---|---|---|
| 2025 | $2,522 +2.6% | $623,068 |
| 2024 | $2,459 -3% | $623,068 +4.7% |
| 2023 | $2,535 | $595,348 +3.1% |
| 2022 | -- | $577,627 +32.8% |
| 2021 | $2,602 -10.8% | $434,867 |
| 2020 | $2,916 | $434,867 |
| 2019 | $2,916 +3.9% | $434,867 +4.9% |
| 2018 | $2,806 -64.2% | $414,428 +9.2% |
| 2017 | $7,844 +11.6% | $379,389 +10.8% |
| 2016 | $7,032 +16.1% | $342,503 -7.7% |
| 2015 | $6,056 | $371,131 +28.6% |
| 2014 | $6,056 | $288,600 +3.3% |
| 2013 | -- | $279,300 +0.9% |
| 2012 | -- | $276,900 |
| 2011 | -- | $276,900 +3.3% |
| 2010 | -- | $268,000 -10% |
| 2009 | -- | $297,900 -5.1% |
| 2008 | -- | $314,000 +12.5% |
| 2007 | -- | $279,141 +8.5% |
| 2006 | -- | $257,200 +6.6% |
| 2005 | -- | $241,222 +0.5% |
| 2004 | -- | $240,033 -6.7% |
| 2003 | -- | $257,200 |
| 2002 | -- | $257,200 +757.3% |
| 2001 | -- | $30,000 |
Find assessor info on the county website
Neighborhood: 76052
Nearby homes
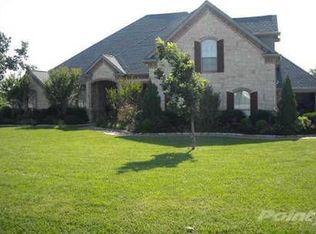
- $707,6004 bd2 ba3.4k sqft13116 Taylor Frances Ln, Haslet, TX 76052Off Market
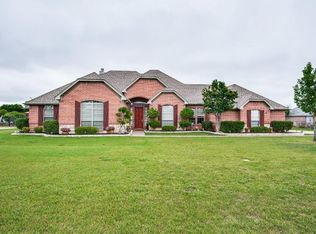
- $524,1514 bd3 ba2.6k sqft13100 Taylor Frances Ln, Haslet, TX 76052Off Market
- $631,1004 bd2 ba2.5k sqft13124 Taylor Frances Ln, Haslet, TX 76052Off Market
- $579,8003 bd2 ba2.6k sqft13016 Taylor Frances Ln, Haslet, TX 76052Off Market
- $1,047,4001 acre13117 Willow Crossing Dr, Haslet, TX 76052Off Market
- $120,000-- bd-- ba-- sqft13109 Willow Crossing Dr, Haslet, TX 76052Off Market
- $657,5003 bd3 ba3k sqft13109 Taylor Frances Ln, Haslet, TX 76052Off Market
- $858,6004 bd3 ba3.9k sqft13101 Willow Crossing Dr, Haslet, TX 76052Off Market
Nearby schools
GreatSchools rating
- 4/10Molly Livengood Carter Elementary SchoolGrades: PK-5Distance: 1.5 mi
- 6/10Truett Wilson Middle SchoolGrades: 6-8Distance: 1.5 mi
- 7/10V R Eaton High SchoolGrades: 9-12Distance: 1.9 mi
Schools provided by the listing agent
- Elementary: Molly Livengood Carter
- Middle: Wilson
- High: Eaton
- District: Northwest ISD
Source: NTREIS. This data may not be complete. We recommend contacting the local school district to confirm school assignments for this home.
Get a cash offer in 3 minutes
Find out how much your home could sell for in as little as 3 minutes with a no-obligation cash offer.
Estimated market value
$741,100
Get a cash offer in 3 minutes
Find out how much your home could sell for in as little as 3 minutes with a no-obligation cash offer.
Estimated market value
$741,100
- Texas
- Tarrant County
- Haslet
- 76052
- 13108 Taylor Frances Ln
