Stand in your new gourmet kitchen overlooking the beauty of tree lined Meadowlake. Just steps to the walking path and lake where you can canoe or paddle board or even drop a fishing line. The incredible location is even better when you realize the entire inside of this home has been completely updated! From the first steps in where you see the custom railings and rustic white oak hardwood flooring to the bright interior, you won't want to miss this home. The upper level features a large family room complete with a new pine ceiling that runs the entire level of the home. New flush mount lighting, built in speakers and wifi connection from router to tv imbedded in wall will make your streaming simple. The antique glass front cabinet creates a focal point for your decor and TV. The gourmet chef's kitchen is the centerpiece of the home. From the expansive island with quartz counter and popup charging stations to the spacious drawers for storage. The GE monogram appliances include a special 5-in-1 oven. With features like the toe kick lighting, pot filler, deep sink with touchless faucet, 36" cooktop and stainless range hood, this kitchen is stunning. Step out onto a huge new covered wood tile deck and you won't want to leave this space.
The upper floor also includes a newly updated full bath and two more bedrooms. One is perfect for a home office/bedroom with built ins and a murphy bed. The other is large and all have new carpet and paint. The lower level features the primary suite with a second room for relaxing or perhaps another office space. The totally updated lower bath features heated tile flooring that flows out to the hallway. Laundry with washer and dryer on this level too.
Check out the workshop under the deck.Fully insulated with workbench. You will be able to walk to a toddler park, the lake, local restaurants, shopping and more, it's location puts you in the middle of the city but feels like a special retreat. Don't miss out on this fabulous home.
Sold for $745,000
$745,000
13108 W 62nd Drive, Arvada, CO 80004
3beds
1,440sqft
Single Family Residence
Built in 1984
8,694 Square Feet Lot
$690,800 Zestimate®
$517/sqft
$2,957 Estimated rent
Home value
$690,800
$656,000 - $725,000
$2,957/mo
Zestimate® history
Owner options
List your home for rent
$2,957/mo
Rent Zestimate®
Find your next renter with Zillow Rental Manager. Plus, with online applications, you can quickly screen prospective tenants – for free.
$2,957/mo
Rent Zestimate®
Refinance and save
$4,296/mo
Est. payment
Refinancing to a lower rate could help reduce your monthly payments and save thousands over the life of the loan.
$4,296/mo
Est. payment
Explore your selling options
Work with a Zillow partner agent
Leverage their expertise and Zillow's premium Showcase listings to get your home seen by more buyers.
Get startedList with your own agent
Get your home in front of millions of buyers by listing it on Zillow.
Learn how to do itSell it yourself
Take full control of how buyers see your home on Zillow by listing For Sale by Owner (FSBO).
List your homeWhat's special
Zillow last checked:
Listing updated:
Listed by:
Christina Kern 303-915-0809 Ckernsells@gmail.com,
eXp Realty, LLC
Bought with:
Judd Kaiman, 40016980
Revolutionary Realty, LLC
Source: REcolorado as distributed by MLS GRID,MLS#: 4542020
Facts & features
Interior
Bedrooms & bathrooms
- Bedrooms: 3
- Bathrooms: 2
- Full bathrooms: 1
- 3/4 bathrooms: 1
Primary bedroom
- Description: New Paint, Carpet With Ensuite Room
- Level: Lower
Bedroom
- Description: New Carpet, Paint
- Level: Upper
Bedroom
- Description: New Carpet And Paint, With Built In Desk And Murphy Bed
- Level: Upper
Primary bathroom
- Description: All New Custom Bath With Heated Tile Floors
- Level: Lower
Bathroom
- Description: Updated And Bright
- Level: Upper
Family room
- Description: Completely Upgraded With Pine Roof, Wood Floors And More
- Level: Upper
Kitchen
- Description: Incredible Update Gourmet Kitchen
- Level: Upper
Workshop
- Description: Huge Workshop With Workbench
- Level: Lower
Heating
- Forced Air
Cooling
- Central Air
Features
- Ceiling Fan(s), Eat-in Kitchen, Entrance Foyer, High Ceilings, High Speed Internet, Kitchen Island, Open Floorplan, Primary Suite, Quartz Counters, Smoke Free, Walk-In Closet(s)
- Flooring: Carpet, Tile, Vinyl
- Windows: Double Pane Windows, Window Coverings
- Has basement: No
Interior area
- Total structure area: 1,440
- Total interior livable area: 1,440 sqft
- Finished area above ground: 1,440
Property
Parking
- Total spaces: 2
- Parking features: Garage - Attached
- Attached garage spaces: 2
Features
- Patio & porch: Deck, Patio
- Exterior features: Private Yard, Rain Gutters
- Fencing: Full
- Has view: Yes
- View description: Lake
- Has water view: Yes
- Water view: Lake
- Waterfront features: Pond
Lot
- Size: 8,694 Square Feet
- Features: Landscaped, Level, Sprinklers In Front, Sprinklers In Rear
Details
- Parcel number: 166818
- Special conditions: Standard
Construction
Type & style
- Home type: SingleFamily
- Architectural style: Contemporary
- Property subtype: Single Family Residence
Materials
- Brick, Frame
- Foundation: Slab
- Roof: Composition
Condition
- Updated/Remodeled
- Year built: 1984
Details
- Builder model: Gorgeous Updates!
Utilities & green energy
- Electric: 110V, 220 Volts
- Sewer: Public Sewer
- Water: Public
- Utilities for property: Cable Available, Electricity Connected, Natural Gas Connected, Phone Available
Community & HOA
Community
- Subdivision: Meadowlake
HOA
- Has HOA: No
Location
- Region: Arvada
Financial & listing details
- Price per square foot: $517/sqft
- Tax assessed value: $586,260
- Annual tax amount: $3,466
- Date on market: 6/29/2024
- Listing terms: Cash,Conventional,FHA,VA Loan
- Exclusions: None
- Ownership: Individual
- Electric utility on property: Yes
- Road surface type: Paved
Price history
| Date | Event | Price |
|---|---|---|
| 7/18/2024 | Sold | $745,000$517/sqft |
Source:  REcolorado as distributed by MLS GRID #4542020 Report a problem REcolorado as distributed by MLS GRID #4542020 Report a problem | ||
| 7/3/2024 | Pending sale | $745,000$517/sqft |
Source: REcolorado as distributed by MLS GRID #4542020 Report a problem | ||
| 6/29/2024 | Listed for sale | $745,000+161.4%$517/sqft |
Source: REcolorado as distributed by MLS GRID #4542020 Report a problem | ||
| 7/30/2014 | Sold | $285,000+7.8%$198/sqft |
Source: Public Record Report a problem | ||
| 8/17/2010 | Sold | $264,372-0.2%$184/sqft |
Source: Public Record Report a problem | ||
| 6/26/2010 | Listed for sale | $265,000$184/sqft |
Source: RE/MAX of Cherry Creek #900587 Report a problem | ||
Public tax history
| Year | Property taxes | Tax assessment |
|---|---|---|
| 2025 | $3,461 -0.1% | $36,641 +2.6% |
| 2024 | $3,466 +19.5% | $35,728 |
| 2023 | $2,899 -1.6% | $35,728 +20.7% |
| 2022 | $2,947 +11.5% | $29,604 -2.8% |
| 2021 | $2,644 | $30,455 +11.2% |
| 2020 | $2,644 +1.4% | $27,398 |
| 2019 | $2,608 +8.5% | $27,398 +11.6% |
| 2018 | $2,405 | $24,561 |
| 2017 | $2,405 +27.7% | $24,561 +25.6% |
| 2016 | $1,883 | $19,560 |
| 2015 | $1,883 +24.7% | $19,560 +31.1% |
| 2014 | $1,510 -6.9% | $14,917 |
| 2013 | $1,623 +2.1% | $14,917 -7.8% |
| 2012 | $1,589 +7.7% | $16,178 |
| 2011 | $1,475 +5.8% | $16,178 +7.1% |
| 2010 | $1,394 -12.2% | $15,110 |
| 2009 | $1,587 +0% | $15,110 -12% |
| 2008 | $1,587 -1% | $17,170 |
| 2007 | $1,603 +1% | $17,170 -0.1% |
| 2006 | $1,587 -1.3% | $17,180 -1.4% |
| 2005 | $1,608 +9.3% | $17,420 |
| 2004 | $1,472 +3.4% | $17,420 |
| 2003 | $1,424 +1.7% | $17,420 +5.1% |
| 2002 | $1,400 +13.1% | $16,580 +26.5% |
| 2001 | $1,237 -1% | $13,110 |
| 2000 | $1,250 | $13,110 |
Find assessor info on the county website
Neighborhood: Meadow Lake
Nearby homes
- $577,6003 bd2 ba1.4k sqft13098 W 62nd Dr, Arvada, CO 80004Off Market
- $672,0004 bd4 ba2.3k sqft13118 W 62nd Dr, Arvada, CO 80004Off Market
- $447,2002 bd1 ba893 sqft13096 W 62nd Dr, Arvada, CO 80004Off Market
- $506,0003 bd2 ba1.4k sqft13119 W 62nd Dr, Arvada, CO 80004Off Market
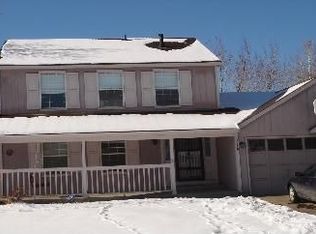
- $497,5002 bd2 ba859 sqft13138 W 62nd Dr, Arvada, CO 80004Off Market
- $473,1003 bd2 ba858 sqft13139 W 62nd Dr, Arvada, CO 80004Off Market
- $549,7002 bd2 ba1.3k sqft6263 Yank Ct, Arvada, CO 80004Off Market
- $501,8003 bd2 ba1.3k sqft13099 W 62nd Dr, Arvada, CO 80004Off Market
Nearby schools
GreatSchools rating
- 5/10Vanderhoof Elementary SchoolGrades: K-5Distance: 1 mi
- 7/10Drake Junior High SchoolGrades: 6-8Distance: 1.5 mi
- 7/10Arvada West High SchoolGrades: 9-12Distance: 0.9 mi
Schools provided by the listing agent
- Elementary: Vanderhoof
- Middle: Drake
- High: Arvada West
- District: Jefferson County R-1
Source: REcolorado as distributed by MLS GRID. This data may not be complete. We recommend contacting the local school district to confirm school assignments for this home.
Get a cash offer in 3 minutes
Find out how much your home could sell for in as little as 3 minutes with a no-obligation cash offer.
Estimated market value
$690,800
Get a cash offer in 3 minutes
Find out how much your home could sell for in as little as 3 minutes with a no-obligation cash offer.
Estimated market value
$690,800
- Colorado
- Jefferson County
- Arvada
- 80004
- Meadow Lake
- 13108 W 62nd Drive
Nearby cities
Nearby neighborhoods
Nearby zip codes
Other Arvada Topics
