Skip main navigation
Closed
  • $1,355,000

    13108 Whisper Creek Dr, Charlotte, NC 28277

    4beds
    3,616sqft
    Single Family Residence
    Built in 1993
    0.52 Acres Lot
    $1,409,500 Zestimate®
    $375/sqft
    $4,591 Estimated rent

    Home value

    $1,409,500

    $1.34M - $1.48M

    $4,591/mo

    Zestimate® history
    Loading
    Loading...

    Owner options

    List your home for rent

    $4,591/mo

    Rent Zestimate®

    Find your next renter with Zillow Rental Manager. Plus, with online applications, you can quickly screen prospective tenants – for free.

    Learn more

    $4,591/mo

    Rent Zestimate®

    Refinance and save

    $8,542/mo

    Est. payment

    Refinancing to a lower rate could help reduce your monthly payments and save thousands over the life of the loan.

    See today's rates

    $8,542/mo

    Est. payment

    Explore your selling options

    Work with a Zillow partner agent

    Leverage their expertise and Zillow's premium Showcase listings to get your home seen by more buyers.

    Get started

    List with your own agent

    Get your home in front of millions of buyers by listing it on Zillow.

    Learn how to do it

    Sell it yourself

    Take full control of how buyers see your home on Zillow by listing For Sale by Owner (FSBO).

    List your home

    What's special

    Updated bathsNew roofTravertine patioDual vanitiesWalk-in showerSpa tubSpacious walk-in closet
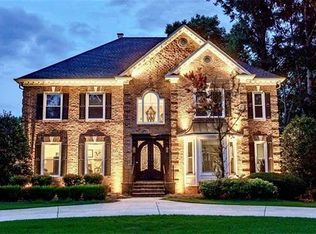
    This inviting Providence Country Club home is a haven for year-round entertainment with a perfect blend of style and comfort. The enclosed patio, travertine patio with pool and built-in spa (‘20) and the 1/2 acre lush yard create an indoor/outdoor oasis. Impressive Clark Hall doors lead to the elegant double-height foyer flanked by the pass-thru dining room and glass-enclosed study. The heart of the home is the dramatic 2-story living room, w/gas fireplace, custom built-ins, expansive windows, and an open kitchen with a center island and stainless appliances, ideal for gatherings. The main level owners' suite is a serene retreat with an elegantly updated bath including dual vanities, a spa tub, a walk-in shower and a spacious walk-in closet. The upper level with three secondary bedrooms, two with updated baths, a large bonus room and ample walk-in storage provides versatility and potential for expansion. Great curb appeal with Governor's driveway and fountain. New roof in April '23.

    Zillow last checked:

    Listing updated:

    Listed by:

    Alan Parker alanparker@hmproperties.com,

    Corcoran HM Properties

    Bought with:

    Wendy Richards

    ProStead Realty

    Source: Canopy MLS as distributed by MLS GRID,MLS#: 4075130MLS Logo

    Facts & features

    Interior

    Bedrooms & bathrooms
    • Bedrooms: 4
    • Bathrooms: 4
    • Full bathrooms: 3
    • 1/2 bathrooms: 1
    • Main level bedrooms: 1
    Primary bedroom
    • Features: Ceiling Fan(s), Walk-In Closet(s)
    • Level: Main
    Bedroom s
    • Features: Ceiling Fan(s)
    • Level: Upper
    Bedroom s
    • Features: Ceiling Fan(s)
    • Level: Upper
    Bedroom s
    • Level: Upper
    Bathroom full
    • Features: Walk-In Closet(s), Whirlpool
    • Level: Main
    Bathroom half
    • Level: Main
    Bathroom full
    • Level: Upper
    Bathroom full
    • Level: Upper
    Other
    • Features: Ceiling Fan(s)
    • Level: Upper
    Dining area
    • Level: Main
    Great room
    • Features: Built-in Features, Cathedral Ceiling(s), Ceiling Fan(s), Open Floorplan
    • Level: Main
    Kitchen
    • Features: Computer Niche, Drop Zone, Kitchen Island, Open Floorplan
    • Level: Main
    Study
    • Level: Main
    Sunroom
    • Level: Main
    Heating
    • Central, Forced Air
    Cooling
    • Ceiling Fan(s), Central Air, Humidity Control, Wall Unit(s)
    Appliances
    • Included: Convection Oven, Down Draft, ENERGY STAR Qualified Dishwasher
    • Laundry: Electric Dryer Hookup, Mud Room, Laundry Room, Lower Level, Sink, Washer Hookup
    Features
    • Breakfast Bar, Built-in Features, Drop Zone, Kitchen Island, Open Floorplan, Pantry, Storage, Vaulted Ceiling(s)(s), Walk-In Closet(s), Whirlpool
    • Flooring: Carpet, Wood
    • Doors: Sliding Doors
    • Windows: Skylight(s)
    • Has basement: No
    • Attic: Pull Down Stairs,Walk-In
    • Fireplace features: Family Room, Gas Log
    Interior area
    • Total structure area: 3,616
    • Total interior livable area: 3,616 sqft
    • Finished area above ground: 3,616
    • Finished area below ground: 0

    Property

    Parking
    • Total spaces: 10
    • Parking features: Circular Driveway, Attached Garage, Garage Door Opener, Garage Faces Side, Keypad Entry, Garage on Main Level
    • Attached garage spaces: 2
    • Uncovered spaces: 8
    Features
    • Levels: Two
    • Stories: 2
    • Patio & porch: Covered, Enclosed, Glass Enclosed, Patio
    • Exterior features: Gas Grill, In-Ground Irrigation
    • Has private pool: Yes
    • Pool features: Community, In Ground
    • Has spa: Yes
    • Spa features: Heated
    • Fencing: Back Yard,Fenced,Full,Privacy
    Lot
    • Size: 0.52 Acres
    • Dimensions: 110 x 200 x 110 x 200
    Details
    • Parcel number: 22940190
    • Zoning: R9CD
    • Special conditions: Standard

    Construction

    Type & style
    • Home type: SingleFamily
    • Architectural style: Transitional
    • Property subtype: Single Family Residence
    Materials
    • Stucco
    • Foundation: Crawl Space
    • Roof: Shingle
    Condition
    • New construction: No
    • Year built: 1993

    Utilities & green energy

    • Sewer: Public Sewer
    • Water: City
    • Utilities for property: Cable Connected, Wired Internet Available

    Community & HOA

    Community
    • Features: Clubhouse, Golf, Sidewalks, Street Lights, Tennis Court(s)
    • Security: Carbon Monoxide Detector(s), Security System
    • Subdivision: Providence Country Club
    HOA
    • Has HOA: Yes
    • HOA fee: $544 annually
    • HOA name: Hawthorne Property Management
    Location
    • Region: Charlotte

    Financial & listing details

    • Price per square foot: $375/sqft
    • Tax assessed value: $883,100
    • Date on market: 10/8/2023
    • Cumulative days on market: 1 day
    • Listing terms: Cash,Conventional
    • Road surface type: Concrete, Paved

    Price history

    DateEventPrice
    11/13/2023Sold$1,355,000+15.3%$375/sqft
    Source: Canopy MLS as distributed by MLS GRID #4075130 Report a problem
    10/10/2023Pending sale$1,175,000$325/sqft
    Source: Canopy MLS as distributed by MLS GRID #4075130 Report a problem
    10/8/2023Listed for sale$1,175,000+88%$325/sqft
    Source: Canopy MLS as distributed by MLS GRID #4075130 Report a problem
    10/12/2018Sold$625,000-2.3%$173/sqft
    Source: Canopy MLS as distributed by MLS GRID #3411019 Report a problem
    8/23/2018Pending sale$640,000$177/sqft
    Source: EXP REALTY LLC #3411019 Report a problem
    7/10/2018Listed for sale$640,000+13.3%$177/sqft
    Source: EXP REALTY LLC #3411019 Report a problem
    6/16/2015Listing removed$564,900$156/sqft
    Source: Berkshire Hathaway HomeServices Carolinas Realty #737642 Report a problem
    5/1/2015Pending sale$564,900$156/sqft
    Source: Berkshire Hathaway HomeServices Carolinas Realty #737642 Report a problem
    5/1/2015Listed for sale$564,900$156/sqft
    Source: Berkshire Hathaway HomeServices Carolinas Realty #737642 Report a problem
    3/16/2015Listing removed$564,900$156/sqft
    Source: Berkshire Hathaway HomeServices Carolinas Realty #737642 Report a problem
    3/16/2015Pending sale$564,900$156/sqft
    Source: Berkshire Hathaway HomeServices Carolinas Realty #737642 Report a problem
    3/13/2015Listed for sale$564,900+4.6%$156/sqft
    Source: Berkshire Hathaway HomeServices Carolinas Realty #737642 Report a problem
    8/28/2008Sold$540,000-4.4%$149/sqft
    Source: Public Record Report a problem
    5/25/2008Listed for sale$564,900$156/sqft
    Source: Listhub #737642 Report a problem

    Public tax history

    YearProperty taxesTax assessment
    2025-- $1,044,900
    2024-- $1,044,900 +18.3%
    2023-- $883,100 +37.9%
    2022-- $640,200
    2021-- $640,200 +6%
    2020-- $603,700
    2019$5,917 -6.3%$603,700 +26.9%
    2018$6,317 +1.7%$475,900
    2017$6,214 $475,900
    2016$6,214 $475,900
    2015$6,214 +0.6%$475,900
    2014$6,174 --
    2013-- $475,900 -0.4%
    2012-- $477,700
    2011-- $477,700 +18.5%
    2010-- $403,200
    2009-- $403,200
    2008-- $403,200
    2007-- $403,200
    2006-- $403,200
    2005-- $403,200
    2004-- $403,200
    2003-- $403,200 +28%
    2002-- $315,000 +14.3%
    2001-- $275,620
    2000-- $275,620
    Find assessor info on the county website

    Neighborhood: Providence Crossing

    Nearby schools

    GreatSchools rating
    Schools provided by the listing agent
    • Elementary: Rea Farms STEAM Academy
    • Middle: Rea Farms STEAM Academy
    • High: Ardrey Kell

    Source: Canopy MLS as distributed by MLS GRID. This data may not be complete. We recommend contacting the local school district to confirm school assignments for this home.

    Get a cash offer in 3 minutes
    Find out how much your home could sell for in as little as 3 minutes with a no-obligation cash offer.
    Estimated market value
    $1,409,500
    Get a cash offer in 3 minutes
    Find out how much your home could sell for in as little as 3 minutes with a no-obligation cash offer.
    Estimated market value
    $1,409,500