Welcome to this beautifully updated Colonial nestled in the highly sought-after Eagles Loft community! This sun-drenched home is a perfect blend of classic charm and modern updates, offering comfort, style, and functionality for today’s lifestyle. Step into the inviting living room, where light hardwood floors and soft neutral tones reflect abundant natural light, creating a warm and welcoming ambiance. The space flows seamlessly into the formal dining room, adorned with a designer color palette, chair railing, and elegant box wainscoting, ideal for entertaining. The gourmet kitchen is a chef’s dream, featuring 42” soft-close cabinetry, Quartz countertops, a stunning stone and glass tile backsplash, a center island with breakfast bar, and stainless steel appliances. Just off the kitchen, the cozy family room offers a brick-surround wood-burning fireplace and access to the screened-in deck with cathedral ceilings, perfect for relaxing or entertaining. Step out onto the adjacent deck with built-in seating, surrounded by lush landscaping. Upstairs, the spacious primary suite boasts plush carpet, a double-door closet plus a walk-in closet, a dressing nook, and an en-suite bath with an updated vanity and a ceramic tile walk-in shower. Three additional bedrooms and a stylish hall bath complete the upper level. The fully finished lower level provides abundant space for recreation, a full bath, ample storage, and walkout access to the private backyard. With a private entrance, this space is perfect for a game room, guest suite, or a possible 5th bedroom. Major renovations completed in 2017–2018 include refinished hardwood floors, NEW stainless steel appliances, NEW HVAC, NEW roof, NEW windows, NEW carpet, FRESH interior and exterior paint, recessed lighting, and beautifully updated bathrooms. Fresh paint and new carpet in 2025 add the finishing touches to this move-in-ready gem. Enjoy the convenience of a two-car garage and an unbeatable location close to MD-32, I-695, and I-70. Don’t miss the opportunity to call this stunning home yours.
Sold for $815,000
$815,000
13108 Williamfield Dr, Ellicott City, MD 21042
4beds
2,864sqft
Single Family Residence
Built in 1977
1.29 Acres Lot
$836,300 Zestimate®
$285/sqft
$4,238 Estimated rent
Home value
$836,300
$778,000 - $895,000
$4,238/mo
Zestimate® history
Owner options
List your home for rent
$4,238/mo
Rent Zestimate®
Find your next renter with Zillow Rental Manager. Plus, with online applications, you can quickly screen prospective tenants – for free.
$4,238/mo
Rent Zestimate®
Refinance and save
$5,112/mo
Est. payment
Refinancing to a lower rate could help reduce your monthly payments and save thousands over the life of the loan.
$5,112/mo
Est. payment
Explore your selling options
Work with a Zillow partner agent
Leverage their expertise and Zillow's premium Showcase listings to get your home seen by more buyers.
Get startedList with your own agent
Get your home in front of millions of buyers by listing it on Zillow.
Learn how to do itSell it yourself
Take full control of how buyers see your home on Zillow by listing For Sale by Owner (FSBO).
List your homeWhat's special
Sun-drenched homePrivate backyardWalk-in closetGuest suiteDouble-door closetBeautifully updated bathroomsGame room
Zillow last checked:
Listing updated:
Listed by:
Mike Sloan 410-241-7904,
Northrop Realty
Bought with:
Chelsea Smith
VYBE Realty
Source: Bright MLS,MLS#: MDHW2052496
Facts & features
Interior
Bedrooms & bathrooms
- Bedrooms: 4
- Bathrooms: 4
- Full bathrooms: 3
- 1/2 bathrooms: 1
- Main level bathrooms: 1
Rooms
- Room types: Living Room, Dining Room, Primary Bedroom, Bedroom 2, Bedroom 3, Bedroom 4, Kitchen, Family Room, Foyer, Recreation Room
Primary bedroom
- Features: Flooring - Carpet, Attached Bathroom, Walk-In Closet(s)
- Level: Upper
- Area: 176 Square Feet
- Dimensions: 16 x 11
Bedroom 2
- Features: Flooring - Carpet
- Level: Upper
- Area: 160 Square Feet
- Dimensions: 16 x 10
Bedroom 3
- Features: Flooring - Carpet
- Level: Upper
- Area: 110 Square Feet
- Dimensions: 11 x 10
Bedroom 4
- Features: Flooring - Carpet
- Level: Upper
- Area: 120 Square Feet
- Dimensions: 12 x 10
Dining room
- Features: Flooring - HardWood, Chair Rail
- Level: Main
- Area: 132 Square Feet
- Dimensions: 12 x 11
Family room
- Features: Flooring - HardWood, Fireplace - Wood Burning
- Level: Main
- Area: 144 Square Feet
- Dimensions: 12 x 12
Foyer
- Features: Flooring - HardWood
- Level: Main
- Area: 78 Square Feet
- Dimensions: 13 x 6
Kitchen
- Features: Flooring - HardWood, Countertop(s) - Quartz, Breakfast Bar, Dining Area, Eat-in Kitchen, Kitchen Island, Kitchen - Electric Cooking
- Level: Main
- Area: 154 Square Feet
- Dimensions: 14 x 11
Living room
- Features: Flooring - HardWood, Recessed Lighting
- Level: Main
- Area: 247 Square Feet
- Dimensions: 19 x 13
Recreation room
- Features: Flooring - Carpet, Recessed Lighting
- Level: Lower
- Area: 621 Square Feet
- Dimensions: 27 x 23
Heating
- Heat Pump, Electric
Cooling
- Ceiling Fan(s), Central Air, Electric
Appliances
- Included: Microwave, Dishwasher, Disposal, Dryer, Freezer, Oven, Oven/Range - Electric, Refrigerator, Stainless Steel Appliance(s), Washer, Water Heater, Electric Water Heater
Features
- Chair Railings, Family Room Off Kitchen, Floor Plan - Traditional, Eat-in Kitchen, Kitchen - Gourmet, Kitchen Island, Kitchen - Table Space, Primary Bath(s), Recessed Lighting, Bathroom - Stall Shower, Bathroom - Tub Shower, Upgraded Countertops, Wainscotting, Walk-In Closet(s), Dry Wall
- Flooring: Carpet, Ceramic Tile, Hardwood, Wood
- Doors: Six Panel, Sliding Glass
- Windows: Double Hung, Double Pane Windows, Screens, Vinyl Clad
- Basement: Connecting Stairway,Finished,Heated,Improved,Interior Entry,Exterior Entry,Side Entrance,Sump Pump,Walk-Out Access,Windows
- Number of fireplaces: 1
- Fireplace features: Brick, Mantel(s), Wood Burning
Interior area
- Total structure area: 2,864
- Total interior livable area: 2,864 sqft
- Finished area above ground: 1,980
- Finished area below ground: 884
Property
Parking
- Total spaces: 2
- Parking features: Garage Faces Side, Garage Door Opener, Inside Entrance, Asphalt, Paved, Attached, Driveway, Off Street
- Attached garage spaces: 2
- Has uncovered spaces: Yes
Accessibility
- Accessibility features: Other
Features
- Levels: Three
- Stories: 3
- Patio & porch: Deck, Porch, Screened
- Exterior features: Lighting, Storage
- Pool features: None
- Fencing: Back Yard
- Has view: Yes
- View description: Garden
Lot
- Size: 1.29 Acres
- Features: Front Yard, Landscaped, Private, Rear Yard, SideYard(s)
Details
- Additional structures: Above Grade, Below Grade
- Parcel number: 1403302962
- Zoning: RRDEO
- Special conditions: Standard
Construction
Type & style
- Home type: SingleFamily
- Architectural style: Colonial
- Property subtype: Single Family Residence
Materials
- Brick, Vinyl Siding
- Foundation: Other
- Roof: Shingle
Condition
- Excellent
- New construction: No
- Year built: 1977
Utilities & green energy
- Sewer: Septic Exists
- Water: Well
Community & HOA
Community
- Security: Main Entrance Lock, Smoke Detector(s)
- Subdivision: Eagles Loft
HOA
- Has HOA: No
Location
- Region: Ellicott City
Financial & listing details
- Price per square foot: $285/sqft
- Tax assessed value: $698,467
- Annual tax amount: $9,735
- Date on market: 5/15/2025
- Listing agreement: Exclusive Right To Sell
- Ownership: Fee Simple
Price history
| Date | Event | Price |
|---|---|---|
| 6/16/2025 | Sold | $815,000+1.9%$285/sqft |
Source:  Bright MLS #MDHW2052496 Report a problem Bright MLS #MDHW2052496 Report a problem | ||
| 5/20/2025 | Contingent | $800,000$279/sqft |
Source: Bright MLS #MDHW2052496 Report a problem | ||
| 5/15/2025 | Listed for sale | $800,000+31.5%$279/sqft |
Source: Bright MLS #MDHW2052496 Report a problem | ||
| 8/28/2018 | Sold | $608,200-2.7%$212/sqft |
Source: Public Record Report a problem | ||
| 6/14/2018 | Price change | $624,900-3.8%$218/sqft |
Source: Keller Williams Flagship Of Maryland #1000376320 Report a problem | ||
| 4/10/2018 | Listed for sale | $649,900+68.8%$227/sqft |
Source: Keller Williams Flagship Of Maryland #1000376320 Report a problem | ||
| 10/25/2017 | Sold | $385,000-19.8%$134/sqft |
Source: Public Record Report a problem | ||
| 9/10/2004 | Sold | $479,900+110.5%$168/sqft |
Source: Public Record Report a problem | ||
| 2/1/1995 | Sold | $228,000+0.9%$80/sqft |
Source: Public Record Report a problem | ||
| 9/9/1994 | Sold | $226,000$79/sqft |
Source: Public Record Report a problem | ||
Public tax history
| Year | Property taxes | Tax assessment |
|---|---|---|
| 2025 | $10,174 +35.9% | $698,467 +5% |
| 2024 | $7,489 +4.7% | $665,100 +4.7% |
| 2023 | $7,155 +4.9% | $635,400 -4.5% |
| 2022 | $6,820 +5.2% | $665,100 +15.5% |
| 2021 | $6,486 +8.8% | $576,000 +8.8% |
| 2020 | $5,961 +9.7% | $529,367 -8.1% |
| 2019 | $5,436 +2.5% | $576,000 +32.1% |
| 2018 | $5,303 -16.4% | $436,100 |
| 2017 | $6,342 | $436,100 +9.1% |
| 2016 | -- | $399,567 +4.8% |
| 2015 | -- | $381,300 |
| 2014 | -- | $381,300 |
| 2013 | -- | $381,300 -8.2% |
| 2012 | -- | $415,400 |
| 2011 | -- | $415,400 |
| 2010 | -- | $415,400 -25.6% |
| 2009 | -- | $558,220 +16% |
| 2008 | -- | $481,386 +19% |
| 2007 | -- | $404,553 +23.4% |
| 2006 | -- | $327,720 +9.9% |
| 2005 | -- | $298,210 +11% |
| 2004 | -- | $268,700 +12.3% |
| 2003 | -- | $239,190 +3.5% |
| 2002 | -- | $231,046 +3.7% |
| 2001 | -- | $222,903 +159.5% |
| 2000 | -- | $85,900 |
Find assessor info on the county website
Neighborhood: 21042
Nearby homes
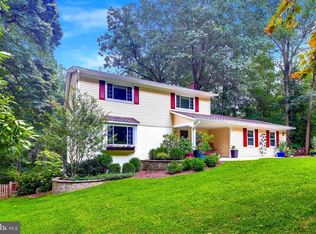
- $784,9004 bd3 ba2.8k sqft3437 Huntsmans Run, Ellicott City, MD 21042Off Market
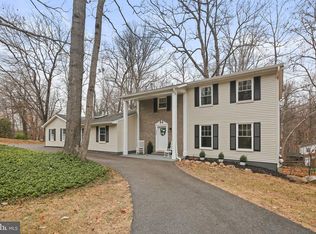
- $745,0004 bd3 ba2.4k sqft3447 Huntsmans Run, Ellicott City, MD 21042Sold
- $748,7004 bd4 ba2.5k sqft13111 Williamfield Dr, Ellicott City, MD 21042Off Market
- $704,2005 bd3 ba2.5k sqft3433 Huntsmans Run, Ellicott City, MD 21042Off Market
- $624,500-- bd2 ba1.8k sqft13104 Williamfield Dr, Ellicott City, MD 21042Off Market
- $685,000-- bd2 ba2.4k sqft3450 Huntsmans Run, Ellicott City, MD 21042Off Market
- $715,000-- bd3 ba1.8k sqft3429 Huntsmans Run, Ellicott City, MD 21042Off Market
- $652,800-- bd2 ba1.9k sqft13105 Williamfield Dr, Ellicott City, MD 21042Off Market
Nearby schools
GreatSchools rating
- 9/10Triadelphia Ridge Elementary SchoolGrades: PK-5Distance: 0.9 mi
- 9/10Folly Quarter Middle SchoolGrades: 6-8Distance: 1.1 mi
- 10/10Glenelg High SchoolGrades: 9-12Distance: 1.9 mi
Schools provided by the listing agent
- Elementary: Triadelphia Ridge
- Middle: Folly Quarter
- High: Glenelg
- District: Howard County Public School System
Source: Bright MLS. This data may not be complete. We recommend contacting the local school district to confirm school assignments for this home.
Get a cash offer in 3 minutes
Find out how much your home could sell for in as little as 3 minutes with a no-obligation cash offer.
Estimated market value
$836,300
Get a cash offer in 3 minutes
Find out how much your home could sell for in as little as 3 minutes with a no-obligation cash offer.
Estimated market value
$836,300
- Maryland
- Howard County
- Ellicott City
- 21042
- 13108 Williamfield Dr
Nearby cities
Nearby zip codes
Other Ellicott City Topics
