Skip main navigation
Under contract-no show
  • $545,900

    13109 Blacksmith Ct, Matthews, NC 28105

    5beds
    2,771sqft
    : 
    Loading
    Get pre-qualified
    Single Family Residence
    Built in 2026
    0.36 Acres Lot
    $543,100 Zestimate®
    $197/sqft
    $-- HOA

    What's special

    Stylish black fixturesElegant tiled walk-in showerQuartz countertopsDouble vanityPrivate guest suite
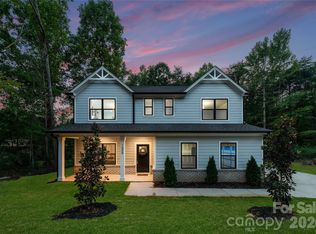
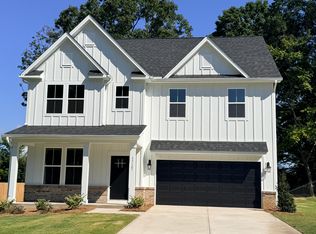
    Welcome to the Magnolia, a beautifully crafted currently under construction new construction home offering 5 bedrooms and 3 bathrooms with thoughtfully designed spaces and elevated finishes throughout. From the moment you step inside, you’ll notice the attention to detail featuring quartz countertops, stylish black fixtures, and modern touches that bring warmth and sophistication to every room. The main level includes a private guest suite, perfect for visitors. Upstairs, the spacious primary suite serves as a true retreat, complete with a double vanity, elegant tiled walk-in shower, and glass enclosure that creates a spa-like feel. At the heart of the home, the kitchen shines with stainless steel appliances, cabinetry, and a large island ideal for cooking, entertaining, and gathering with family and friends. Whether hosting or enjoying a quiet night in, this space is designed to bring people together. Ideally located just minutes from I-485 and Highway 74, you’ll enjoy convenient access to shopping, dining, and commuting routes while still coming home to comfort and style. Enjoy $10,000 in seller concessions when using one of the builder’s preferred lenders—an excellent opportunity for a rate buydown or assistance with closing costs. **Photos are for illustration purposes only**
    77 days
    |
    261
    |
    5
    |

    Zillow last checked:

    Listing updated:

    Listed by:

    Makenzie Breedlove makenzie.breedlove@redcedarco.com,

    Red Cedar Realty LLC

    Source: Canopy MLS as distributed by MLS GRID,MLS#: 4373663MLS Logo

      Facts & features

      Interior

      Bedrooms & bathrooms
      • Bedrooms: 5
      • Bathrooms: 3
      • Full bathrooms: 3
      • Main level bedrooms: 1
      Primary bedroom
      • Level: Upper
      Bedroom s
      • Level: Main
      Laundry
      • Level: Upper
      Heating
      • Central
      Cooling
      • Ceiling Fan(s), Central Air
      Appliances
      • Included: Dishwasher, Disposal, Electric Range, Microwave
      • Laundry: Upper Level
      Features
      • Has basement: No
      Interior area
      • Total structure area: 2,771
      • Total interior livable area: 2,771 sqft
      • Finished area above ground: 2,771
      • Finished area below ground: 0

      Property

      Parking
      • Total spaces: 2
      • Parking features: Driveway, Attached Garage, Garage on Main Level
      • Attached garage spaces: 2
      • Has uncovered spaces: Yes
      Features
      • Levels: Two
      • Stories: 2
      Lot
      • Size: 0.36 Acres
      Details
      • Parcel number: 21517250
      • Zoning: R-15
      • Special conditions: Standard

      Construction

      Type & style
      • Home type: SingleFamily
      • Property subtype: Single Family Residence
      Materials
      • Hardboard Siding, Stone
      • Foundation: Slab
      Condition
      • New construction: Yes
      • Year built: 2026

      Utilities & green energy

      • Sewer: Public Sewer
      • Water: City

      Community & HOA

      Community
      • Subdivision: none
      Location
      • Region: Matthews

      Financial & listing details

      • Price per square foot: $197/sqft
      • Tax assessed value: $1
      • Date on market: 4/23/2026
      • Cumulative days on market: 77 days
      • Road surface type: Concrete, Paved

        Estimated market value

        $543,100

        $516,000 - $570,000

        $3,036/mo

        Price history

        DateEventPrice
        6/18/2026Pending sale$545,900$197/sqft
        Source: Canopy MLS as distributed by MLS GRID #4373663 Report a problem
        4/23/2026Listed for sale$545,900$197/sqft
        Source: Canopy MLS as distributed by MLS GRID #4373663 Report a problem

        Public tax history

        Tax history is unavailable.

        Monthly payment

        Est. payment

        Payment breakdown

        Explore the cost of this home by adjusting the details. Changes won't be saved.
        All calculations are estimates and provided by Zillow, Inc. for informational purposes only. Actual amounts may vary.
        HOA fees may include property taxes on listings classified as Co-Ops. Contact the listing agent and/or owner for fee details.
        Mortgage interest rates are dependent on a number of factors, including credit score, down payment, and repayment length. Interest rate data provided by Zillow Group Marketplace, Inc. as of 1/1/1970 from various mortgage lenders with which we have lead or other similar arrangements; the Estimated Payment is an average of those rates.
        See how much you could borrow to make a competitive offer.

        Climate risks

        Neighborhood: 28105

        Getting around

        38 / 100
        Car-Dependent
        35 / 100
        Somewhat Bikeable

        Nearby schools

        GreatSchools rating
        Schools provided by the listing agent
        • Elementary: Mint Hill
        • Middle: Mint Hill
        • High: David W Butler

        Source: Canopy MLS as distributed by MLS GRID. This data may not be complete. We recommend contacting the local school district to confirm school assignments for this home.

        A local agent can set up tours, give advice and negotiate with sellers.

        Browse local experts

        Similar homes

        Skip to the end of the carouselSkip to the beginning of the carousel