Welcome to an exquisite fully renovated residence by award-winning design and renovation firm, Trove Homes. Tucked away on a quiet cul-de-sac in the highly desirable neighborhood of St. Andrews Highlands, this stunning home is like new. All newer lighting, plumbing, flooring, paint/stain, custom cabinets, doors, hardware, landscaping, HVAC, gas tankless water heater, composite deck, fireplace, custom welded handrails, etc. Form and function were considered at every turn. E.g. walk-in pantry with electrical for microwave and toaster oven, appliance garage in kitchen hides away coffee maker and blender, laundry room was created that seamlessly incorporates the mud room and includes: drop station with charging, storage, and boot bench. Primary suite completely reworked with: two oversized closets, vanity and medicine cabinets with built-in electrical to conveniently use, then hide away everyday electric items, large walk-in shower, and more. Newer whole-house water filtration system, smart washer and dryer, kitchen refrigerator, basement fridge/freezer with ice and water dispenser, and bar beverage refrigerator ALL stay with home - this is move-in ready! EV charging in garage, newer insulated carriage-style garage doors with top-of-the-line wall-mounted Liftmaster openers. Gym has mirrored wall with mounted TV, sauna electrical circuit, and its own closet so can be used as a fifth non-conforming bedroom. This home is built for everyday living and entertaining with its basement theatre and bar area, beautiful new deck, and walkout/up area below with under-deck ceiling, cedar parquet floor, tasteful lighting, and speakers. Multiple storage areas include a new massive insulated walk-in attic space. This home is just moments from Blue Valley schools and some of the best shopping, dining, and entertainment options Overland Park has to offer. Recently renovated neighborhood pool. For like-new quality, this home is an incredible value compared to new construction.
Sold
Price Unknown
13109 Bluejacket St, Overland Park, KS 66213
4beds
3,557sqft
Single Family Residence
Built in 1998
0.26 Acres Lot
$734,500 Zestimate®
$--/sqft
$3,515 Estimated rent
Home value
$734,500
$698,000 - $771,000
$3,515/mo
Zestimate® history
Owner options
List your home for rent
$3,515/mo
Rent Zestimate®
Find your next renter with Zillow Rental Manager. Plus, with online applications, you can quickly screen prospective tenants – for free.
$3,515/mo
Rent Zestimate®
Refinance and save
$835/mo
Est. payment
Refinancing to a lower rate could help reduce your monthly payments and save thousands over the life of the loan.
$835/mo
Est. payment
Explore your selling options
Work with a Zillow partner agent
Leverage their expertise and Zillow's premium Showcase listings to get your home seen by more buyers.
Get startedList with your own agent
Get your home in front of millions of buyers by listing it on Zillow.
Learn how to do itSell it yourself
Take full control of how buyers see your home on Zillow by listing For Sale by Owner (FSBO).
List your homeWhat's special
Zillow last checked:
Listing updated:
Listed by:
Nate White 913-912-0965,
Compass Realty Group
Bought with:
0000-Unrepresented Buyer
Non-MLS Office
Source: Heartland MLS as distributed by MLS GRID,MLS#: 2624576
Facts & features
Interior
Bedrooms & bathrooms
- Bedrooms: 4
- Bathrooms: 4
- Full bathrooms: 3
- 1/2 bathrooms: 1
Primary bedroom
- Features: Wood Floor
- Level: Main
Bedroom 1
- Features: Carpet, Walk-In Closet(s)
- Level: Second
Bedroom 2
- Features: Carpet, Walk-In Closet(s)
- Level: Second
Bedroom 3
- Features: Luxury Vinyl
- Level: Basement
Primary bathroom
- Features: Ceramic Tiles, Double Vanity, Quartz Counter, Walk-In Closet(s)
- Level: Main
Bathroom 1
- Features: Ceramic Tiles, Double Vanity, Quartz Counter
- Level: Second
Bathroom 2
- Features: Ceramic Tiles, Luxury Vinyl, Marble, Shower Over Tub
- Level: Basement
Half bath
- Features: Marble
- Level: Main
Heating
- Natural Gas
Cooling
- Electric
Appliances
- Included: Dishwasher, Disposal, Dryer, Exhaust Fan, Humidifier, Refrigerator, Free-Standing Electric Oven, Stainless Steel Appliance(s), Under Cabinet Appliance(s), Washer, Water Purifier, Tankless Water Heater
- Laundry: Electric Dryer Hookup, Main Level
Features
- Custom Cabinets, Kitchen Island, Pantry, Smart Thermostat, Vaulted Ceiling(s), Walk-In Closet(s)
- Flooring: Carpet, Ceramic Tile, Laminate, Luxury Vinyl, Marble
- Windows: Thermal Windows
- Basement: Basement BR,Finished,Radon Mitigation System,Sump Pump,Walk-Up Access
- Attic: Expandable
- Number of fireplaces: 1
- Fireplace features: Gas, Great Room, Heat Circulator, Insert, Zero Clearance, Fireplace Equip
Interior area
- Total structure area: 3,557
- Total interior livable area: 3,557 sqft
- Finished area above ground: 2,248
- Finished area below ground: 1,309
Property
Parking
- Total spaces: 3
- Parking features: Attached, Covered, Electric Vehicle Charging Station(s), Garage Door Opener, Garage Faces Front
- Attached garage spaces: 3
Features
- Patio & porch: Deck
Lot
- Size: 0.26 Acres
- Features: City Limits, Cul-De-Sac
Details
- Parcel number: NP812500010021
- Special conditions: Standard,Owner Agent
Construction
Type & style
- Home type: SingleFamily
- Architectural style: Cape Cod,Traditional
- Property subtype: Single Family Residence
Materials
- Stucco & Frame, Wood Siding
- Roof: Composition
Condition
- Year built: 1998
Utilities & green energy
- Sewer: Public Sewer
- Water: Public
Green energy
- Energy efficient items: Appliances, Exposure/Shade, HVAC, Insulation, Lighting, Doors, Thermostat, Instant Hot Water Disp, Windows
Community & HOA
Community
- Security: Security System, Smoke Detector(s)
- Subdivision: St. Andrews Highlands
HOA
- Has HOA: Yes
- Amenities included: Pool
- Services included: Curbside Recycle, Management, Trash
- HOA fee: $835 annually
- HOA name: St. Andrews Highlands Homes Association Inc
Location
- Region: Overland Park
Financial & listing details
- Tax assessed value: $564,700
- Annual tax amount: $6,652
- Date on market: 7/3/2026
- Listing terms: Cash,Conventional,FHA,Lease Purchase,USDA Loan,VA Loan
- Ownership: Private
- Road surface type: Paved
Price history
| Date | Event | Price |
|---|---|---|
| 7/17/2026 | Sold | -- |
Source:  Heartland MLS as distributed by MLS GRID #2624576 Report a problem Heartland MLS as distributed by MLS GRID #2624576 Report a problem | ||
| 7/3/2026 | Pending sale | $739,000$208/sqft |
Source: Heartland MLS as distributed by MLS GRID #2624576 Report a problem | ||
| 7/3/2026 | Listed for sale | $739,000+130.9%$208/sqft |
Source: Heartland MLS as distributed by MLS GRID #2624576 Report a problem | ||
| 3/23/2021 | Listing removed | -- |
Source: Owner Report a problem | ||
| 9/18/2018 | Listing removed | $320,000$90/sqft |
Source: Owner Report a problem | ||
| 8/30/2018 | Listed for sale | $320,000$90/sqft |
Source: Owner Report a problem | ||
Public tax history
| Year | Property taxes | Tax assessment |
|---|---|---|
| 2025 | $6,652 +5% | $64,940 +5.2% |
| 2024 | $6,337 +8.2% | $61,755 +9.8% |
| 2023 | $5,858 +10.7% | $56,223 +12.6% |
| 2022 | $5,293 | $49,921 +9.2% |
| 2021 | -- | $45,724 +2.4% |
| 2020 | $5,020 | $44,632 +23.8% |
| 2019 | -- | $36,053 +3.3% |
| 2018 | -- | $34,891 +3.3% |
| 2017 | $4,030 +3.2% | $33,787 +3.3% |
| 2016 | $3,905 +5.9% | $32,718 +6.3% |
| 2015 | $3,686 +5.7% | $30,774 +6.4% |
| 2013 | $3,487 +1.3% | $28,923 +0.6% |
| 2012 | $3,441 +5.5% | $28,739 |
| 2010 | $3,263 +5.6% | $28,739 |
| 2009 | $3,090 -1.7% | $28,739 -0.8% |
| 2008 | $3,144 +2.3% | $28,957 |
| 2007 | $3,074 +2.8% | $28,957 |
| 2006 | $2,990 | $28,957 |
| 2005 | -- | $28,957 |
Find assessor info on the county website
Neighborhood: 66213
Nearby homes
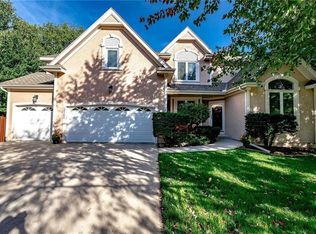
- $621,4004 bd5 ba3.7k sqft13105 Bluejacket St, Overland Park, KS 66213Off Market
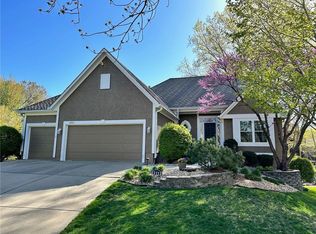
- $614,0003 bd4 ba3.4k sqft13113 Bluejacket St, Overland Park, KS 66213Off Market
- $662,8006 bd5 ba3.5k sqft13108 Ballentine St, Overland Park, KS 66213Off Market
- $596,4004 bd3 ba2.9k sqft13104 Ballentine St, Overland Park, KS 66213Off Market
- $566,1004 bd3 ba2.7k sqft13104 Bluejacket St, Overland Park, KS 66213Off Market
- $596,1004 bd3 ba2.8k sqft10809 W 131st St, Overland Park, KS 66213Off Market
- $674,2004 bd5 ba4k sqft13108 Bluejacket St, Overland Park, KS 66213Off Market
- $637,6004 bd4 ba3.9k sqft10805 W 131st St, Overland Park, KS 66213Off Market
Nearby schools
GreatSchools rating
- 9/10Cottonwood Point Elementary SchoolGrades: K-5Distance: 0.3 mi
- 8/10Oxford Middle SchoolGrades: 6-8Distance: 1 mi
- 9/10Blue Valley Northwest High SchoolGrades: 9-12Distance: 0.5 mi
Schools provided by the listing agent
- Elementary: Cottonwood Pt
- Middle: Oxford
- High: Blue Valley NW
Source: Heartland MLS as distributed by MLS GRID. This data may not be complete. We recommend contacting the local school district to confirm school assignments for this home.
Get a cash offer in 3 minutes
Find out how much your home could sell for in as little as 3 minutes with a no-obligation cash offer.
Estimated market value
$734,500
Get a cash offer in 3 minutes
Find out how much your home could sell for in as little as 3 minutes with a no-obligation cash offer.
Estimated market value
$734,500
- Kansas
- Johnson County
- Overland Park
- 66213
- 13109 Bluejacket St
Nearby cities
Nearby neighborhoods
Nearby zip codes
Other Overland Park Topics
