OPEN HOUSE SUNDAY 9/21 10 AM - 1 PM. Step inside this colonial in Twin Oaks Farms! Gorgeous updates, natural light, and so much more. Swing by and see for yourself; your dream home might be waiting! This beautifully maintained home is nestled on a spacious, wooded lot with mature trees, offering a serene, private retreat. Enjoy outdoor living on the front porch, oversized deck (rebuilt in August 2025), or stamped concrete patio — all surrounded by nature. Inside, large picture windows throughout the home bring the outdoors in, providing stunning views from every room. The main level features wood floors and a seamless flow between the living and dining rooms, perfect for entertaining. The updated eat-in kitchen boasts brand-new appliances, freshly painted cabinets, and opens into a generously sized family room, complete with a gas stove hookup for cozy evenings. Upstairs, you’ll find three spacious bedrooms with vaulted ceilings and brand-new carpeting (2025). The primary suite is a true retreat, offering a large walk-in closet and a spa-like bath with dual vanities, a skylight, and an oversized custom shower. With windows that frame the lush tree canopy outside, it feels like waking up in your own private treehouse — surrounded by nature and filled with tranquil, green views. The fully finished lower level is perfect for recreation, with a walk-out to the backyard and a fourth bedroom with an adjacent full bath. The new carpet and fresh paint throughout add a modern touch. Community Amenities
: Twin Oaks Farm offers a range of amenities for all ages, including a residents-only pool with a baby pool, community clubhouse, multiple tot lots, a basketball court, picnic areas, pet stations, and scenic walking trails. Prime Location
: Minutes from schools, Stonebridge, Potomac Mills Mall, Occoquan, and lakes perfect for paddleboarding or kayaking. Easy access to commuter lots, I-95, HOV lanes, and the VRE station make this an ideal location for commuters. Plus, the new Kaiser Medical Center is nearby.
Sold for $700,000
$700,000
13109 Holly Leaf Ct, Woodbridge, VA 22192
4beds
2,876sqft
Single Family Residence
Built in 1987
0.48 Acres Lot
$714,400 Zestimate®
$243/sqft
$3,632 Estimated rent
Home value
$714,400
$664,000 - $772,000
$3,632/mo
Zestimate® history
Owner options
List your home for rent
$3,632/mo
Rent Zestimate®
Find your next renter with Zillow Rental Manager. Plus, with online applications, you can quickly screen prospective tenants – for free.
$3,632/mo
Rent Zestimate®
Refinance and save
$4,612/mo
Est. payment
Refinancing to a lower rate could help reduce your monthly payments and save thousands over the life of the loan.
$4,612/mo
Est. payment
Explore your selling options
Work with a Zillow partner agent
Leverage their expertise and Zillow's premium Showcase listings to get your home seen by more buyers.
Get startedList with your own agent
Get your home in front of millions of buyers by listing it on Zillow.
Learn how to do itSell it yourself
Take full control of how buyers see your home on Zillow by listing For Sale by Owner (FSBO).
List your homeWhat's special
Fully finished lower levelGenerously sized family roomBrand-new carpetingOversized custom showerSpacious wooded lotFront porchLush tree canopy
Zillow last checked:
Listing updated:
Listed by:
Yvonne Reed-Carlock 571-344-4667,
EXP Realty, LLC
Bought with:
Victoria Ro, 022504794
Pearson Smith Realty, LLC
Source: Bright MLS,MLS#: VAPW2103682
Facts & features
Interior
Bedrooms & bathrooms
- Bedrooms: 4
- Bathrooms: 4
- Full bathrooms: 3
- 1/2 bathrooms: 1
- Main level bathrooms: 1
Rooms
- Room types: Living Room, Dining Room, Primary Bedroom, Bedroom 2, Bedroom 3, Kitchen, Family Room, Bedroom 1, Recreation Room, Bathroom 1, Bathroom 2, Primary Bathroom, Half Bath
Primary bedroom
- Level: Upper
Bedroom 1
- Level: Lower
Bedroom 2
- Level: Upper
Bedroom 3
- Level: Upper
Primary bathroom
- Level: Upper
Bathroom 1
- Level: Lower
Bathroom 2
- Level: Upper
Dining room
- Level: Main
Family room
- Level: Main
Half bath
- Level: Main
Kitchen
- Level: Main
Living room
- Level: Main
Recreation room
- Level: Lower
Heating
- Forced Air, Natural Gas
Cooling
- Central Air, Electric
Appliances
- Included: Dishwasher, Disposal, Exhaust Fan, Ice Maker, Microwave, Refrigerator, Cooktop, Gas Water Heater
Features
- Attic, Chair Railings, Crown Molding, Dining Area, Family Room Off Kitchen, Floor Plan - Traditional, Kitchen - Country, Kitchen Island, Primary Bath(s), Upgraded Countertops, Cathedral Ceiling(s), Dry Wall, High Ceilings
- Flooring: Wood
- Windows: Window Treatments
- Basement: Connecting Stairway,Full,Heated,Improved,Exterior Entry,Rear Entrance,Shelving,Walk-Out Access,Windows
- Has fireplace: No
Interior area
- Total structure area: 2,876
- Total interior livable area: 2,876 sqft
- Finished area above ground: 1,867
- Finished area below ground: 1,009
Property
Parking
- Total spaces: 2
- Parking features: Garage Faces Front, Asphalt, Attached
- Attached garage spaces: 2
- Has uncovered spaces: Yes
Accessibility
- Accessibility features: None
Features
- Levels: Three
- Stories: 3
- Patio & porch: Deck, Patio, Porch
- Exterior features: Stone Retaining Walls
- Pool features: Community
- Fencing: Board
- Has view: Yes
- View description: Trees/Woods
Lot
- Size: 0.48 Acres
- Features: Backs to Trees, Cul-De-Sac
Details
- Additional structures: Above Grade, Below Grade
- Parcel number: 96629
- Zoning: R4
- Special conditions: Standard
Construction
Type & style
- Home type: SingleFamily
- Architectural style: Traditional,Colonial
- Property subtype: Single Family Residence
Materials
- Vinyl Siding
- Foundation: Slab
- Roof: Shingle
Condition
- Very Good
- New construction: No
- Year built: 1987
- Major remodel year: 2018
Details
- Builder model: UPDATED
Utilities & green energy
- Sewer: Public Sewer
- Water: Public
- Utilities for property: Cable Available, Natural Gas Available, Electricity Available, Broadband, Cable, Fiber Optic
Community & HOA
Community
- Subdivision: Twin Oaks Farm
HOA
- Has HOA: Yes
- Amenities included: Basketball Court, Common Grounds, Community Center, Jogging Path, Pool, Tot Lots/Playground
- HOA fee: $330 quarterly
Location
- Region: Woodbridge
Financial & listing details
- Price per square foot: $243/sqft
- Tax assessed value: $627,100
- Annual tax amount: $5,551
- Date on market: 9/8/2025
- Listing agreement: Exclusive Agency
- Listing terms: Cash,Conventional,Assumable,FHA,VA Loan
- Ownership: Fee Simple
Price history
| Date | Event | Price |
|---|---|---|
| 10/15/2025 | Sold | $700,000+0%$243/sqft |
Source:  Bright MLS #VAPW2103682 Report a problem Bright MLS #VAPW2103682 Report a problem | ||
| 9/21/2025 | Contingent | $699,999$243/sqft |
Source: Bright MLS #VAPW2103682 Report a problem | ||
| 9/8/2025 | Listed for sale | $699,999+48.9%$243/sqft |
Source: Bright MLS #VAPW2103682 Report a problem | ||
| 1/29/2019 | Sold | $470,000+1.1%$163/sqft |
Source: Public Record Report a problem | ||
| 10/30/2018 | Price change | $464,995-1%$162/sqft |
Source: Samson Properties #1009986694 Report a problem | ||
| 10/24/2018 | Price change | $469,900-1.1%$163/sqft |
Source: Samson Properties #1009986694 Report a problem | ||
| 10/10/2018 | Listed for sale | $474,999$165/sqft |
Source: Samson Properties #1009986694 Report a problem | ||
| 9/30/2018 | Pending sale | $474,999$165/sqft |
Source: Samson Properties #1009986694 Report a problem | ||
| 9/13/2018 | Price change | $474,999-1%$165/sqft |
Source: Samson Properties #1009986694 Report a problem | ||
| 8/23/2018 | Price change | $479,999-1.2%$167/sqft |
Source: Samson Properties #1009986694 Report a problem | ||
| 8/1/2018 | Price change | $486,000-1.2%$169/sqft |
Source: Samson Properties #1009986694 Report a problem | ||
| 7/19/2018 | Price change | $492,000-1.4%$171/sqft |
Source: Samson Properties #1001873876 Report a problem | ||
| 6/30/2018 | Listed for sale | $499,000+12.1%$174/sqft |
Source: Samson Properties #1001873876 Report a problem | ||
| 7/19/2013 | Listing removed | $445,000$155/sqft |
Source: Coldwell Banker Residential Brokerage - Prince William Parkway #PW8104692 Report a problem | ||
| 7/11/2013 | Price change | $445,000-1.1%$155/sqft |
Source: Coldwell Banker Residential Brokerage - Prince William Parkway #PW8104692 Report a problem | ||
| 6/27/2013 | Price change | $450,000-1.1%$156/sqft |
Source: Coldwell Banker Residential Brokerage - Prince William Parkway #PW8104692 Report a problem | ||
| 6/12/2013 | Listed for sale | $455,000+3.4%$158/sqft |
Source: Coldwell Banker Residential Brokerage - Prince William Parkway #PW8104692 Report a problem | ||
| 8/3/2004 | Sold | $440,000$153/sqft |
Source: Public Record Report a problem | ||
Public tax history
| Year | Property taxes | Tax assessment |
|---|---|---|
| 2025 | $6,149 +13.3% | $627,100 +14.9% |
| 2024 | $5,429 -2.3% | $545,900 +2.3% |
| 2023 | $5,554 -4% | $533,800 +4.2% |
| 2022 | $5,786 -1.1% | $512,100 +6.8% |
| 2021 | $5,850 +4.7% | $479,400 +5.7% |
| 2020 | $5,585 +115.8% | $453,500 +5.8% |
| 2019 | $2,588 -48.2% | $428,700 +3.6% |
| 2018 | $4,998 +0.8% | $413,900 +2.6% |
| 2017 | $4,957 | $403,500 -0.5% |
| 2016 | $4,957 +2.4% | $405,700 +1.3% |
| 2015 | $4,843 | $400,400 +3.3% |
| 2014 | $4,843 | $387,700 +5.6% |
| 2013 | -- | $367,100 +6.4% |
| 2012 | -- | $344,900 +1.8% |
| 2010 | -- | $338,700 +5.6% |
| 2009 | -- | $320,800 -20.4% |
| 2008 | -- | $402,900 -10.1% |
| 2007 | -- | $448,200 -9.9% |
| 2006 | -- | $497,400 +21.3% |
| 2005 | -- | $410,000 +38.9% |
| 2004 | -- | $295,200 +10.8% |
| 2003 | -- | $266,400 +13.8% |
| 2002 | -- | $234,000 +13.3% |
| 2001 | -- | $206,500 |
Find assessor info on the county website
Neighborhood: Twin Oaks Farms
Nearby homes
- $724,1005 bd4 ba3.6k sqft13107 Holly Leaf Ct, Woodbridge, VA 22192Off Market

- $754,4004 bd3 ba3k sqft13108 Holly Leaf Ct, Woodbridge, VA 22192Off Market
- $703,0004 bd4 ba3k sqft2635 Omisol Rd, Woodbridge, VA 22192Off Market
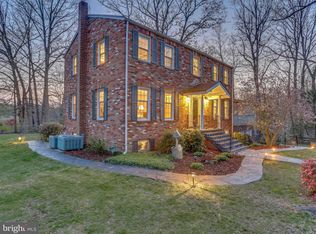
- $751,0004 bd3 ba3k sqft13106 Holly Leaf Ct, Woodbridge, VA 22192Off Market
- $720,4004 bd2 ba3k sqft13111 Holly Leaf Ct, Woodbridge, VA 22192Off Market
- $754,9004 bd4 ba3.7k sqft13104 Holly Leaf Ct, Woodbridge, VA 22192Off Market
- $690,1004 bd2 ba2.4k sqft13113 Holly Leaf Ct, Woodbridge, VA 22192Off Market
- $699,2004 bd2 ba2.5k sqft2678 Maple Ridge Dr, Woodbridge, VA 22192Off Market
Nearby schools
GreatSchools rating
- 9/10Old Bridge Elementary SchoolGrades: PK-5Distance: 1.3 mi
- 4/10Woodbridge Middle SchoolGrades: 6-8Distance: 1.3 mi
- 3/10Gar-Field High SchoolGrades: PK,9-12Distance: 1.6 mi
Schools provided by the listing agent
- Elementary: Old Bridge
- Middle: Woodbridge
- High: Gar-field
- District: Prince William County Public Schools
Source: Bright MLS. This data may not be complete. We recommend contacting the local school district to confirm school assignments for this home.
Get a cash offer in 3 minutes
Find out how much your home could sell for in as little as 3 minutes with a no-obligation cash offer.
Estimated market value
$714,400
Get a cash offer in 3 minutes
Find out how much your home could sell for in as little as 3 minutes with a no-obligation cash offer.
Estimated market value
$714,400
- Virginia
- Prince William County
- Woodbridge
- 22192
- Twin Oaks Farms
- 13109 Holly Leaf Ct
Nearby cities
Nearby neighborhoods
Nearby zip codes
Other Woodbridge Topics
