Meticulously maintained and move-in ready, this beautiful 3 bedroom, 3 bathroom home sits on a spacious corner lot in one of Baxter’s most desirable locations. From the moment you arrive, you’ll appreciate the pride of ownership throughout, with thoughtful updates and well-kept spaces both inside and out.
The home offers a functional and inviting layout with comfortable living areas, ideal for both everyday living and entertaining. The kitchen and dining spaces flow seamlessly, while large windows bring in plenty of natural light, creating a warm and welcoming atmosphere.
Step outside and enjoy the lovely backyard, complete with a patio, deck, and a charming 3-season porch—perfect for relaxing, hosting gatherings, or taking in Minnesota’s beautiful seasons. The outdoor space provides both privacy and room to play, garden, or unwind.
Additional features include a convenient 2-stall attached garage, a pull-through driveway for easy access and extra parking, and a storage shed for all your tools and outdoor equipment. Every detail has been cared for, making this home truly move-in ready.
You’ll be just minutes from schools, parks, trails, shopping, dining, and everything the area has to offer. Whether you’re looking for comfort, convenience, or space to grow, this property checks all the boxes.
Don’t miss your chance to own this well-maintained home in a prime location—schedule your showing today!
Closed
$410,000
13109 Kingwood Dr, Baxter, MN 56425
3beds
3,248sqft
Single Family
Built in 1989
0.86 Acres Lot
$410,200 Zestimate®
$126/sqft
$3,615 Estimated rent
Home value
$410,200
$377,000 - $443,000
$3,615/mo
Zestimate® history
Owner options
List your home for rent
$3,615/mo
Rent Zestimate®
Find your next renter with Zillow Rental Manager. Plus, with online applications, you can quickly screen prospective tenants – for free.
$3,615/mo
Rent Zestimate®
Refinance and save
$2,471/mo
Est. payment
Refinancing to a lower rate could help reduce your monthly payments and save thousands over the life of the loan.
$2,471/mo
Est. payment
Explore your selling options
Work with a Zillow partner agent
Leverage their expertise and Zillow's premium Showcase listings to get your home seen by more buyers.
Get startedList with your own agent
Get your home in front of millions of buyers by listing it on Zillow.
Learn how to do itSell it yourself
Take full control of how buyers see your home on Zillow by listing For Sale by Owner (FSBO).
List your homeWhat's special
Zillow last checked:
Listing updated:
Listed by:
Albin Kuschel 218-831-1255,
Edina Realty, Inc.,
Dustin Kuschel 218-831-2785
Bought with:
Shannon Watters
LPT Realty, LLC.
Source: NorthstarMLS as distributed by MLS GRID,MLS#: 7063407
Facts & features
Interior
Bedrooms & bathrooms
- Bedrooms: 3
- Bathrooms: 3
- Full bathrooms: 1
- 3/4 bathrooms: 1
- 1/2 bathrooms: 1
Bedroom
- Level: Upper
- Area: 209.25 Square Feet
- Dimensions: 15'6x13'6
Bedroom 2
- Level: Main
- Area: 200.58 Square Feet
- Dimensions: 13'10x14'6
Bedroom 3
- Level: Upper
- Area: 154.38 Square Feet
- Dimensions: 10'10x14'3
Dining room
- Level: Main
- Area: 196 Square Feet
- Dimensions: 14x14
Family room
- Level: Main
- Area: 213.33 Square Feet
- Dimensions: 13'4x16
Family room
- Level: Lower
- Area: 273.44 Square Feet
- Dimensions: 14'7x18'9
Kitchen
- Level: Main
- Area: 168 Square Feet
- Dimensions: 12x14
Laundry
- Level: Upper
- Area: 91.88 Square Feet
- Dimensions: 7'6x12'3
Living room
- Level: Main
- Area: 207.78 Square Feet
- Dimensions: 13'4x15'7
Other
- Level: Main
- Area: 140 Square Feet
- Dimensions: 10x14
Heating
- Forced Air
Cooling
- Central Air
Appliances
- Included: Dishwasher, Dryer, Exhaust Fan, Gas Water Heater, Microwave, Range, Refrigerator, Washer
- Laundry: Electric Dryer Hookup, Laundry Room, Upper Level, Washer Hookup
Features
- Basement: Block
- Number of fireplaces: 1
- Fireplace features: Brick, Circulating, Family Room, Gas
Interior area
- Total structure area: 3,248
- Total interior livable area: 3,248 sqft
- Finished area above ground: 2,156
- Finished area below ground: 400
Property
Parking
- Total spaces: 2
- Parking features: Attached, Asphalt, Garage Door Opener
- Attached garage spaces: 2
- Has uncovered spaces: Yes
- Details: Garage Dimensions (26x30), Garage Door Height (7), Garage Door Width (16)
Accessibility
- Accessibility features: None
Features
- Levels: Two
- Stories: 2
- Patio & porch: Deck, Patio, Porch, Screened
Lot
- Size: 0.86 Acres
- Dimensions: 249.48 x 164.62 x 255 x 133.59
- Features: Corner Lot, Tree Coverage - Medium
Details
- Additional structures: Storage Shed
- Foundation area: 1092
- Parcel number: 40120763
- Zoning description: Residential-Single Family
Construction
Type & style
- Home type: SingleFamily
- Property subtype: Single Family
Materials
- Frame
- Roof: Asphalt,Pitched
Condition
- New construction: No
- Year built: 1989
Utilities & green energy
- Electric: Circuit Breakers, 200+ Amp Service
- Gas: Natural Gas
- Sewer: City Sewer/Connected
- Water: City Water/Connected
Community & HOA
Community
- Subdivision: Parkwood
HOA
- Has HOA: No
Location
- Region: Baxter
Financial & listing details
- Price per square foot: $126/sqft
- Tax assessed value: $353,300
- Annual tax amount: $3,730
- Date on market: 4/28/2026
- Cumulative days on market: 4 days
- Road surface type: Paved
Price history
| Date | Event | Price |
|---|---|---|
| 6/19/2026 | Sold | $410,000+0%$126/sqft |
Source:  NorthstarMLS as distributed by MLS GRID #7063407 Report a problem NorthstarMLS as distributed by MLS GRID #7063407 Report a problem | ||
| 5/15/2026 | Pending sale | $409,900$126/sqft |
Source: NorthstarMLS as distributed by MLS GRID #7063407 Report a problem | ||
| 5/11/2026 | Listed for sale | $409,900$126/sqft |
Source: NorthstarMLS as distributed by MLS GRID #7063407 Report a problem | ||
Public tax history
| Year | Property taxes | Tax assessment |
|---|---|---|
| 2025 | $3,705 +4.5% | $338,547 -7.4% |
| 2024 | $3,547 +3.7% | $365,797 +3.6% |
| 2023 | $3,421 +12.8% | $353,089 +9.5% |
| 2022 | $3,033 +1.3% | $322,460 +37.1% |
| 2021 | $2,993 -2.7% | $235,260 +4.6% |
| 2020 | $3,075 +15.3% | $224,905 +0.3% |
| 2017 | $2,666 | $224,251 +6.6% |
| 2016 | $2,666 +6% | $210,300 +9.4% |
| 2015 | $2,514 +127.1% | $192,300 +11.2% |
| 2014 | $1,107 -40% | $173,000 +12.8% |
| 2012 | $1,846 +10.1% | $153,400 |
| 2011 | $1,677 -52% | $153,400 -20.4% |
| 2010 | $3,497 +0.3% | $192,800 |
| 2009 | $3,485 | $192,800 |
Find assessor info on the county website
Neighborhood: 56425
Nearby homes
- $534,3004 bd-- ba4.1k sqft13153 Knollwood Dr, Baxter, MN 56425Off Market
- $372,0004 bd3 ba2.3k sqft13098 Kingwood Dr, Baxter, MN 56425Off Market
- $174,0004 bd2 ba1.9k sqft13081 Kingwood Dr, Baxter, MN 56425Off Market
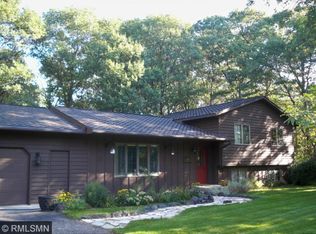
- $392,6004 bd2 ba1.7k sqft13081 Kingwood Dr, Baxter, MN 56425Off Market
- $429,8004 bd3 ba3.1k sqft13062 Kingwood Dr, Baxter, MN 56425Off Market
- $465,0005 bd3 ba3k sqft13114 Knollwood Dr, Baxter, MN 56425Sold
- $365,1003 bd2 ba2.1k sqft13146 Knollwood Dr, Baxter, MN 56425Off Market
- $391,9004 bd2 ba2.4k sqft13165 Knollwood Dr, Baxter, MN 56425Off Market
Nearby schools
GreatSchools rating
- 8/10Baxter Elementary SchoolGrades: PK-4Distance: 0.9 mi
- 7/10Forestview Middle SchoolGrades: 5-8Distance: 0.9 mi
- 9/10Brainerd Senior High SchoolGrades: 9-12Distance: 3.5 mi


Get pre-qualified for a loan
At Zillow Home Loans, we can pre-qualify you in as little as 5 minutes with no impact to your credit score.An equal housing lender. NMLS #10287.
Sell for more on Zillow
Get a Zillow Showcase℠ listing at no additional cost and you could sell for .
$410,200
2% more
+$8,204
With Zillow Showcase(estimated)
$418,404
- Minnesota
- Crow Wing County
- Baxter
- 56425
- 13109 Kingwood Dr
Nearby cities
Nearby zip codes
Other Baxter Topics
