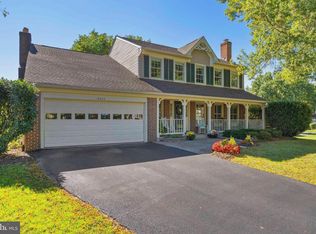
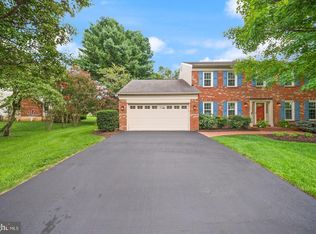
Welcome to 13109 Laneview Court, a beautifully maintained brick-front Colonial nestled on a quiet cul-de-sac in the sought-after community of Franklin Farm, known for its highly rated schools and fantastic community amenities. A charming flagstone walkway leads to the inviting front porch, setting the tone for this warm and welcoming home. Inside, hardwood floors, abundant natural light, and a thoughtful floor plan create an inviting atmosphere throughout the main level. The formal living and dining rooms are ideal for entertaining, while the private main-level office offers a perfect space for working from home. The renovated kitchen is both stylish and functional, featuring granite countertops, stainless steel appliances, a beautiful backsplash, and a spacious island with seating. The adjoining eat-in area and kitchen enjoy beautiful views of the private backyard and open seamlessly to the large family room, creating a wonderful gathering space. A striking stacked-stone fireplace creates a warm and inviting focal point, the perfect place to unwind and relax, and double French doors open to the screened-in porch for effortless indoor-outdoor living. A convenient laundry room is located just off the kitchen and provides easy access to the garage. Upstairs, the spacious primary suite offers a relaxing retreat with a beautifully renovated, spa-inspired bath. Three additional bedrooms provide plenty of room for family and guests, with each featuring hardwood floors, ceiling fans, and ample closet space. A beautifully renovated hall bath, finished in soothing spa-inspired tones, completes the upper level. The lower level expands the living space with a large recreation room, dedicated workout area, bonus room with the flexibility to serve as a fifth bedroom, and a full bathroom. Extensive unfinished storage provides plenty of room for all your storage needs. Step outside to a fantastic, fully fenced and level backyard offering privacy and plenty of space for recreation, play, gardening, and entertaining. The expansive screened-in porch is a true outdoor retreat—the perfect place to relax, gather with friends, or enjoy peaceful evenings at home. Additional highlights include a 2023 architectural-shingle roof and replaced windows and siding. Living in Franklin Farm means enjoying one of Northern Virginia's most beloved communities, offering an unmatched lifestyle with neighborhood pools, walking trails, parks, playgrounds, tennis and pickleball courts, basketball and volleyball courts, fishing ponds, and year-round community events. Residents also appreciate the highly rated schools and the exceptional convenience of being just minutes from shopping, dining, and major commuter routes. With its welcoming curb appeal, beautifully updated spaces, flexible living areas, and exceptional outdoor spaces, this Franklin Farm home offers the perfect blend of comfort, style, and everyday living.
Accepting backups
$1,125,000
13109 Laneview Ct, Herndon, VA 20171
4beds
3,042sqft
Single Family Residence
Built in 1985
0.28 Acres Lot
$1,111,800 Zestimate®
$370/sqft
$125/mo HOA
What's special
Brick-front colonialPrivate main-level officeStriking stacked-stone fireplaceLarge family roomWelcoming curb appealThoughtful floor planGranite countertops
- 44 days
- 118
- 5
Zillow last checked:
Listing updated:
Listed by:
Amy O'Rourke 703-675-6695,
Compass 7037837485
Source: Bright MLS,MLS#: VAFX2340162
Facts & features
Interior
Bedrooms & bathrooms
- Bedrooms: 4
- Bathrooms: 4
- Full bathrooms: 3
- 1/2 bathrooms: 1
- Main level bathrooms: 1
Basement
- Area: 800
Heating
- Forced Air, Natural Gas
Cooling
- Central Air, Electric
Appliances
- Included: Dishwasher, Disposal, Microwave, Refrigerator, Cooktop, Washer, Dryer, Gas Water Heater
- Laundry: Main Level
Features
- Attic, Breakfast Area, Chair Railings, Crown Molding, Dining Area, Family Room Off Kitchen, Floor Plan - Traditional, Kitchen Island, Kitchen - Table Space, Primary Bath(s), Bathroom - Walk-In Shower, Ceiling Fan(s), Formal/Separate Dining Room, Kitchen - Gourmet, Recessed Lighting, Store/Office
- Flooring: Hardwood, Wood, Carpet
- Doors: French Doors, Six Panel
- Windows: Bay/Bow, Double Hung, Double Pane Windows, Replacement, Screens, Vinyl Clad, Window Treatments
- Basement: Finished,Sump Pump,Interior Entry,Concrete,Windows
- Number of fireplaces: 1
- Fireplace features: Wood Burning
Interior area
- Total structure area: 3,142
- Total interior livable area: 3,042 sqft
- Finished area above ground: 2,342
- Finished area below ground: 700
Property
Parking
- Total spaces: 2
- Parking features: Garage Door Opener, Garage Faces Front, Storage, Asphalt, Attached
- Attached garage spaces: 2
- Has uncovered spaces: Yes
Accessibility
- Accessibility features: None
Features
- Levels: Three
- Stories: 3
- Patio & porch: Porch, Screened
- Exterior features: Flood Lights, Rain Gutters, Play Equipment, Street Lights
- Pool features: Community
- Fencing: Back Yard
- Has view: Yes
- View description: Garden, Trees/Woods
Lot
- Size: 0.28 Acres
- Features: Cul-De-Sac, Premium, Wooded, Landscaped, Level, Private
Details
- Additional structures: Above Grade, Below Grade
- Parcel number: 351415148
- Zoning: 302
- Special conditions: Standard
Construction
Type & style
- Home type: SingleFamily
- Architectural style: Colonial
- Property subtype: Single Family Residence
Materials
- Brick Front, Vinyl Siding
- Foundation: Concrete Perimeter
- Roof: Architectural Shingle
Condition
- Excellent
- New construction: No
- Year built: 1985
Details
- Builder model: BAYPORT
Utilities & green energy
- Sewer: Public Sewer
- Water: Public
Community & HOA
Community
- Features: Pool
- Subdivision: Franklin Farm
HOA
- Has HOA: Yes
- Amenities included: Common Grounds, Jogging Path, Pool, Tennis Court(s), Tot Lots/Playground, Basketball Court, Clubhouse, Party Room
- Services included: Common Area Maintenance, Insurance, Management, Recreation Facility, Trash
- HOA fee: $375 quarterly
Location
- Region: Herndon
Financial & listing details
- Price per square foot: $370/sqft
- Tax assessed value: $975,470
- Annual tax amount: $11,252
- Date on market: 9/11/2026
- Listing agreement: Exclusive Right To Sell
- Listing terms: Conventional,Cash,VA Loan
- Ownership: Fee Simple
Estimated market value
$1,111,800
$1.06M - $1.17M
$4,106/mo
Price history
| Date | Event | Price |
|---|---|---|
| 10/23/2026 | Listed for sale | $1,125,000$370/sqft |
Source:  Bright MLS #VAFX2340162 Report a problem Bright MLS #VAFX2340162 Report a problem | ||
| 9/15/2026 | Contingent | $1,125,000$370/sqft |
Source: Bright MLS #VAFX2340162 Report a problem | ||
| 9/11/2026 | Listed for sale | $1,125,000+74.1%$370/sqft |
Source: Bright MLS #VAFX2340162 Report a problem | ||
| 1/1/2015 | Sold | $646,250$212/sqft |
Source:  Long & Foster Broker Feed #VAFX127148_100 Report a problem Long & Foster Broker Feed #VAFX127148_100 Report a problem | ||
| 8/16/2007 | Sold | $646,250-1.9%$212/sqft |
Source: Public Record Report a problem | ||
| 8/1/2005 | Sold | $659,000$217/sqft |
Source: Public Record Report a problem | ||
Public tax history
| Year | Property taxes | Tax assessment |
|---|---|---|
| 2025 | $10,750 +11.4% | $929,920 +11.6% |
| 2024 | $9,653 +0.7% | $833,270 -1.9% |
| 2023 | $9,589 +7.4% | $849,730 +8.8% |
| 2022 | $8,928 | $780,750 +13.3% |
| 2021 | -- | $689,090 +1% |
| 2020 | $8,072 | $682,050 |
| 2019 | $8,072 +4.1% | $682,050 +4.1% |
| 2018 | $7,755 +5.1% | $655,300 +3.1% |
| 2017 | $7,382 +0.2% | $635,850 |
| 2016 | $7,366 +3.8% | $635,850 |
| 2015 | $7,096 +9.3% | $635,850 +9.1% |
| 2014 | $6,492 | $583,060 +2.6% |
| 2013 | -- | $568,320 +3.5% |
| 2012 | -- | $548,870 +4.7% |
| 2011 | -- | $524,030 +5.9% |
| 2010 | -- | $494,610 -5.8% |
| 2009 | -- | $525,270 -8.7% |
| 2008 | -- | $575,200 -3.2% |
| 2007 | -- | $594,280 +56.6% |
| 2003 | -- | $379,485 +10% |
| 2002 | -- | $344,985 +18% |
| 2001 | -- | $292,360 |
Find assessor info on the county website
Monthly payment
Est. payment
Payment breakdown
Explore the cost of this home by adjusting the details. Changes won't be saved.Climate risks
Neighborhood: 20171
Nearby schools
Schools provided by the listing agent
- Elementary: Crossfield
- Middle: Carson
- High: Oakton
- District: Fairfax County Public Schools
Source: Bright MLS. This data may not be complete. We recommend contacting the local school district to confirm school assignments for this home.
Similar homes
- $965,0004 bd4 ba3k sqft3198 Kinross Cir, Herndon, VA 20171For Sale

 MLS ID #VAFX2345794, Amy O'Rourke, Compass. Bright MLS
 - $1,050,0003 bd4 ba3.3k sqft13225 Wrenn House Ln, Oak Hill, VA 20171For Sale
 MLS ID #VAFX2346284, Arleen Krstic, EXP Realty, LLC. Bright MLS
 - $1,100,0004 bd3 ba2.5k sqft2711 Mustang Dr, Herndon, VA 20171For Sale
 MLS ID #VAFX2343736, Bryan Felder, Real Broker, LLC. Bright MLS
 - $919,8994 bd4 ba3.1k sqft2663 Yukon Rd, Herndon, VA 20171For Sale
 MLS ID #VAFX2344612, Kristie Gaibler, Pearson Smith Realty, LLC. Bright MLS
 - $1,150,0005 bd5 ba3.1k sqft9719 Cinnamon Creek Dr, Vienna, VA 22182For SaleMLS ID #VAFX2346640, Claudia Kern, Compass. Bright MLS
- $1,197,0004 bd4 ba3.1k sqft11907 Fawn Ridge Ln, Reston, VA 20194For SaleMLS ID #VAFX2339296, Susan Wisely, Compass. Bright MLS
- $999,9904 bd3 ba3.3k sqft889 Ballou St, Herndon, VA 20170For SaleMLS ID #VAFX2334298, Christopher Urick, Samson Properties. Bright MLS
- $1,085,0004 bd2 ba2.1k sqft1007 Evonshire Ln, Great Falls, VA 22066For SaleMLS ID #VAFX2343092, Greg Moss, Compass. Bright MLS
- $1,200,0004 bd5 ba3.3k sqft1606 Montmorency Dr, Vienna, VA 22182For SaleMLS ID #VAFX2334080, Zach Abbasi, RE/MAX Real Estate Connections. Bright MLS
- $1,025,0004 bd4 ba3.2k sqftFarmwell Hunt Homeowners Assn., Ashburn, VA 20147For SaleMLS ID #VALO2134806, Vicky Noufal, Real Broker, LLC. Bright MLS
- $925,0004 bd3 ba2.4k sqft4609 Country Ln, Annandale, VA 22003For SaleMLS ID #VAFX2346592, Cathy DeLoach, Long & Foster Real Estate, Inc.. Bright MLS
- $1,295,0004 bd4 ba3.6k sqft9830 Faust Dr, Vienna, VA 22182For SaleMLS ID #VAFX2343726, Becky Nayak, Compass. Bright MLS
- $1,199,9004 bd3 ba3.7k sqft15027 Braddock Rd, Centreville, VA 20120For SaleMLS ID #VAFX2306834, Harry Moon, Fairfax Realty Select. Bright MLS
- $1,195,0004 bd3 ba3.6k sqft7514 Salem Rd, Falls Church, VA 22043For SaleMLS ID #VAFX2337040, Amy Wease, Compass. Bright MLS
- $945,0006 bd4 ba3.3k sqft3600 Hill St, Fairfax, VA 22030For SaleMLS ID #VAFC2009198, Candace Sun, Home America Realty, Inc.. Bright MLS
- $1,180,0004 bd4 ba3.3k sqft43332 Sugarbush Ct, Leesburg, VA 20176For SaleMLS ID #VALO2135312, Sheila Mackey, Samson Properties. Bright MLS
- $1,099,0005 bd4 ba4.1k sqft42080 Porch Light Dr, Aldie, VA 20105For SaleMLS ID #VALO2137532, Viktorija Piano, Keller Williams Realty. Bright MLS
- $1,100,0005 bd3 ba3.6k sqft1409 Fallsmead Way, Rockville, MD 20854For SaleMLS ID #MDMC2259598, Todd Bissey, Compass. Bright MLS
- $739,9904 bd3 ba1.9k sqft5701 Ottawa Rd, Centreville, VA 20120For SaleMLS ID #VAFX2347368, Austin Wickwire, RE/MAX Gateway, LLC. Bright MLS
- $1,145,0005 bd5 ba3.9k sqft10811 Scott Dr, Fairfax, VA 22030For SaleMLS ID #VAFC2008506, Diep Chu, Samson Properties. Bright MLS
