1 Acre POOL home Move in Ready! FULL Home inspection already completed with repairs made! Ideal LOCATION close to interstates, this large home is situated on a dreamy piece of property and ready for you to make it your home. Walking into the home, natural light pours in from the windows and sliding doors. The open floor plan is perfect for entertaining as well as everyday life and you’ll love the updated kitchen and large walk in pantry. The wood burning fireplace in the living area makes the large space feel warm and cozy. Just off the main living space, there is a large bedroom/flex space that is currently used as a play room and gives you endless options. Down the hallway you’ll find the Primary Bedroom with updated ensuite Bathroom. New Sliding glass doors were also installed in 2024 giving entrance out to the pool and exterior. In the hallway is the interior laundry space with new cabinets installed for extra storage. Continuing down the hallway are 3 more bedrooms and updated bathroom. Step outside to your LARGE HEATED Salt Water pool/hot tub and screened lanai. Pool and hot tub can be heated together or separately. Exterior fans were replaced in 2020. Enjoy the peace and quiet in your own backyard COMPLETE with a ZIPLINE. LARGE oversized detached garage with full electric, large fan, large rollup door on front and rear. 50 AMP RV hookup in the rear and 30 AMP RV hookup in the front of the home as well. **See attachment for full list of features** Roof 2018 *2025 A/C and Hot Water Heater *Paint has been touched up throughout *Attic has storage space. Bedroom/office has crown molding *Updated lighting, fans, and LED lights throughout the home *Well has new tank and control box *2024 Changeover switch generator switch installed *2020 Whole home water softener *2025 Exterior doors replaced
Sold for $625,000
$625,000
13109 LILITA AVENUE, DOVER, FL 33527
5beds
2,448sqft
Single Family Residence
Built in 1990
1.01 Acres Lot
$608,200 Zestimate®
$255/sqft
$2,978 Estimated rent
Home value
$608,200
$553,000 - $663,000
$2,978/mo
Zestimate® history
Owner options
List your home for rent
$2,978/mo
Rent Zestimate®
Find your next renter with Zillow Rental Manager. Plus, with online applications, you can quickly screen prospective tenants – for free.
$2,978/mo
Rent Zestimate®
Refinance and save
$4,257/mo
Est. payment
Refinancing to a lower rate could help reduce your monthly payments and save thousands over the life of the loan.
$4,257/mo
Est. payment
Explore your selling options
Work with a Zillow partner agent
Leverage their expertise and Zillow's premium Showcase listings to get your home seen by more buyers.
Get startedList with your own agent
Get your home in front of millions of buyers by listing it on Zillow.
Learn how to do itSell it yourself
Take full control of how buyers see your home on Zillow by listing For Sale by Owner (FSBO).
List your homeWhat's special
Screened lanaiOpen floor planInterior laundry spaceWood burning fireplaceUpdated kitchenSliding glass doorsNew cabinets
Zillow last checked:
Listing updated:
Listed by:
Danielle Redner 813-967-0175,
FLORIDA EXECUTIVE REALTY 813-327-7807
Bought with:
Tracie Gesling, 3624523
COLDWELL BANKER REALTY
Source: Stellar MLS,MLS#: TB8366024 Originating MLS: Suncoast Tampa
Originating MLS: Suncoast Tampa
Facts & features
Interior
Bedrooms & bathrooms
- Bedrooms: 5
- Bathrooms: 2
- Full bathrooms: 2
Primary bedroom
- Features: Ceiling Fan(s), En Suite Bathroom, Walk-In Closet(s)
- Level: First
- Area: 195 Square Feet
- Dimensions: 15x13
Bedroom 2
- Features: Ceiling Fan(s), Built-in Closet
- Level: First
- Area: 99 Square Feet
- Dimensions: 9x11
Bedroom 3
- Features: Ceiling Fan(s), Built-in Closet
- Level: First
- Area: 153 Square Feet
- Dimensions: 9x17
Bedroom 4
- Features: Ceiling Fan(s), Built-in Closet
- Level: First
- Area: 169 Square Feet
- Dimensions: 13x13
Bedroom 5
- Features: Ceiling Fan(s), Built-in Closet
- Level: First
- Area: 342 Square Feet
- Dimensions: 18x19
Primary bathroom
- Features: Dual Sinks, En Suite Bathroom, Granite Counters, Shower No Tub, Built-in Closet
- Level: First
- Area: 75 Square Feet
- Dimensions: 15x5
Great room
- Features: Ceiling Fan(s)
- Level: First
- Area: 759 Square Feet
- Dimensions: 23x33
Kitchen
- Features: Breakfast Bar, Granite Counters, Kitchen Island, Pantry
- Level: First
- Area: 300 Square Feet
- Dimensions: 15x20
Heating
- Central, Heat Pump
Cooling
- Central Air
Appliances
- Included: Bar Fridge, Dishwasher, Disposal, Electric Water Heater, Freezer, Ice Maker, Microwave, Range, Refrigerator, Water Softener
- Laundry: Electric Dryer Hookup, Inside, Laundry Closet, Washer Hookup
Features
- Cathedral Ceiling(s), Ceiling Fan(s), Chair Rail, Crown Molding, Eating Space In Kitchen, High Ceilings, Kitchen/Family Room Combo, Primary Bedroom Main Floor, Solid Wood Cabinets, Stone Counters, Thermostat, Vaulted Ceiling(s), Walk-In Closet(s)
- Flooring: Carpet, Tile
- Doors: French Doors, Sliding Doors
- Windows: Blinds, Drapes, Window Treatments
- Has fireplace: Yes
- Fireplace features: Wood Burning
Interior area
- Total structure area: 2,448
- Total interior livable area: 2,448 sqft
Property
Parking
- Total spaces: 4
- Parking features: Converted Garage, RV Access/Parking
- Garage spaces: 4
Features
- Levels: One
- Stories: 1
- Patio & porch: Covered, Deck, Front Porch, Patio, Porch, Rear Porch, Screened
- Exterior features: Lighting, Private Mailbox, Storage
- Has private pool: Yes
- Pool features: Auto Cleaner, Gunite, Heated, In Ground, Lighting, Outside Bath Access, Salt Water, Screen Enclosure, Tile
- Has spa: Yes
- Spa features: Heated, In Ground
- Fencing: Chain Link,Vinyl
Lot
- Size: 1.01 Acres
- Dimensions: 150 x 294
- Features: Oversized Lot, Pasture
- Residential vegetation: Fruit Trees, Mature Landscaping, Oak Trees, Trees/Landscaped
Details
- Additional structures: Shed(s), Storage, Workshop
- Parcel number: U2028212ZV00000000013.0
- Zoning: AS-1
- Special conditions: None
Construction
Type & style
- Home type: SingleFamily
- Property subtype: Single Family Residence
Materials
- Block, Concrete, Stucco
- Foundation: Slab
- Roof: Shingle
Condition
- New construction: No
- Year built: 1990
Utilities & green energy
- Sewer: None
- Water: Well
- Utilities for property: BB/HS Internet Available, Cable Available, Electricity Available, Electricity Connected, Fiber Optics, Phone Available, Public
Community & HOA
Community
- Security: Security System
- Pet fee: $0 monthly
- Subdivision: GALLAGHER ACRES
HOA
- Has HOA: No
Location
- Region: Dover
Financial & listing details
- Price per square foot: $255/sqft
- Tax assessed value: $447,063
- Annual tax amount: $5,225
- Date on market: 3/25/2025
- Cumulative days on market: 3 days
- Listing terms: Cash,Conventional,FHA,USDA Loan,VA Loan
- Ownership: Fee Simple
- Total actual rent: 0
- Electric utility on property: Yes
- Road surface type: Paved, Asphalt
Price history
| Date | Event | Price |
|---|---|---|
| 4/22/2025 | Sold | $625,000$255/sqft |
Source:  Stellar MLS #TB8366024 Report a problem Stellar MLS #TB8366024 Report a problem | ||
| 3/29/2025 | Pending sale | $625,000$255/sqft |
Source: Stellar MLS #TB8366024 Report a problem | ||
| 3/25/2025 | Listed for sale | $625,000+82.5%$255/sqft |
Source: Stellar MLS #TB8366024 Report a problem | ||
| 7/9/2018 | Sold | $342,500+43.5%$140/sqft |
Source: Public Record Report a problem | ||
| 3/4/2013 | Sold | $238,650-4.2%$97/sqft |
Source: Public Record Report a problem | ||
| 1/18/2013 | Price change | $249,000-0.2%$102/sqft |
Source: Charles Rutenberg Realty, Inc. #T2544644 Report a problem | ||
| 1/5/2013 | Price change | $249,500-0.2%$102/sqft |
Source: Charles Rutenberg Realty, Inc. #T2544644 Report a problem | ||
| 12/7/2012 | Price change | $249,9000%$102/sqft |
Source: Charles Rutenberg Realty, Inc. #T2544644 Report a problem | ||
| 11/21/2012 | Listed for sale | $250,000+73.6%$102/sqft |
Source: Charles Rutenberg Realty, Inc. #T2544644 Report a problem | ||
| 7/11/2012 | Sold | $144,000-0.3%$59/sqft |
Source: Public Record Report a problem | ||
| 5/11/2012 | Listed for sale | $144,500$59/sqft |
Source: Vogel Realty Services, Inc. #T2517928 Report a problem | ||
Public tax history
| Year | Property taxes | Tax assessment |
|---|---|---|
| 2025 | $5,677 +8.6% | $447,063 +43.7% |
| 2024 | $5,226 +3.6% | $311,110 +3% |
| 2023 | $5,042 +4.4% | $302,049 +3% |
| 2022 | $4,830 +1.1% | $293,251 +3% |
| 2021 | $4,778 -11.1% | $284,710 +2.6% |
| 2020 | $5,373 +24.7% | $277,515 +6.4% |
| 2019 | $4,307 | $260,887 +20% |
| 2018 | $4,307 +21.8% | $217,459 -11.7% |
| 2017 | $3,535 +1.4% | $246,193 +18% |
| 2016 | $3,486 +0.9% | $208,605 +0.7% |
| 2015 | $3,454 -22.6% | $207,155 -3.9% |
| 2014 | $4,461 | $215,666 +53.7% |
| 2013 | $4,461 +69.5% | $140,279 +18.7% |
| 2012 | $2,631 -7% | $118,165 -7.4% |
| 2011 | $2,828 +12.6% | $127,633 -16.7% |
| 2010 | $2,511 +1.4% | $153,309 +1.3% |
| 2009 | $2,478 +0.2% | $151,319 +0.1% |
| 2008 | $2,474 -6.7% | $151,168 +3% |
| 2007 | $2,652 +17.1% | $146,765 +22.9% |
| 2006 | $2,265 +0.4% | $119,413 +3% |
| 2005 | $2,256 | $115,935 +3% |
| 2004 | -- | $112,558 +1.9% |
| 2003 | -- | $110,459 +2.4% |
| 2002 | -- | $107,870 +1.6% |
| 2001 | -- | $106,171 -1.1% |
| 2000 | $2,054 | $107,382 |
Find assessor info on the county website
Neighborhood: 33527
Nearby homes
- $444,8004 bd2 ba2k sqft13107 Lilita Ave, Dover, FL 33527Off Market
- $595,3003 bd2 ba2.1k sqft13111 Lilita Ave, Dover, FL 33527Off Market
- $499,0004 bd2 ba2.3k sqft13105 Lilita Ave, Dover, FL 33527Off Market
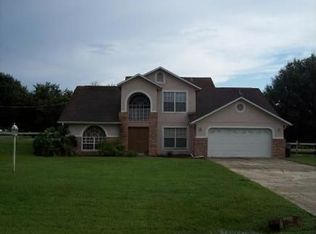
- $595,0003 bd2 ba2.3k sqft13113 Lilita Ave, Dover, FL 33527Sold
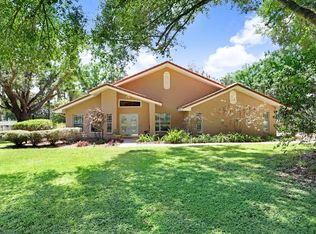
- $637,3004 bd2 ba3.7k sqft13108 Lilita Ave, Dover, FL 33527Off Market
- $627,7003 bd3 ba2.7k sqft13106 Lilita Ave, Dover, FL 33527Off Market
- $413,8003 bd2 ba1.6k sqft13110 Lilita Ave, Dover, FL 33527Off Market
- $541,9003 bd2 ba2.2k sqft13104 Lilita Ave, Dover, FL 33527Off Market
Nearby schools
GreatSchools rating
- 3/10Bailey Elementary SchoolGrades: PK-5Distance: 1.3 mi
- 3/10Burnett Middle SchoolGrades: 6-8Distance: 3.5 mi
- 6/10Strawberry Crest High SchoolGrades: 9-12Distance: 1.1 mi
Schools provided by the listing agent
- Elementary: Bailey Elementary-HB
- Middle: Burnett-HB
- High: Strawberry Crest High School
Source: Stellar MLS. This data may not be complete. We recommend contacting the local school district to confirm school assignments for this home.
Get a cash offer in 3 minutes
Find out how much your home could sell for in as little as 3 minutes with a no-obligation cash offer.
Estimated market value
$608,200
Get a cash offer in 3 minutes
Find out how much your home could sell for in as little as 3 minutes with a no-obligation cash offer.
Estimated market value
$608,200
- Florida
- Hillsborough County
- Dover
- 33527
- 13109 LILITA AVENUE
Nearby cities
Nearby zip codes
Other Dover Topics
