Welcome to this impeccably maintained and move-in-ready two-story home located in one of Linden’s most desirable subdivisions. Built in 2017, this modern home combines thoughtful upgrades with timeless style — perfect for families, entertainers, and anyone seeking comfort with functionality.
The bright and airy vaulted living room with large windows that flood the space with natural light, a modern kitchen with granite countertops and a full set of stainless-steel appliances, and a finished basement containing a Stylish wet bar for entertaining; including an Egress window to potentially add a 4th bedroom or private guest space, what more can one ask for?
How about two full bathrooms with double vanities, plus a half-bath on the main level? Luxurious walk-in closet in the primary suite, with generous closet space in the other two bedrooms. That’s not all… The expansive deck: perfect for morning coffee or evening get-togethers, offers beautiful backyard views, built-in fire pit for cozy nights under the stars, and Hot tub pad ready for your personal spa addition.
This home sits on a spacious lot providing rare extra space for the neighborhood. With its prime location, move-in condition, and modern finishes, this is the home you’ve been waiting for. Schedule your private showing today and experience all the charm and comfort this Linden gem has to offer!
Sold for $375,000
$375,000
13109 River Rock Pass, Linden, MI 48451
3beds
2,513sqft
Single Family Residence
Built in 2017
0.28 Acres Lot
$394,700 Zestimate®
$149/sqft
$3,438 Estimated rent
Home value
$394,700
$355,000 - $442,000
$3,438/mo
Zestimate® history
Owner options
List your home for rent
$3,438/mo
Rent Zestimate®
Find your next renter with Zillow Rental Manager. Plus, with online applications, you can quickly screen prospective tenants – for free.
$3,438/mo
Rent Zestimate®
Refinance and save
$2,621/mo
Est. payment
Refinancing to a lower rate could help reduce your monthly payments and save thousands over the life of the loan.
$2,621/mo
Est. payment
Explore your selling options
Work with a Zillow partner agent
Leverage their expertise and Zillow's premium Showcase listings to get your home seen by more buyers.
Get startedList with your own agent
Get your home in front of millions of buyers by listing it on Zillow.
Learn how to do itSell it yourself
Take full control of how buyers see your home on Zillow by listing For Sale by Owner (FSBO).
List your homeWhat's special
Zillow last checked:
Listing updated:
Listed by:
Caleb Hyder 810-423-8085,
Berkshire Hathaway HomeServices Michigan Real Est
Bought with:
David Bowles
Keller Williams First
Source: Realcomp II,MLS#: 20251001327
Facts & features
Interior
Bedrooms & bathrooms
- Bedrooms: 3
- Bathrooms: 3
- Full bathrooms: 2
- 1/2 bathrooms: 1
Primary bedroom
- Level: Second
- Area: 168
- Dimensions: 12 X 14
Bedroom
- Level: Second
- Area: 143
- Dimensions: 13 X 11
Bedroom
- Level: Second
- Area: 143
- Dimensions: 13 X 11
Primary bathroom
- Level: Second
- Area: 55
- Dimensions: 5 X 11
Other
- Level: Second
- Area: 55
- Dimensions: 11 X 5
Other
- Level: Entry
- Area: 35
- Dimensions: 7 X 5
Kitchen
- Level: Entry
- Area: 156
- Dimensions: 12 X 13
Laundry
- Level: Second
- Area: 30
- Dimensions: 6 X 5
Living room
- Level: Entry
- Area: 414
- Dimensions: 23 X 18
Heating
- Forced Air, Natural Gas
Appliances
- Included: Bar Fridge, Dishwasher, Dryer, Free Standing Gas Range, Free Standing Refrigerator, Microwave, Stainless Steel Appliances, Washer
- Laundry: Laundry Room
Features
- Basement: Full,Partially Finished
- Has fireplace: Yes
- Fireplace features: Family Room
Interior area
- Total interior livable area: 2,513 sqft
- Finished area above ground: 1,826
- Finished area below ground: 687
Property
Parking
- Parking features: Two Car Garage, Attached
- Has attached garage: Yes
Features
- Levels: Two
- Stories: 2
- Entry location: GroundLevel
- Patio & porch: Deck
- Pool features: None
Lot
- Size: 0.28 Acres
- Dimensions: 80 x 150
Details
- Parcel number: 0618626043
- Special conditions: Short Sale No,Standard
Construction
Type & style
- Home type: SingleFamily
- Architectural style: Colonial
- Property subtype: Single Family Residence
Materials
- Brick, Vinyl Siding
- Foundation: Basement, Poured
- Roof: Asphalt
Condition
- New construction: No
- Year built: 2017
Utilities & green energy
- Sewer: Public Sewer
- Water: Well
Community & HOA
Community
- Subdivision: STONY BROOK CONDOS
HOA
- Has HOA: Yes
- HOA fee: $150 semi annually
- HOA phone: 886-788-5130
Location
- Region: Linden
Financial & listing details
- Price per square foot: $149/sqft
- Tax assessed value: $165,100
- Annual tax amount: $4,153
- Date on market: 5/23/2025
- Cumulative days on market: 14 days
- Listing agreement: Exclusive Right To Sell
- Listing terms: Cash,Conventional,FHA,Va Loan
Price history
| Date | Event | Price |
|---|---|---|
| 7/3/2025 | Sold | $375,000-0.2%$149/sqft |
Source:  Realcomp II #20251001327 Report a problem Realcomp II #20251001327 Report a problem | ||
| 6/26/2025 | Pending sale | $375,900$150/sqft |
Source: Realcomp II #20251001327 Report a problem | ||
| 6/5/2025 | Contingent | $375,900$150/sqft |
Source: Realcomp II #20251001327 Report a problem | ||
| 5/23/2025 | Listed for sale | $375,900+50.5%$150/sqft |
Source: Berkshire Hathaway HomeServices Michigan and Northern Indiana Real Estate #20251001327 Report a problem | ||
| 4/30/2020 | Sold | $249,750+4.1%$99/sqft |
Source: Public Record Report a problem | ||
| 3/5/2020 | Listed for sale | $239,999-1%$96/sqft |
Source: Wentworth Real Estate Group #2200017610 Report a problem | ||
| 11/18/2019 | Listing removed | $242,500$96/sqft |
Source: Tremaine Real Living Real Estate #219106215 Report a problem | ||
| 10/29/2019 | Price change | $242,500-2%$96/sqft |
Source: Tremaine Real Living Real Estate #219106215 Report a problem | ||
| 10/16/2019 | Listed for sale | $247,500+10%$98/sqft |
Source: Tremaine Real Living Real Estate #219106215 Report a problem | ||
| 12/18/2017 | Sold | $225,000+1025%$90/sqft |
Source: Public Record Report a problem | ||
| 12/19/2016 | Sold | $20,000$8/sqft |
Source: Public Record Report a problem | ||
Public tax history
| Year | Property taxes | Tax assessment |
|---|---|---|
| 2025 | $5,125 +8.9% | $173,900 +5.3% |
| 2024 | $4,706 | $165,100 +4.2% |
| 2023 | -- | $158,400 +29.8% |
| 2022 | -- | $122,000 +4.8% |
| 2021 | -- | $116,400 +0.6% |
| 2020 | -- | $115,700 -4.1% |
| 2019 | -- | $120,600 +17.1% |
| 2018 | $3,504 +1305.7% | $103,000 +692.3% |
| 2017 | $249 -22.4% | $13,000 +8.3% |
| 2016 | $321 | $12,000 +9.1% |
| 2015 | $321 +156.4% | $11,000 +10% |
| 2014 | $125 | $10,000 +11.1% |
| 2012 | -- | $9,000 -30.8% |
| 2011 | -- | $13,000 -9.7% |
| 2010 | -- | $14,400 -28.4% |
| 2008 | $163 | $20,100 +272.2% |
| 2006 | -- | $5,400 |
Find assessor info on the county website
Neighborhood: 48451
Nearby homes
- $342,6004 bd3 ba1.3k sqft13105 River Rock Pass, Linden, MI 48451Off Market
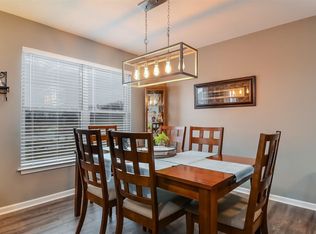
- $361,6004 bd4 ba1.8k sqft13115 River Rock Pass, Linden, MI 48451Off Market
- $381,1004 bd2 ba1.9k sqft13101 River Rock Pass, Linden, MI 48451Off Market

- $387,5003 bd2 ba1.6k sqft13040 River Rock Pass, Linden, MI 48451Sold
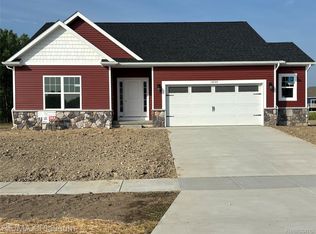
- $408,0003 bd3 ba2.1k sqft13032 River Rock Pass, Linden, MI 48451Sold
- $387,1003 bd2 ba1.7k sqft13054 River Rock Pass, Linden, MI 48451Sold
- $390,0003 bd2 ba1.7k sqft13062 River Rock Pass, Linden, MI 48451Sold
- $411,0003 bd2 ba1.7k sqft13026 River Rock Pass, Linden, MI 48451Sold
Nearby schools
GreatSchools rating
- 7/10Linden Elementary SchoolGrades: PK-3Distance: 1.7 mi
- 6/10Linden Middle SchoolGrades: 6-8Distance: 3 mi
- NALinden High SchoolGrades: 9-12Distance: 2.2 mi
Get a cash offer in 3 minutes
Find out how much your home could sell for in as little as 3 minutes with a no-obligation cash offer.
Estimated market value
$394,700
Get a cash offer in 3 minutes
Find out how much your home could sell for in as little as 3 minutes with a no-obligation cash offer.
Estimated market value
$394,700
- Michigan
- Genesee County
- Fenton
- 48451
- 13109 River Rock Pass
Nearby cities
Nearby neighborhoods
Nearby zip codes
Other Fenton Topics
