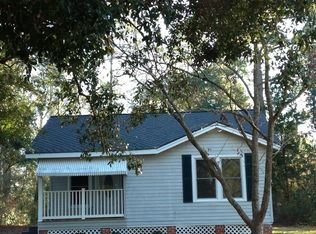
The Theodore is a split floor design with the kitchen and breakfast nook overlooking a large open great room. The Owner's Suite offers a large master bath with walk-in closet. The enclosed utility room provides access to the included 2 car garage. The guest rooms have their own closets and share a bath. This plan also includes two covered porches for outside living.Note: The price reflects the price of the home itself and does not include the property or land site prep. You are responsible for providing the property on which these plans will be built.
This property is off market, which means it's not currently listed for sale or rent on Zillow. This may be different from what's available on other websites or public sources.