Skip main navigation
Open: Sat 12pm-2pm
ActiveErrorPrice cut: $30.5K (6/18)
$549,000
3beds
2,259sqft

13109 Sinton Ln, Austin, TX 78729

3beds
2,259sqft
Single family residence
Built in 1984
6,046 sqft
2 Attached garage spaces
$243 price/sqft

What's special

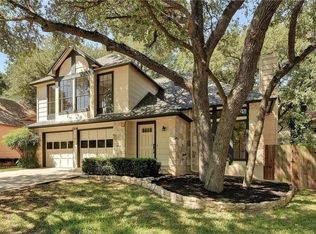
Updated bathroomsUpdated kitchen flooringNicely landscaped tree-shaded lot

Beautifully maintained NW Austin home just over half a mile from the new Apple campus with recent updates! The open floorplan is ideal for entertaining with two spacious living and dining areas surrounding the kitchen. The family room features a convenient wet bar and double doors leading to an incredible enclosed ...

43 days
|
920
|
49
|
Source: Unlock MLS,MLS#: 6024512MLS Logo
Travel times

Living Room

Kitchen

Family Room

Bathroom

Game Room

Primary Bedroom

Primary Bathroom

Bedroom

Bedroom

Bathroom

Enclosed Patio

Exterior

Location

Amenities

Zillow last checked:

Listing updated:

Listed by:

Laurie Flood 512-576-1504,

Keller Williams Realty (512) 346-3550

Source: Unlock MLS,MLS#: 6024512MLS Logo

Facts & features

Interior

Bedrooms & bathrooms
  • Bedrooms: 3
  • Bathrooms: 3
  • Full bathrooms: 2
  • 1/2 bathrooms: 1
Primary bedroom
  • Features: Ceiling Fan(s)
  • Level: Upper
Primary bathroom
  • Features: Double Vanity, Full Bath, Two Primary Closets
  • Level: Upper
Bathroom
  • Features: Half Bath
  • Level: Main
Kitchen
  • Features: Kitchn - Breakfast Area, Breakfast Bar, Kitchen Island, Granite Counters, Pantry
  • Level: Main
Living room
  • Features: Recessed Lighting
  • Level: Main
Heating
  • Central, Natural Gas
Cooling
  • Central Air, Electric
Appliances
  • Included: Dishwasher, Disposal, Exhaust Fan, Gas Range, Microwave, Stainless Steel Appliance(s), Gas Water Heater
Features
  • Breakfast Bar, Ceiling Fan(s), Granite Counters, Double Vanity, Interior Steps, Kitchen Island, Multiple Dining Areas, Multiple Living Areas, Pantry, Recessed Lighting, Washer Hookup, Wet Bar
  • Flooring: Carpet, Tile, Vinyl
  • Windows: Blinds, Window Treatments
  • Number of fireplaces: 1
  • Fireplace features: Gas Starter, Glass Doors, Living Room
Interior area
  • Total interior livable area: 2,259 sqft

Property

Parking
  • Total spaces: 2
  • Parking features: Attached, Direct Access, Door-Multi, Driveway, Enclosed, Garage, Garage Door Opener, Garage Faces Front, Inside Entrance, Kitchen Level, Lighted, Side By Side
  • Attached garage spaces: 2
Accessibility
  • Accessibility features: None
Features
  • Levels: Two
  • Stories: 2
  • Patio & porch: Enclosed, Patio
  • Exterior features: Exterior Steps
  • Pool features: None
  • Fencing: Back Yard, Wood
  • Has view: Yes
  • View description: None
  • Waterfront features: None
Lot
  • Size: 6,046.13 Square Feet
  • Features: Back Yard, Curbs, Front Yard, Landscaped
Details
  • Additional structures: None
  • Parcel number: 01720112090000
  • Special conditions: Standard

Construction

Type & style
  • Home type: SingleFamily
  • Property subtype: Single Family Residence
Materials
  • Foundation: Slab
  • Roof: Composition
Condition
  • Resale
  • New construction: No
  • Year built: 1984

Utilities & green energy

  • Sewer: Municipal Utility District (MUD)
  • Water: Municipal Utility District (MUD)
  • Utilities for property: Electricity Connected, Natural Gas Connected, Sewer Connected, Underground Utilities, Water Connected

Community & HOA

Community
  • Features: Cluster Mailbox, Google Fiber, Park, Picnic Area, Playground, Pool, Street Lights, Tennis Court(s), Underground Utilities
  • Subdivision: Milwood Sec 22
HOA
  • Has HOA: No
Location
  • Region: Austin

Financial & listing details

  • Price per square foot: $243/sqft
  • Tax assessed value: $440,680
  • Annual tax amount: $7,620
  • Date on market: 5/28/2026
  • Listing terms: Cash,Conventional,FHA,VA Loan
  • Electric utility on property: Yes

Price history

DateEventPrice
6/18/2026Price change$549,000-5.3%$243/sqft
Source: Unlock MLS #6024512 Report a problem
6/6/2026Price change$579,500-2.7%$257/sqft
Source: Unlock MLS #6024512 Report a problem
5/28/2026Listed for sale$595,500$264/sqft
Source: Unlock MLS #6024512 Report a problem

Public tax history

YearProperty taxesTax assessment
2025$5,877 -32.1%$440,680 -13.3%
2024$8,651 +5.4%$508,481 +4.6%
2023$8,206 -18.9%$486,261 -19%
2022$10,121 $600,187 +49.3%
2021-- $402,119 +27.7%
2020$6,906 -0.2%$314,902
2019$6,920 +25%$314,902 +6.6%
2018$5,537 $295,447 +21.1%
2017$5,537 +13.8%$243,926
2016$4,864 $243,926 +11.3%
2015$4,864 $219,091 +10.6%
2014$4,864 $198,175 +4.6%
2013-- $189,486 +2.2%
2012-- $185,363
2011-- $185,363 -3.7%
2010-- $192,579 -0.5%
2009-- $193,610 +7.4%
2008-- $180,208 +3.3%
2007-- $174,426 +9.5%
2006-- $159,279 +5.5%
2005-- $150,945

Find assessor info on the county website

Monthly payment

Est. payment
$3,390/mo
Principal & interest
$2722
Property taxes
$668
More affordability toolsChevron Right

Estimated market value

Not available

Estimated sales range

Not available

Not available

Climate risks

Explore flood, wildfire, and other predictive climate risk information for this property on First Street®️.

Neighborhood: Jollyville

Nearby schools

Jollyville Elementary School
Grades PK-50.2 miles
8/10
GreatSchools® Rating
Test Score Rating
8/10
Student Progress Rating
8/10
Deerpark Middle School
Grades 6-81.6 miles
5/10
GreatSchools® Rating
Test Score Rating
5/10
Student Progress Rating
4/10
McNeil High IB World School
Grades 9-120.9 miles
7/10
GreatSchools® Rating
Test Score Rating
6/10
College Readiness Rating
8/10
Student Progress Rating
6/10

Open house

  • Sat, Jul 11

    12:00 PM - 2:00 PM