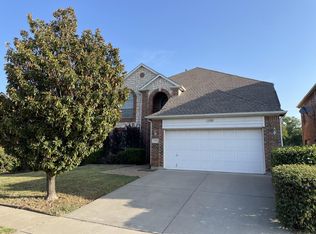
Charming Home in Prime Location** Discover this delightful and spacious home, perfectly situated for convenience and comfort. This well maintained gem is nestled in a fantastic neighborhood, this property offers easy access to dining, shopping, entertainment, Golf Courses and park, all just moments away. With quick connections to the highway and nearby airport, commuting and travel couldn’t be simpler. Boasting a spacious lot, this home provides plenty of outdoor space for relaxation and enjoyment. Inside, you’ll find a welcoming atmosphere with a thoughtful layout that maximizes comfort. The house comes equipped with essential appliances, ensuring a hassle-free move-in experience. Enjoy the blend of a Space, fantastic location, and Highly Sort after HEB ISD. Whether you’re enjoying a quiet evening at home or exploring the vibrant local scene, this property offers the best of both worlds. Competitively priced to sell AS IS!!!
Sold
Price Unknown
13109 Spinning Glen St, Fort Worth, TX 76115
5beds
2,982sqft
Single Family Residence
Built in 2004
9,147 Square Feet Lot
$-- Zestimate®
$--/sqft
$-- Estimated rent
Home value
Not available
Estimated sales range
Not available
Not available
Zestimate® history
Owner options
List your home for rent
Find your next renter with Zillow Rental Manager. Plus, with online applications, you can quickly screen prospective tenants – for free.
Refinance and save
$137/mo
Est. payment
Refinancing to a lower rate could help reduce your monthly payments and save thousands over the life of the loan.
$137/mo
Est. payment
Explore your selling options
Work with a Zillow partner agent
Leverage their expertise and Zillow's premium Showcase listings to get your home seen by more buyers.
Get startedList with your own agent
Get your home in front of millions of buyers by listing it on Zillow.
Learn how to do itSell it yourself
Take full control of how buyers see your home on Zillow by listing For Sale by Owner (FSBO).
List your homeWhat's special
Thoughtful layoutSpacious lotEssential appliances
Zillow last checked:
Listing updated:
Listed by:
Jemi Khan 0626765 214-449-2530,
OnDemand Realty 214-766-5833
Bought with:
Melanie Mulamba
eXp Realty LLC
Source: NTREIS,MLS#: 20898254
Facts & features
Interior
Bedrooms & bathrooms
- Bedrooms: 5
- Bathrooms: 4
- Full bathrooms: 3
- 1/2 bathrooms: 1
Primary bedroom
- Level: First
- Dimensions: 18 x 13
Bedroom
- Level: Second
- Dimensions: 16 x 12
Bedroom
- Level: Second
- Dimensions: 11 x 15
Bedroom
- Level: Second
- Dimensions: 13 x 16
Bedroom
- Level: Second
- Dimensions: 11 x 12
Primary bathroom
- Level: First
- Dimensions: 12 x 14
Dining room
- Level: First
- Dimensions: 11 x 9
Other
- Level: Second
- Dimensions: 0 x 0
Other
- Level: Second
- Dimensions: 0 x 0
Half bath
- Level: First
- Dimensions: 0 x 0
Kitchen
- Level: First
- Dimensions: 11 x 15
Living room
- Level: First
- Dimensions: 19 x 21
Living room
- Level: Second
- Dimensions: 19 x 25
Living room
- Level: First
- Dimensions: 11 x 19
Heating
- Central, Gas
Cooling
- Central Air
Appliances
- Included: Electric Range, Microwave, Vented Exhaust Fan
- Laundry: Common Area, Washer Hookup, Laundry in Utility Room
Features
- Decorative/Designer Lighting Fixtures, Eat-in Kitchen, High Speed Internet, Open Floorplan, Other, Pantry, Cable TV, Vaulted Ceiling(s), Walk-In Closet(s)
- Flooring: Carpet, Ceramic Tile, Wood
- Has basement: No
- Number of fireplaces: 1
- Fireplace features: Gas Log, Gas Starter, Masonry
Interior area
- Total interior livable area: 2,982 sqft
Property
Parking
- Total spaces: 2
- Parking features: Garage Faces Front, Garage
- Attached garage spaces: 2
Features
- Levels: Two
- Stories: 2
- Patio & porch: Rear Porch, Other, Patio
- Exterior features: Private Yard
- Pool features: None
- Fencing: Wood
Lot
- Size: 9,147 Square Feet
- Features: Interior Lot
Details
- Parcel number: 40330354
Construction
Type & style
- Home type: SingleFamily
- Architectural style: Detached
- Property subtype: Single Family Residence
Materials
- Brick
- Roof: Composition
Condition
- Year built: 2004
Utilities & green energy
- Sewer: Public Sewer
- Water: Public
- Utilities for property: Sewer Available, Water Available, Cable Available
Community & HOA
Community
- Features: Golf, Other, Park, Trails/Paths
- Security: Carbon Monoxide Detector(s)
- Subdivision: Trinity Glen Add
HOA
- Has HOA: Yes
- Services included: Association Management
- HOA fee: $137 semi-annually
- HOA name: Trinity Glen
- HOA phone: 000-000-0000
Location
- Region: Fort Worth
Financial & listing details
- Date on market: 4/9/2025
- Cumulative days on market: 26 days
- Listing terms: Cash,Conventional,FHA 203(k),FHA,Other,Texas Vet,VA Loan
- Exclusions: n/a
Price history
| Date | Event | Price |
|---|---|---|
| 6/4/2025 | Sold | -- |
Source: NTREIS #20898254 Report a problem | ||
| 5/15/2025 | Pending sale | $499,999$168/sqft |
Source: NTREIS #20898254 Report a problem | ||
| 5/5/2025 | Contingent | $499,999$168/sqft |
Source: NTREIS #20898254 Report a problem | ||
| 4/9/2025 | Listed for sale | $499,999$168/sqft |
Source: NTREIS #20898254 Report a problem | ||
Public tax history
Tax history is unavailable.
Neighborhood: 76115
Nearby homes
- $496,9005 bd4 ba2.9k sqft13109 Spinning Glen St, Euless, TX 76040Off Market
- $539,8005 bd3 ba3.1k sqft13113 Spinning Glen St, Euless, TX 76040Off Market

- $437,4003 bd2 ba1.8k sqft13105 Spinning Glen St, Euless, TX 76040Off Market
- $518,9005 bd4 ba3.5k sqft13117 Spinning Glen St, Euless, TX 76040Off Market

- $573,6005 bd3 ba3.6k sqft13101 Spinning Glen St, Euless, TX 76040Off Market
- $340,0004 bd4 ba3.1k sqft13121 Spinning Glen St, Euless, TX 76040Off Market
- $382,100-- bd-- ba1.1k sqft13108 S Pipeline Rd, Euless, TX 76040Off Market
- $447,8004 bd3 ba2.7k sqft13125 Spinning Glen St, Euless, TX 76040Off Market
Nearby schools
GreatSchools rating
- 7/10South Euless Elementary SchoolGrades: PK-6Distance: 0.5 mi
- 6/10Euless Junior High SchoolGrades: 7-9Distance: 1.3 mi
- 6/10Trinity High SchoolGrades: 10-12Distance: 1.6 mi
Schools provided by the listing agent
- Elementary: Southeules
- Middle: Euless
- High: Trinity
- District: Hurst-Euless-Bedford ISD
Source: NTREIS. This data may not be complete. We recommend contacting the local school district to confirm school assignments for this home.
- Texas
- Tarrant County
- Fort Worth
- 76115
- 13109 Spinning Glen St
Nearby cities
Nearby neighborhoods
Nearby zip codes
Other Fort Worth Topics
