Inside 13109 Winding White Rose Ln, the home immediately feels warm and thoughtfully refined with updates throughout that include upgraded light fixtures, a custom pantry, and redesigned guest and primary closets—details that elevate everyday living with both style and function. From there, the screened-in porch (2022) offers a peaceful transition to the outdoors, where the property opens to a flat, expansive backyard that’s ideal for play, relaxation, or even a future pool, made possible by the septic system being positioned to the left of the home. The exterior enhancements continue with additions such as the shed and inground basketball hoop (2023), creating a space that’s ready for both storage and recreation. Essential systems have also been carefully maintained and improved, including the whole-home generator and water filtration system, (both in 2022) along with a septic servicing and sprinkler system installed in 2025 that ensure the property is beautifully prepared for its next owners. Altogether, the home blends comfort, convenience, and thoughtful upgrades into a setting that feels ready for new memories to unfold.
Sold for $890,000
$890,000
13109 Winding White Rose Ln, Ashland, VA 23005
5beds
3,105sqft
Single Family Residence
Built in 2022
1 Acres Lot
$890,100 Zestimate®
$287/sqft
$3,614 Estimated rent
Home value
$890,100
$846,000 - $935,000
$3,614/mo
Zestimate® history
Owner options
List your home for rent
$3,614/mo
Rent Zestimate®
Find your next renter with Zillow Rental Manager. Plus, with online applications, you can quickly screen prospective tenants – for free.
$3,614/mo
Rent Zestimate®
Refinance and save
$5,651/mo
Est. payment
Refinancing to a lower rate could help reduce your monthly payments and save thousands over the life of the loan.
$5,651/mo
Est. payment
Explore your selling options
Work with a Zillow partner agent
Leverage their expertise and Zillow's premium Showcase listings to get your home seen by more buyers.
Get startedList with your own agent
Get your home in front of millions of buyers by listing it on Zillow.
Learn how to do itSell it yourself
Take full control of how buyers see your home on Zillow by listing For Sale by Owner (FSBO).
List your homeWhat's special
Zillow last checked:
Listing updated:
Listed by:
Meredith Hopper bryan.waters@redfin.com,
Redfin Corporation
Bought with:
Sarah Jarvis, 0225268866
Samson Properties
Source: CVRMLS,MLS#: 2606603 Originating MLS: Central Virginia Regional MLS
Originating MLS: Central Virginia Regional MLSFacts & features
Interior
Bedrooms & bathrooms
- Bedrooms: 5
- Bathrooms: 4
- Full bathrooms: 3
- 1/2 bathrooms: 1
Primary bedroom
- Description: Walk in closet, en-suite bathroom
- Level: First
- Dimensions: 0 x 0
Bedroom 2
- Description: Walk in closet, Jack and Jill bathroom
- Level: Second
- Dimensions: 0 x 0
Bedroom 3
- Description: Walk in closet, Jack and Jill bathroom
- Level: Second
- Dimensions: 0 x 0
Bedroom 4
- Description: Walk in closet, en-suite bathroom
- Level: Second
- Dimensions: 0 x 0
Additional room
- Description: Used as 5th Bedroom, Flex space
- Level: Second
- Dimensions: 0 x 0
Dining room
- Level: First
- Dimensions: 0 x 0
Foyer
- Level: First
- Dimensions: 0 x 0
Other
- Description: Tub & Shower
- Level: Second
Other
- Description: Shower
- Level: First
Half bath
- Level: First
Kitchen
- Description: Quartz Counters, Pantry w/ Butcher block
- Level: First
- Dimensions: 0 x 0
Laundry
- Level: First
- Dimensions: 0 x 0
Living room
- Description: 10ft Ceilings
- Level: First
- Dimensions: 0 x 0
Office
- Level: First
- Dimensions: 0 x 0
Heating
- Electric, Heat Pump, Propane
Cooling
- Central Air
Appliances
- Included: Dryer, Dishwasher, Disposal, Microwave, Refrigerator, Tankless Water Heater, Water Purifier, Washer
Features
- Butler's Pantry, Ceiling Fan(s), Eat-in Kitchen, Fireplace, Granite Counters, High Ceilings, Kitchen Island, Bath in Primary Bedroom, Walk-In Closet(s)
- Flooring: Ceramic Tile, Partially Carpeted, Wood
- Basement: Crawl Space
- Attic: Access Only
- Number of fireplaces: 1
- Fireplace features: Vented
Interior area
- Total interior livable area: 3,105 sqft
- Finished area above ground: 3,105
- Finished area below ground: 0
Property
Parking
- Total spaces: 2
- Parking features: Attached, Driveway, Garage, Paved, Garage Faces Rear, Garage Faces Side
- Attached garage spaces: 2
- Has uncovered spaces: Yes
Features
- Levels: Two
- Stories: 2
- Patio & porch: Rear Porch, Front Porch, Screened, Porch
- Exterior features: Sprinkler/Irrigation, Porch, Storage, Shed, Paved Driveway
- Pool features: None
Lot
- Size: 1 Acres
- Features: Landscaped, Level
- Topography: Level
Details
- Parcel number: 7890552725
- Zoning description: RC
Construction
Type & style
- Home type: SingleFamily
- Architectural style: Colonial
- Property subtype: Single Family Residence
Materials
- Brick, Drywall, HardiPlank Type
- Roof: Composition,Shingle
Condition
- Resale
- New construction: No
- Year built: 2022
Utilities & green energy
- Electric: Generator Hookup
- Sewer: Septic Tank
- Water: Well
Community & HOA
Community
- Features: Home Owners Association
- Subdivision: Hickory Hill
HOA
- Has HOA: Yes
- Services included: Association Management
- HOA fee: $300 quarterly
Location
- Region: Ashland
Financial & listing details
- Price per square foot: $287/sqft
- Tax assessed value: $782,000
- Annual tax amount: $6,334
- Date on market: 5/31/2026
- Ownership: Individuals
- Ownership type: Sole Proprietor
Price history
| Date | Event | Price |
|---|---|---|
| 7/1/2026 | Sold | $890,000-1%$287/sqft |
Source:  CVRMLS #2606603 Report a problem CVRMLS #2606603 Report a problem | ||
| 4/25/2026 | Pending sale | $899,000$290/sqft |
Source: CVRMLS #2606603 Report a problem | ||
| 3/24/2026 | Listed for sale | $899,000+21.9%$290/sqft |
Source: CVRMLS #2606603 Report a problem | ||
| 9/30/2022 | Sold | $737,291$237/sqft |
Source: Public Record Report a problem | ||
Public tax history
| Year | Property taxes | Tax assessment |
|---|---|---|
| 2025 | $6,334 +3.7% | $782,000 +3.7% |
| 2024 | $6,107 +19.4% | $754,000 +19.4% |
| 2023 | $5,115 +385.8% | $631,500 +385.8% |
| 2022 | $1,053 | $130,000 |
Find assessor info on the county website
Neighborhood: 23005
Nearby homes
- $770,0003 bd2 ba2.7k sqft13113 Winding White Rose Ln, Ashland, VA 23005Off Market
- $992,4134 bd3 ba4.1k sqft13105 Winding White Rose Ln, Ashland, VA 23005Sold
- $1,040,3834 bd4 ba3k sqft13117 Winding White Rose Ln, Ashland, VA 23005Sold
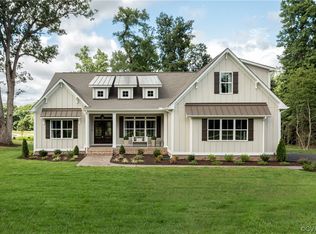
- $799,0005 bd5 ba3.3k sqft13101 Winding White Rose Ln, Ashland, VA 23005Sold
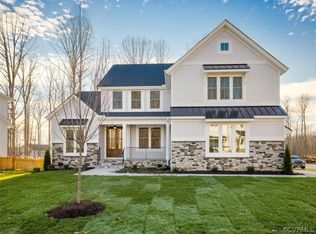
- $818,9144 bd3 ba2.2k sqft13121 Winding White Rose Ln, Ashland, VA 23005Sold
- $860,8001 Acres13108 Winding White Rose Ln, Ashland, VA 23005Off Market
- $730,0004 bd4 ba3.1k sqft13116 Winding White Rose Ln, Ashland, VA 23005Sold
- $882,1004 bd3 ba3.2k sqft13125 Winding White Rose Ln, Ashland, VA 23005Off Market
Nearby schools
GreatSchools rating
- 9/10Kersey Creek Elementary SchoolGrades: PK-5Distance: 5.7 mi
- 9/10Oak Knoll Middle SchoolGrades: 6-8Distance: 6.1 mi
- 7/10Hanover High SchoolGrades: 9-12Distance: 6 mi
Schools provided by the listing agent
- Elementary: Kersey Creek
- Middle: Oak Knoll
- High: Hanover
Source: CVRMLS. This data may not be complete. We recommend contacting the local school district to confirm school assignments for this home.
Get a cash offer in 3 minutes
Find out how much your home could sell for in as little as 3 minutes with a no-obligation cash offer.
Estimated market value
$890,100
Get a cash offer in 3 minutes
Find out how much your home could sell for in as little as 3 minutes with a no-obligation cash offer.
Estimated market value
$890,100
- Virginia
- Hanover County
- Ashland
- 23005
- 13109 Winding White Rose Ln
Nearby cities
Nearby zip codes
Other Ashland Topics
