Welcome to this wonderful ranch style home in Gary! Home features 4 bedrooms, 2 full baths, large 2 car garage. On the main floor you will find an updated kitchen, original hardwood floors in the 3 main floor bedrooms, nice size living room with lots of light! Downstairs you will find a huge family room and a huge master bedroom with an updated spa like bathroom with tile shower and whirlpool tub and also a walk in closet. Nice size landscaped yard, and a large concrete patio just right for entertaining.
Pending
$225,000
1311 102nd Ave W, Duluth, MN 55808
4beds
1,772sqft
Single Family Residence
Built in 1957
5,662 Square Feet Lot
$-- Zestimate®
$127/sqft
$-- HOA
What's special
Nice size landscaped yardHuge master bedroomUpdated kitchenHuge family roomWalk in closet
- 14 days
- 794
- 89
Likely to sell faster than
Zillow last checked:
Listing updated:
Listed by:
Candy Lee 218-591-6452,
RE/MAX Results
Source: Lake Superior Area Realtors as distributed by MLS GRID,MLS#: 6128294
Facts & features
Interior
Bedrooms & bathrooms
- Bedrooms: 4
- Bathrooms: 2
- Full bathrooms: 2
Bedroom
- Level: Main
- Area: 135.52 Square Feet
- Dimensions: 12.1 x 11.2
Bedroom
- Level: Main
- Area: 116.48 Square Feet
- Dimensions: 10.4 x 11.2
Bedroom
- Level: Main
- Area: 135.24 Square Feet
- Dimensions: 13.8 x 9.8
Bedroom
- Level: Lower
- Area: 209.61 Square Feet
- Dimensions: 15.3 x 13.7
Kitchen
- Level: Main
- Area: 97.02 Square Feet
- Dimensions: 9.8 x 9.9
Laundry
- Level: Lower
- Area: 141 Square Feet
- Dimensions: 9.4 x 15
Living room
- Level: Main
- Area: 226.92 Square Feet
- Dimensions: 18.6 x 12.2
Rec room
- Level: Lower
- Area: 319.74 Square Feet
- Dimensions: 21.9 x 14.6
Heating
- Forced Air, Natural Gas
Cooling
- Central Air
Features
- Eat In Kitchen, Walk-In Closet(s)
- Flooring: Hardwood Floors
- Windows: Vinyl Windows
- Basement: Full,Egress Windows,Finished,Bath,Bedrooms,Family/Rec Room,Washer Hook-Ups,Dryer Hook-Ups
- Has fireplace: No
Interior area
- Total interior livable area: 1,772 sqft
- Finished area above ground: 1,065
- Finished area below ground: 707
Video & virtual tour
Property
Parking
- Total spaces: 2
- Parking features: Concrete, Detached
- Garage spaces: 2
Features
- Patio & porch: Patio
- Exterior features: Rain Gutters
Lot
- Size: 5,662 Square Feet
- Dimensions: 60 x 100
- Features: Corner Lot, High
Details
- Foundation area: 988
- Parcel number: 010180005470
Construction
Type & style
- Home type: SingleFamily
- Architectural style: Ranch
- Property subtype: Single Family Residence
Materials
- Stone, Composition, Frame/Wood
- Foundation: Concrete Perimeter
- Roof: Asphalt Shingle
Condition
- Previously Owned
- Year built: 1957
Utilities & green energy
- Electric: Minnesota Power
- Sewer: Public Sewer
- Water: Public
Community & HOA
HOA
- Has HOA: No
Location
- Region: Duluth
Financial & listing details
- Price per square foot: $127/sqft
- Tax assessed value: $232,100
- Annual tax amount: $29
- Date on market: 10/2/2026
- Cumulative days on market: 14 days
- Listing terms: Cash,Conventional,FHA,MHFA/WHEDA,VA Loan
Estimated market value
Not available
Estimated sales range
Not available
Not available
Price history
| Date | Event | Price |
|---|---|---|
| 10/5/2026 | Pending sale | $225,000$127/sqft |
Source:  Lake Superior Area Realtors as distributed by MLS GRID #6128294 Report a problem Lake Superior Area Realtors as distributed by MLS GRID #6128294 Report a problem | ||
| 10/2/2026 | Listed for sale | $225,000+75.8%$127/sqft |
Source: Lake Superior Area Realtors as distributed by MLS GRID #6128294 Report a problem | ||
| 8/11/2003 | Sold | $128,000$72/sqft |
Source: Public Record Report a problem | ||
Public tax history
| Year | Property taxes | Tax assessment |
|---|---|---|
| 2025 | $29 +16% | $232,100 +9.7% |
| 2024 | $25 | $211,500 +2.2% |
| 2023 | $25 | $206,900 +10.3% |
| 2022 | $25 | $187,500 +22.8% |
| 2021 | $25 | $152,700 +17.2% |
| 2020 | $25 | $130,300 |
| 2019 | $25 | $130,300 +8.5% |
| 2018 | $25 | $120,100 |
| 2017 | $25 | $120,100 -33.6% |
| 2016 | $25 | $181,000 +93.2% |
| 2015 | $25 -98.3% | $93,700 |
| 2014 | $1,504 +3.2% | $93,700 |
| 2013 | $1,457 +0.4% | $93,700 -5.4% |
| 2012 | $1,450 +12.2% | $99,100 -20.8% |
| 2011 | $1,293 -1.6% | $125,100 -5% |
| 2010 | $1,315 | $131,700 |
| 2009 | $1,315 -4.7% | $131,700 -2.6% |
| 2008 | $1,380 +11.4% | $135,200 +3% |
| 2007 | $1,239 +0.7% | $131,300 |
| 2006 | $1,230 +23.4% | $131,300 +35.1% |
| 2004 | $996 +15.5% | $97,200 +12.4% |
| 2003 | $862 +7.4% | $86,500 +10.3% |
| 2002 | $803 -6.8% | $78,400 +8.9% |
| 2001 | $861 +8.7% | $72,000 +8.9% |
| 2000 | $792 | $66,100 |
Find assessor info on the county website
Monthly payment
Est. payment
Payment breakdown
Explore the cost of this home by adjusting the details. Changes won't be saved.Climate risks
Neighborhood: Gary
Similar homes
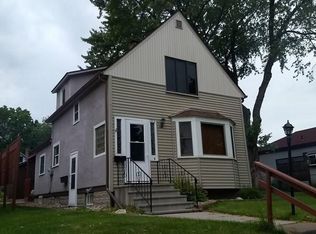
- $250,0003 bd1 ba2k sqft1236 92nd Ave W, Duluth, MN 55808For Sale
 MLS ID #6128298, Andrea Zupancich, Z' Up North Realty. Lake Superior Area Realtors as distributed by MLS GRID
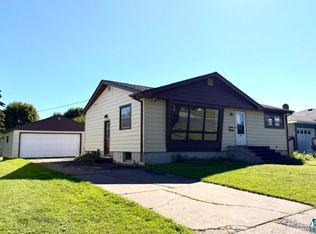
 - $169,9001 bd2 ba917 sqft1311 96th Ave W, Duluth, MN 55808For Sale
 MLS ID #6128533, Gary J Olson, EasyLiving LLC. Lake Superior Area Realtors as distributed by MLS GRID
 - $--3 bd1 ba1.1k sqft33 Riverside Dr, Duluth, MN 55808Auction
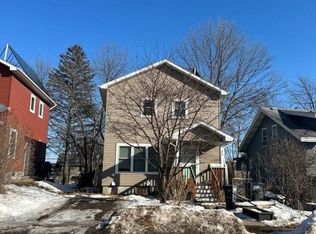 Auction.com 2
 - $226,9003 bd2 ba1.1k sqft1 S 64th Ave W, Duluth, MN 55807For Sale
 MLS ID #6128293, Jeff Urbaniak, North Point Realty. Lake Superior Area Realtors as distributed by MLS GRID
