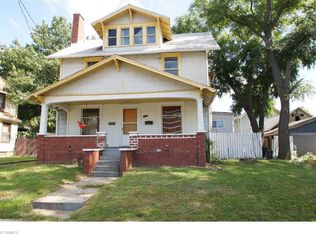
Nestled in Canton, Ohio, 1311 14th St NE is a charming residence that marries timeless allure with modern comfort. The inviting entrance leads to a meticulously maintained front porch, perfect for morning coffee or neighborly chats. Inside, a cozy living space unfolds, anchored by an old-fashioned fireplace and adorned with built-in cupboards. Recent updates, including new flooring and fresh paint, breathe new life into every room. The spacious living and dining rooms offer versatility for gatherings, and the four complete levels provide options for additional bedrooms, a home office, or a cozy reading nook. A recently updated bathroom reflects modern sophistication. This property exudes pride of ownership, emphasizing privacy, comfort, and convenience. Beyond being a house, it's a home where ownership brings joy and the opportunity to create a haven for lasting memories. Don't miss the chance to make this charming abode in Canton, Ohio, your own - a perfect retreat from the daily hustle and bustle.
Closed
$72,250
1311 14th St NE, Canton, OH 44705
2beds
1,197sqft
Single Family Residence
Built in 1921
2,500 Square Feet Lot
$85,600 Zestimate®
$60/sqft
$1,176 Estimated rent
Home value
$85,600
$75,000 - $96,000
$1,176/mo
Zestimate® history
Owner options
List your home for rent
$1,176/mo
Rent Zestimate®
Find your next renter with Zillow Rental Manager. Plus, with online applications, you can quickly screen prospective tenants – for free.
$1,176/mo
Rent Zestimate®
Refinance and save
$380/mo
Est. payment
Refinancing to a lower rate could help reduce your monthly payments and save thousands over the life of the loan.
$380/mo
Est. payment
Explore your selling options
Work with a Zillow partner agent
Leverage their expertise and Zillow's premium Showcase listings to get your home seen by more buyers.
Get startedList with your own agent
Get your home in front of millions of buyers by listing it on Zillow.
Learn how to do itSell it yourself
Take full control of how buyers see your home on Zillow by listing For Sale by Owner (FSBO).
List your homeWhat's special
Zillow last checked:
Listing updated:
Listed by:
Rhesa M Toth rtoth@cutlerhomes.com330-323-2432,
Cutler Real Estate
Bought with:
Rhesa M Toth, 391768
Cutler Real Estate
Source: MLS Now,MLS#: 5055830 Originating MLS: Stark Trumbull Area REALTORS
Originating MLS: Stark Trumbull Area REALTORSFacts & features
Interior
Bedrooms & bathrooms
- Bedrooms: 2
- Bathrooms: 2
- Full bathrooms: 1
- 1/2 bathrooms: 1
Primary bedroom
- Description: Flooring: Carpet
- Level: Second
- Dimensions: 18 x 11
Bedroom
- Description: beautiful woodwork and trim,Flooring: Carpet
- Level: Second
- Dimensions: 12 x 11
Bedroom
- Description: paneled walls, build in drawers, closet
- Level: Third
- Dimensions: 23 x 12
Bathroom
- Description: lifetime proof flooring,Flooring: Luxury Vinyl Tile
- Level: Second
- Dimensions: 7 x 7
Dining room
- Description: chair rail, coat closet,Flooring: Luxury Vinyl Tile
- Level: First
- Dimensions: 13 x 11
Kitchen
- Description: pantry, no appliances,Flooring: Luxury Vinyl Tile
- Level: First
- Dimensions: 11 x 7
Living room
- Description: built in cabinets and shelves,Flooring: Carpet
- Level: First
- Dimensions: 18 x 12
Heating
- Forced Air, Gas
Cooling
- Central Air
Appliances
- Laundry: Electric Dryer Hookup, In Basement, Lower Level
Features
- Bookcases, Crown Molding, High Ceilings, Laminate Counters, Pantry, Natural Woodwork
- Windows: Screens, Window Coverings, Wood Frames, Window Treatments
- Basement: Crawl Space
- Has fireplace: No
Interior area
- Total structure area: 1,197
- Total interior livable area: 1,197 sqft
- Finished area above ground: 1,197
Property
Parking
- Parking features: Asphalt, Driveway, No Garage, Garage Faces Side, On Street
Features
- Levels: Three Or More
- Patio & porch: Front Porch
- Exterior features: Lighting, Private Yard, Rain Gutters
- Fencing: None
- Has view: Yes
- View description: Neighborhood
Lot
- Size: 2,500 Square Feet
- Features: < 1/2 Acre, Close to Clubhouse, City Lot, Front Yard, Near Public Transit, Few Trees
Details
- Parcel number: 00227302
Construction
Type & style
- Home type: SingleFamily
- Architectural style: Colonial
- Property subtype: Single Family Residence
Materials
- Shake Siding
- Foundation: Block
- Roof: Asphalt
Condition
- Updated/Remodeled
- Year built: 1921
Utilities & green energy
- Sewer: Public Sewer
- Water: Public
Community & HOA
Community
- Features: Public Transportation
HOA
- Has HOA: No
Location
- Region: Canton
Financial & listing details
- Price per square foot: $60/sqft
- Tax assessed value: $60,000
- Annual tax amount: $591
- Date on market: 7/22/2024
- Cumulative days on market: 109 days
Price history
| Date | Event | Price |
|---|---|---|
| 9/16/2024 | Sold | $72,250-3.7%$60/sqft |
Source:  MLS Now #5055830 Report a problem MLS Now #5055830 Report a problem | ||
| 7/30/2024 | Pending sale | $75,000$63/sqft |
Source:  Cutler Real Estate #5055830 Report a problem Cutler Real Estate #5055830 Report a problem | ||
| 7/23/2024 | Contingent | $75,000$63/sqft |
Source: MLS Now #5055830 Report a problem | ||
| 7/22/2024 | Price change | $75,000-6.3%$63/sqft |
Source: MLS Now #5055830 Report a problem | ||
| 6/27/2024 | Listed for sale | $80,000$67/sqft |
Source: MLS Now #5042182 Report a problem | ||
| 6/25/2024 | Pending sale | $80,000$67/sqft |
Source: Cutler Real Estate #5042182 Report a problem | ||
| 6/25/2024 | Contingent | $80,000$67/sqft |
Source: MLS Now #5042182 Report a problem | ||
| 6/18/2024 | Price change | $80,000-9.6%$67/sqft |
Source: MLS Now #5042182 Report a problem | ||
| 5/30/2024 | Listed for sale | $88,500+145.8%$74/sqft |
Source: MLS Now #5042182 Report a problem | ||
| 2/17/2023 | Sold | $36,000-9.8%$30/sqft |
Source: MLS Now #4421834 Report a problem | ||
| 12/28/2022 | Pending sale | $39,900$33/sqft |
Source: MLS Now #4421834 Report a problem | ||
| 12/12/2022 | Listed for sale | $39,900$33/sqft |
Source: MLS Now #4421834 Report a problem | ||
| 11/16/2022 | Contingent | $39,900$33/sqft |
Source: MLS Now #4421834 Report a problem | ||
| 11/8/2022 | Listed for sale | $39,900+45.1%$33/sqft |
Source: MLS Now #4421834 Report a problem | ||
| 3/7/2017 | Sold | $27,500-8.3%$23/sqft |
Source:  MLS Now #3751562 Report a problem MLS Now #3751562 Report a problem | ||
| 3/7/2017 | Pending sale | $30,000$25/sqft |
Source: Cutler Real Estate #3751562 Report a problem | ||
Public tax history
| Year | Property taxes | Tax assessment |
|---|---|---|
| 2024 | $916 +62.6% | $21,000 +128% |
| 2023 | $563 +2.3% | $9,210 |
| 2022 | $551 -1% | $9,210 |
| 2021 | $556 -48.6% | $9,210 +27.7% |
| 2020 | $1,082 +143.2% | $7,210 |
| 2019 | $445 | $7,210 |
| 2018 | $445 -13.6% | $7,210 -3.9% |
| 2017 | $515 +21.5% | $7,500 +16.3% |
| 2016 | $424 -0.6% | $6,450 |
| 2015 | $427 | $6,450 -3.6% |
| 2014 | $427 +86.7% | $6,690 |
| 2013 | $228 | $6,690 |
| 2012 | -- | $6,690 -42.5% |
| 2011 | -- | $11,630 |
| 2010 | -- | $11,630 |
| 2009 | $530 -1.1% | -- |
| 2008 | $536 +1.5% | -- |
| 2007 | $528 +5.8% | -- |
| 2005 | $499 -1% | -- |
| 2004 | $504 +22.6% | -- |
| 2003 | $411 +9.9% | -- |
| 2002 | $374 +0.3% | -- |
| 2001 | $373 -4.1% | -- |
| 2000 | $389 | -- |
Find assessor info on the county website
Neighborhood: Gibbs
Nearby homes
- $71,7003 bd1 ba1.2k sqft1317 14th St NE, Canton, OH 44705Off Market
- $75,3003 bd2 ba2k sqft1408 Rowland Ave NE, Canton, OH 44705Off Market
- $67,3003 bd1 ba1.2k sqft1319 14th St NE, Canton, OH 44705Off Market
- $81,7003 bd1 ba1.3k sqft1412 Rowland Ave NE, Canton, OH 44705Off Market
- $26,3003 bd1 ba1.6k sqft1344 Rowland Ave NE, Canton, OH 44705Off Market
- $93,7003 bd2 ba1.4k sqft1312 14th St NE, Canton, OH 44705Off Market
- $75,9002 bd1 ba828 sqft1323 14th St NE, Canton, OH 44705Off Market
- $102,8003 bd1 ba1.3k sqft1415 Shriver Ave NE, Canton, OH 44705Off Market
Nearby schools
GreatSchools rating
- 2/10Gibbs Elementary SchoolGrades: K-3Distance: 0.1 mi
- 7/10Crenshaw Middle SchoolGrades: 6-8Distance: 1.2 mi
- 3/10Choices Alternative SchoolGrades: 9-12Distance: 1.3 mi
Schools provided by the listing agent
- District: Canton CSD - 7602
Source: MLS Now. This data may not be complete. We recommend contacting the local school district to confirm school assignments for this home.
Get a cash offer in 3 minutes
Find out how much your home could sell for in as little as 3 minutes with a no-obligation cash offer.
Estimated market value
$85,600
Get a cash offer in 3 minutes
Find out how much your home could sell for in as little as 3 minutes with a no-obligation cash offer.
Estimated market value
$85,600
- Ohio
- Stark County
- Canton
- 44705
- Gibbs
- 1311 14th St NE
Nearby cities
Nearby neighborhoods
Nearby zip codes
Other Canton Topics
