Calling all SAVVY INVESTORS who know how to spot HUGE POTENTIAL as the value is in the R-2 zoning. Built as a single-family home in 1950, she is made of concrete block, BUILT TOUGH, and the spanky new roof (with hurricane straps) in May 2025 is a big bonus. The TWO BONUS ROOMS make great 4th & 5th bedrooms, so it was recently pulling in $3500/month in rent …great for big families or businesses that like having their workers in one place (can you say cash cow?). Coveted R-2 zoning will allow for a duplex, and this floorplan could easily be converted, OR at 150ft wide, the lot is large enough (just shy of HALF AN ACRE—.48) to split and build TWO DUPLEXES. Got a home business? Need storage space? There are NO DEED RESTRICTIONS, a 17ft wide CIRCULAR DRIVEWAY, and an additional 12X35 CEMENT PARKING PAD, so park as many cars, trucks, boats, RVs, as your heart desires. Want to get really creative? With a special use permit (will only cost you a couple grand and a couple months), convert the building to a CHURCH, DAYCARE, PRESCHOOL, NURSING HOME, GROUP HOME…even a MORTUARY or CREMATORY (you do you). Best of all, this property offers LOW TAXES, is NOT IN A FLOOD ZONE, is located in evacuation zone D, and sustained NO FLOOD OR STORM DAMAGE. If you’re looking for a GREAT DEAL on a GREAT HOUSE, then this is the one! HURRY over & get ready to MAKE AN OFFER before it’s gone. MOTIVATED SELLERS are READY to close. ***SELLERS ARE OPEN TO SELLER FINANCING***
Sold for $425,000
$425,000
1311 15TH STREET E, BRADENTON, FL 34208
3beds
1,908sqft
Single Family Residence
Built in 1950
0.48 Acres Lot
$416,700 Zestimate®
$223/sqft
$2,592 Estimated rent
Home value
$416,700
$383,000 - $454,000
$2,592/mo
Zestimate® history
Owner options
List your home for rent
$2,592/mo
Rent Zestimate®
Find your next renter with Zillow Rental Manager. Plus, with online applications, you can quickly screen prospective tenants – for free.
$2,592/mo
Rent Zestimate®
Refinance and save
$2,846/mo
Est. payment
Refinancing to a lower rate could help reduce your monthly payments and save thousands over the life of the loan.
$2,846/mo
Est. payment
Explore your selling options
Work with a Zillow partner agent
Leverage their expertise and Zillow's premium Showcase listings to get your home seen by more buyers.
Get startedList with your own agent
Get your home in front of millions of buyers by listing it on Zillow.
Learn how to do itSell it yourself
Take full control of how buyers see your home on Zillow by listing For Sale by Owner (FSBO).
List your homeWhat's special
Spanky new roofTwo bonus roomsCircular driveway
Zillow last checked:
Listing updated:
Listed by:
Cheryl Edwards 941-224-2344,
LPT REALTY, LLC 877-366-2213
Bought with:
Jaime Orjuela, 3210113
SRQ INTERNATIONAL REALTY LLC
Source: Stellar MLS,MLS#: A4661921 Originating MLS: Orlando Regional
Originating MLS: Orlando Regional
Facts & features
Interior
Bedrooms & bathrooms
- Bedrooms: 3
- Bathrooms: 2
- Full bathrooms: 2
Rooms
- Room types: Bonus Room, Dining Room
Primary bedroom
- Features: Ceiling Fan(s), Dual Closets
- Level: First
- Area: 156 Square Feet
- Dimensions: 13x12
Other
- Features: Coat Closet
- Level: First
- Area: 81 Square Feet
- Dimensions: 9x9
Bedroom 2
- Features: Walk-In Closet(s)
- Level: First
- Area: 110 Square Feet
- Dimensions: 11x10
Bathroom 1
- Features: Shower No Tub, Sink - Pedestal
- Level: First
- Area: 32 Square Feet
- Dimensions: 8x4
Bathroom 2
- Features: Single Vanity, Tub With Shower
- Level: First
- Area: 63 Square Feet
- Dimensions: 9x7
Balcony porch lanai
- Level: First
- Area: 88 Square Feet
- Dimensions: 11x8
Balcony porch lanai
- Level: First
- Area: 420 Square Feet
- Dimensions: 35x12
Balcony porch lanai
- Level: First
- Area: 195 Square Feet
- Dimensions: 15x13
Balcony porch lanai
- Level: First
- Area: 99 Square Feet
- Dimensions: 11x9
Balcony porch lanai
- Level: First
- Area: 52 Square Feet
- Dimensions: 13x4
Bonus room
- Features: No Closet
- Level: First
- Area: 63 Square Feet
- Dimensions: 9x7
Bonus room
- Features: No Closet
- Level: First
- Area: 189 Square Feet
- Dimensions: 21x9
Dining room
- Level: First
- Area: 196 Square Feet
- Dimensions: 14x14
Kitchen
- Features: Pantry
- Level: First
- Area: 180 Square Feet
- Dimensions: 15x12
Living room
- Level: First
- Area: 260 Square Feet
- Dimensions: 20x13
Heating
- Central
Cooling
- Central Air
Appliances
- Included: Electric Water Heater, Range, Range Hood, Refrigerator
- Laundry: Electric Dryer Hookup, In Garage, Washer Hookup
Features
- Ceiling Fan(s), Open Floorplan, Split Bedroom, Thermostat, Walk-In Closet(s)
- Flooring: Tile
- Windows: Rods, Window Treatments
- Has fireplace: No
Interior area
- Total structure area: 2,328
- Total interior livable area: 1,908 sqft
Property
Parking
- Total spaces: 1
- Parking features: Boat, Circular Driveway, Driveway, Ground Level, Guest, Off Street, Open, Oversized, Parking Pad, RV Access/Parking
- Attached garage spaces: 1
- Has uncovered spaces: Yes
- Details: Garage Dimensions: 24x13
Features
- Levels: One
- Stories: 1
- Patio & porch: Covered, Front Porch, Patio, Porch, Side Porch
- Exterior features: Lighting, Rain Gutters, Sidewalk
- Fencing: Chain Link,Fenced,Wood
Lot
- Size: 0.48 Acres
- Dimensions: 140 x 150
- Features: Corner Lot, City Lot, In County, Level, Near Public Transit, Sidewalk
- Residential vegetation: Mature Landscaping, Oak Trees
Details
- Parcel number: 1375100003
- Zoning: R1C
- Special conditions: None
Construction
Type & style
- Home type: SingleFamily
- Property subtype: Single Family Residence
Materials
- Block, HardiPlank Type, Stucco, Wood Frame
- Foundation: Slab
- Roof: Shingle
Condition
- New construction: No
- Year built: 1950
Utilities & green energy
- Sewer: Public Sewer
- Water: Public
- Utilities for property: BB/HS Internet Available, Cable Available, Electricity Connected, Phone Available, Public, Sewer Connected, Water Connected
Community & HOA
Community
- Features: Sidewalks
- Security: Smoke Detector(s)
- Pet fee: $0 monthly
- Subdivision: NA
HOA
- Has HOA: No
Location
- Region: Bradenton
Financial & listing details
- Price per square foot: $223/sqft
- Tax assessed value: $213,510
- Annual tax amount: $3,625
- Date on market: 8/15/2025
- Cumulative days on market: 25 days
- Listing terms: Cash,Conventional,FHA,Owner May Carry,VA Loan
- Ownership: Fee Simple
- Total actual rent: 0
- Electric utility on property: Yes
- Road surface type: Paved, Asphalt
Price history
| Date | Event | Price |
|---|---|---|
| 9/24/2025 | Sold | $425,000-3.4%$223/sqft |
Source:  Stellar MLS #A4661921 Report a problem Stellar MLS #A4661921 Report a problem | ||
| 9/11/2025 | Pending sale | $440,000$231/sqft |
Source: Stellar MLS #A4661921 Report a problem | ||
| 8/16/2025 | Listed for sale | $440,000+1000%$231/sqft |
Source: Stellar MLS #A4661921 Report a problem | ||
| 8/22/2012 | Sold | $40,000-6.8%$21/sqft |
Source: Public Record Report a problem | ||
| 7/27/2012 | Listed for sale | $42,900+709.4%$22/sqft |
Source: MANATEE REAL ESTATE SERVICES #M5830707 Report a problem | ||
| 4/2/2012 | Sold | $5,300-89.3%$3/sqft |
Source: Public Record Report a problem | ||
| 5/5/1995 | Sold | $49,700$26/sqft |
Source: Public Record Report a problem | ||
Public tax history
| Year | Property taxes | Tax assessment |
|---|---|---|
| 2025 | $3,841 +5.9% | $206,139 +10% |
| 2024 | $3,626 +4.6% | $187,399 +10% |
| 2023 | $3,465 +10.9% | $170,363 +10% |
| 2022 | $3,125 +12.9% | $154,875 +10% |
| 2021 | $2,766 +12.5% | $140,795 +13.1% |
| 2020 | $2,460 +6.3% | $124,443 +7.2% |
| 2019 | $2,315 | $116,051 +9.4% |
| 2018 | $2,315 +8.2% | $106,097 +5.3% |
| 2017 | $2,139 +26.6% | $100,795 +4.1% |
| 2016 | $1,689 | $96,807 +14% |
| 2015 | $1,689 | $84,937 +1.7% |
| 2014 | $1,689 +1.9% | $83,485 +3% |
| 2013 | $1,658 +165670% | $81,053 -4.7% |
| 2012 | $1 +100% | $85,041 +6.5% |
| 2011 | $1 | $79,848 +1.5% |
| 2010 | -- | $78,668 +2.7% |
| 2009 | -- | $76,600 +0.1% |
| 2008 | -- | $76,523 +3% |
| 2007 | -- | $74,294 +2.5% |
| 2006 | $978 +2% | $72,482 +3% |
| 2005 | $959 +3.5% | $70,371 +3% |
| 2004 | $927 +3.7% | $68,321 +1.9% |
| 2003 | $894 +3.5% | $67,047 +2.4% |
| 2002 | $864 +5.6% | $65,476 +1.6% |
| 2001 | $818 +3.2% | $64,445 +3% |
| 2000 | $793 | $62,568 |
Find assessor info on the county website
Neighborhood: 34208
Nearby homes
- $99,9003 bd2 ba1.3k sqft1510 14th Ave E, Bradenton, FL 34208Sold
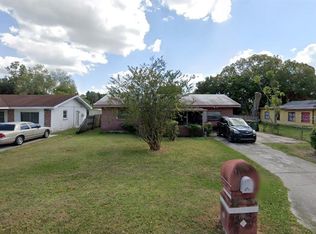
- $239,5002 bd1 ba1.3k sqft1313 15th St E, Bradenton, FL 34208Off Market
- $225,9003 bd1 ba1.3k sqft1514 14th Ave E, Bradenton, FL 34208Off Market
- $54,8254 bd1 ba1.1k sqft1307 15th St E, Bradenton, FL 34208Off Market
- $240,4004 bd1 ba1.1k sqft1509 14th Ave E, Bradenton, FL 34208Off Market
- $274,6003 bd2 ba1k sqft1518 14th Ave E, Bradenton, FL 34208Off Market
- $381,2004 bd2 ba1.9k sqft1405 15th St E, Bradenton, FL 34208Off Market
- $278,1002 bd1 ba1.1k sqft1308 15th St E, Bradenton, FL 34208Off Market
Nearby schools
GreatSchools rating
- 2/10Samoset Elementary SchoolGrades: PK-5Distance: 1.2 mi
- 8/10Dr Mona Jain Middle SchoolGrades: 6-8Distance: 8 mi
- 6/10Lakewood Ranch High SchoolGrades: PK,9-12Distance: 7.2 mi
Schools provided by the listing agent
- Elementary: Samoset Elementary
- Middle: Dr Mona Jain Middle
- High: Lakewood Ranch High
Source: Stellar MLS. This data may not be complete. We recommend contacting the local school district to confirm school assignments for this home.
Get a cash offer in 3 minutes
Find out how much your home could sell for in as little as 3 minutes with a no-obligation cash offer.
Estimated market value
$416,700
Get a cash offer in 3 minutes
Find out how much your home could sell for in as little as 3 minutes with a no-obligation cash offer.
Estimated market value
$416,700
- Florida
- Manatee County
- Bradenton
- 34208
- 1311 15TH STREET E
Nearby cities
Nearby neighborhoods
Nearby zip codes
Other Bradenton Topics
