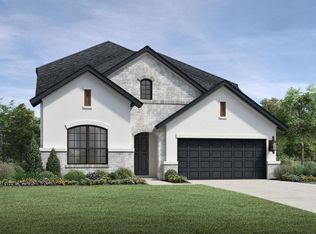
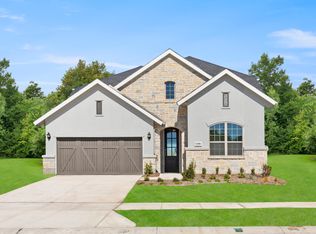
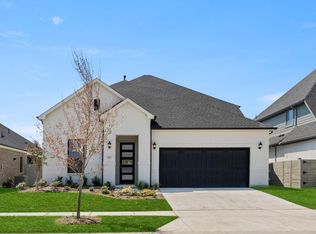
REPRESENTATIVE PHOTOS ADDED. The Ambrosia - 4067 plan at Harvest 50's is an inviting home design with the foyer leading you past a study and secondary bedroom into the bright and open gathering room, gourmet kitchen, and casual dining area. The spacious owner's suite features a luxurious bath with dual sink vanity, shower, soaking tub, and huge walk-in closet. A curved staircase leads you upstairs where you will find a game room, media room, and two additional bedrooms and half bath. Structural options include: media room, half bath upstairs, and gas drop for future appliance on the patio.
This property is not currently displayed as for sale or rent on Zillow. This may be different from what's on other websites or public sources.