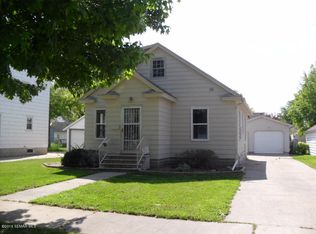
Fenced in backyardBeautiful hardwood floorsMetal sidingDouble garageRecreation room downCentral airLaundry room down
Very affordable 3BR 2-bath 1-Story home in handy NW location with fenced in backyard. Has beautiful hardwood floors, large formal living/dining room, three bedrooms all on main floor, recreation room down and laundry room down. Has metal siding, central air, patio and double garage. Needs some updating, priced accordingly.
21 days
|
658
|
41
|
Likely to sell faster than
Zillow last checked:
Listing updated:
Listed by:
Jerome P. Wolesky507-279-2174,
Fawver Agency
Source: NorthstarMLS as distributed by MLS GRID,MLS#: 7117614

Facts & features
Interior
Bedrooms & bathrooms
Bedrooms: 3
Bathrooms: 2
Full bathrooms: 1
3/4 bathrooms: 1
Bedroom
Level: Main
Area: 115.36 Square Feet
Dimensions: 10.3x11.2
Bedroom 2
Level: Main
Area: 112 Square Feet
Dimensions: 10x11.2
Bedroom 3
Level: Main
Area: 88.16 Square Feet
Dimensions: 7.6x11.6
Dining room
Level: Main
Area: 113.12 Square Feet
Dimensions: 10.1x11.2
Kitchen
Level: Main
Area: 120.84 Square Feet
Dimensions: 10.6x11.4
Laundry
Level: Lower
Area: 99 Square Feet
Dimensions: 9x11
Living room
Level: Main
Area: 188.94 Square Feet
Dimensions: 13.4x14.1
Recreation room
Level: Lower
Area: 288 Square Feet
Dimensions: 12x24
Heating
Forced Air
Cooling
Central Air
Appliances
Included: Dryer, Exhaust Fan, Freezer, Refrigerator, Washer, Water Softener Owned
Laundry: In Basement, Laundry Room
Features
Basement: Full,Partially Finished,Storage Space
Has fireplace: No
Fireplace features: Decorative, Free Standing
Interior area
Total structure area: 2,008
Total interior livable area: 1,504 sqft
Finished area above ground: 1,004
Finished area below ground: 500
Property
Parking
Total spaces: 2
Parking features: Detached Garage, Concrete, Garage Door Opener, Storage
Garage spaces: 2
Has uncovered spaces: Yes
Details: Garage Dimensions (24x24)
Accessibility
Accessibility features: None
Features
Levels: One
Stories: 1
Patio & porch: Patio
Fencing: Chain Link,Full
Lot
Size: 6,969 Square Feet
Dimensions: 50 x 135.5
Features: Corner Lot, Tree Coverage - Medium
Details
Foundation area: 1004
Parcel number: 343500080
Zoning description: Residential-Single Family
Construction
Type & style
Home type: SingleFamily
Property subtype: Single Family
Materials
Frame
Roof: Asphalt
Condition
New construction: No
Year built: 1940
Utilities & green energy
Electric: Circuit Breakers, 100 Amp Service
Gas: Natural Gas
Sewer: City Sewer/Connected
Water: City Water/Connected
Community & HOA
HOA
Has HOA: No
Location
Region: Austin
Financial & listing details
Price per square foot: $79/sqft
Tax assessed value: $118,700
Annual tax amount: $1,236
Date on market: 7/29/2026
Cumulative days on market: 22 days
Road surface type: Paved
Estimated market value
Zestimate®
$121,800
Estimated sales range
$116,000 - $128,000
Rent Zestimate®
$1,757/mo
Price history
Date
Event
Price
8/4/2026
Pending sale
$119,000$79/sqft
Source: NorthstarMLS as distributed by MLS GRID #7117614Report a problem
7/29/2026
Listed for sale
$119,000$79/sqft
Source: NorthstarMLS as distributed by MLS GRID #7117614Report a problem