A rare opportunity offering space, flexibility, and long-term value in a central Colorado Springs location near UCCS, parks, trails, and shopping at University Village. Thoughtfully designed for evolving lifestyles, this five-bedroom, three-bath main level home features a separate basement entrance with kitchenette, creating possibilities for multi-generational living, guest accommodations, or short-term rental income potential. Inside, fresh interior paint, new flooring, and original wood floors create a warm and inviting atmosphere. The main level offers comfortable everyday living with multiple gathering spaces, including two distinct living areas and a large sun-filled room designed for connection and entertaining. A bonus room on the rear of the house is framed by blooming lilacs and offers a peaceful retreat with a glimpse of the mountains beyond, with an additional sunny flex space with access to the back yard is ideal for a home office, plants or creative pursuits. Practical upgrades add confidence and convenience, including a new furnace with a humidifier, central air conditioning and a newly installed lateral sewer line clean-out system. The fenced backyard and storage shed provide room to garden, relax, or play, while the oversized parking area offers potential RV parking in addition to the attached two-car garage. Ideally positioned just minutes from UCCS, University Village, Penrose Hospital and I-25, with close proximity to three parks and the Templeton Gap Trail. This home delivers exceptional accessibility and adaptability for buyers seeking both immediate comfort and future flexibility.
Sold for $465,000
Zestimate®
$465,000
1311 Acacia Dr, Colorado Springs, CO 80907
5beds
2,883sqft
Single Family Residence
Built in 1963
8,498 Square Feet Lot
$465,000 Zestimate®
$161/sqft
$2,874 Estimated rent
Home value
$465,000
$442,000 - $488,000
$2,874/mo
Zestimate® history
Owner options
List your home for rent
$2,874/mo
Rent Zestimate®
Find your next renter with Zillow Rental Manager. Plus, with online applications, you can quickly screen prospective tenants – for free.
$2,874/mo
Rent Zestimate®
Refinance and save
$2,717/mo
Est. payment
Refinancing to a lower rate could help reduce your monthly payments and save thousands over the life of the loan.
$2,717/mo
Est. payment
Explore your selling options
Work with a Zillow partner agent
Leverage their expertise and Zillow's premium Showcase listings to get your home seen by more buyers.
Get startedList with your own agent
Get your home in front of millions of buyers by listing it on Zillow.
Learn how to do itSell it yourself
Take full control of how buyers see your home on Zillow by listing For Sale by Owner (FSBO).
List your homeWhat's special
Fenced backyardStorage shedWarm and inviting atmosphereOversized parking areaFresh interior paintNew flooringAttached two-car garage
Zillow last checked:
Listing updated:
Listed by:
Sherry Landwehr 719-337-1908,
LIV Sotheby's International Realty CO Springs
Bought with:
Jeffrey Johnson
Keller Williams Premier Realty
Source: elevateMLS,MLS#: 3681280
Facts & features
Interior
Bedrooms & bathrooms
- Bedrooms: 5
- Bathrooms: 3
- Full bathrooms: 1
- 3/4 bathrooms: 2
Other
- Level: Main
- Area: 132 Square Feet
- Dimensions: 12 x 11
Heating
- Forced Air, Natural Gas
Cooling
- Central Air
Appliances
- Included: Dishwasher, Disposal, Dryer, Exhaust Fan, Microwave, Refrigerator, Washer, Humidifier
- Laundry: In Basement
Features
- Flooring: Carpet, Tile, Wood, Luxury Vinyl
- Basement: Full,Partially Finished
- Number of fireplaces: 2
- Fireplace features: Basement, Two
Interior area
- Total structure area: 2,883
- Total interior livable area: 2,883 sqft
- Finished area above ground: 1,757
- Finished area below ground: 1,126
Property
Parking
- Total spaces: 2
- Parking features: Attached, Even with Main Level, Garage Door Opener, Workshop in Garage, Concrete Driveway, RV Access/Parking
- Attached garage spaces: 2
Features
- Patio & porch: Concrete, Covered
- Fencing: Back Yard
- Has view: Yes
- View description: Mountain(s), View of Pikes Peak
Lot
- Size: 8,498 Square Feet
- Features: Level, Hiking Trail, Near Fire Station, Near Hospital, Near Park, Near Public Transit, Near Schools, Near Shopping Center, Front Landscaped
Details
- Parcel number: 6329405009
Construction
Type & style
- Home type: SingleFamily
- Architectural style: Ranch
- Property subtype: Single Family Residence
Materials
- Alum/Vinyl/Steel, Brick, Framed on Lot
- Roof: Composite Shingle
Condition
- Existing Home
- New construction: No
- Year built: 1963
Utilities & green energy
- Water: Municipal
- Utilities for property: Electricity Connected, Natural Gas Connected
Community & HOA
Location
- Region: Colorado Springs
Financial & listing details
- Price per square foot: $161/sqft
- Tax assessed value: $505,222
- Annual tax amount: $1,634
- Date on market: 5/13/2026
- Listing terms: Cash,Conventional,FHA,VA Loan
- Electric utility on property: Yes
Price history
| Date | Event | Price |
|---|---|---|
| 7/9/2026 | Sold | $465,000$161/sqft |
Source:  elevateMLS #3681280 Report a problem elevateMLS #3681280 Report a problem | ||
| 6/24/2026 | Pending sale | $465,000$161/sqft |
Source:  REcolorado as distributed by MLS GRID #2555810 Report a problem REcolorado as distributed by MLS GRID #2555810 Report a problem | ||
| 6/24/2026 | Contingent | $465,000$161/sqft |
Source: elevateMLS #3681280 Report a problem | ||
| 6/2/2026 | Price change | $465,000-2.1%$161/sqft |
Source: REcolorado as distributed by MLS GRID #2555810 Report a problem | ||
| 5/22/2026 | Listed for sale | $475,000$165/sqft |
Source: elevateMLS #3681280 Report a problem | ||
| 5/19/2026 | Pending sale | $475,000$165/sqft |
Source: REcolorado as distributed by MLS GRID #2555810 Report a problem | ||
| 5/19/2026 | Contingent | $475,000$165/sqft |
Source: elevateMLS #3681280 Report a problem | ||
| 5/13/2026 | Listed for sale | $475,000+82.8%$165/sqft |
Source: elevateMLS #3681280 Report a problem | ||
| 1/20/2016 | Sold | $259,900-3.7%$90/sqft |
Source: Public Record Report a problem | ||
| 11/25/2015 | Listed for sale | $269,900$94/sqft |
Source: RE/MAX ADVANTAGE #4251220 Report a problem | ||
Public tax history
| Year | Property taxes | Tax assessment |
|---|---|---|
| 2024 | $1,519 +10.2% | $33,850 |
| 2023 | $1,378 -7.8% | $33,850 +37.4% |
| 2022 | $1,495 | $24,630 -2.8% |
| 2021 | -- | $25,340 +12.1% |
| 2020 | $1,535 +0.5% | $22,610 |
| 2019 | $1,526 +17.6% | $22,610 +21.1% |
| 2018 | $1,297 -5.3% | $18,670 |
| 2017 | $1,370 +5.6% | $18,670 +5.6% |
| 2016 | $1,297 +130.3% | $17,680 |
| 2015 | $563 +7.4% | $17,680 +6% |
| 2014 | $525 | $16,680 |
| 2013 | -- | -- |
| 2012 | -- | $16,680 |
| 2011 | $1,094 | $16,680 -10% |
| 2010 | -- | $18,540 |
| 2009 | -- | $18,540 +5% |
| 2008 | -- | $17,660 |
| 2006 | -- | $17,660 +15.3% |
| 2004 | -- | $15,320 |
| 2003 | $1,014 +3.7% | $15,320 -14.1% |
| 2002 | $978 +10.1% | $17,830 +16.5% |
| 2001 | $889 | $15,310 |
Find assessor info on the county website
Neighborhood: Central Colorado Springs
Nearby homes

- $457,6005 bd3 ba2.7k sqft1307 Acacia Dr, Colorado Springs, CO 80907Off Market
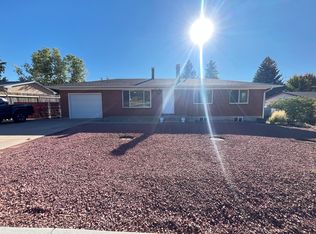
- $372,0005 bd2 ba2.2k sqft1315 Acacia Dr, Colorado Springs, CO 80907Sold
- $400,8004 bd2 ba1k sqft3817 Manchester St, Colorado Springs, CO 80907Off Market
- $358,6003 bd1 ba1.3k sqft3819 Manchester St, Colorado Springs, CO 80907Off Market
- $405,3003 bd1 ba1.2k sqft3815 Manchester St, Colorado Springs, CO 80907Off Market
- $472,0003 bd2 ba1.4k sqft1303 Acacia Dr, Colorado Springs, CO 80907Off Market
- $470,9006 bd3 ba2.3k sqft1319 Acacia Dr, Colorado Springs, CO 80907Off Market
- $604,5005 bd2 ba2.3k sqft1312 Acacia Dr, Colorado Springs, CO 80907Off Market
Nearby schools
GreatSchools rating
- 2/10Edison Elementary SchoolGrades: PK-5Distance: 0.7 mi
- 4/10Mann Middle SchoolGrades: 6-8Distance: 1.4 mi
- 4/10Coronado High SchoolGrades: 9-12Distance: 3.2 mi
Schools provided by the listing agent
- Elementary: Edison
- District: Colorado Springs 11
Source: elevateMLS. This data may not be complete. We recommend contacting the local school district to confirm school assignments for this home.
Get a cash offer in 3 minutes
Find out how much your home could sell for in as little as 3 minutes with a no-obligation cash offer.
Estimated market value
$465,000
Get a cash offer in 3 minutes
Find out how much your home could sell for in as little as 3 minutes with a no-obligation cash offer.
Estimated market value
$465,000
Nearby cities
Nearby neighborhoods
- Briargate Real estate
- Central Colorado Springs Real estate
- Cimarron Hills Real estate
- East Colorado Springs Real estate
- Northeast Colorado Springs Real estate
- Northwest Colorado Springs Real estate
- Old Colorado City Real estate
- Powers Real estate
- Southeast Colorado Springs Real estate
- Southwest Colorado Springs Real estate
Nearby zip codes
Other Colorado Springs Topics
- Apartments for Rent in 80907
- Houses for Sale in 80907
- Houses for Rent in 80907
- 80907 Real Estate
- Colorado Springs Condos
- Houses for Sale in Colorado Springs
- Newest Listings in Colorado Springs
- Colorado Springs Home Values
- Colorado Springs Real Estate Agents
- Colorado Springs Refinance
- Colorado Springs Mortgage Rates
