Discover this stunning 2023-built barndominium, designed for comfortable multi-generational living with NO HOA. Set on 5.039 acres, the property features a spacious main home with three bedrooms, an office, and a large open shared space, complemented by a private owner's suite and sunroom. Beautifully designed kitchens with leathered granite countertops, an over sized utility room with tons of storage, and offices in both spaces, no detail has been overlooked! The full in-law floorplan offers a separate kitchen, living area, and primary suite, ensuring privacy and convenience for extended family. A brand-new 50 x 60 garage with 12-foot tall bay doors provides ample space for vehicles and storage. Bright, open, and thoughtfully designed, this home perfectly balances modern living with generous space for everyone. On a picturesque, flat lot, the acreage is fenced and ready for fur babies. This unique home has a like new custom build, premium location, and acreage ready for a new chapter. Get out and see this one today!
Sold for $700,000
$700,000
1311 Ammerman Pike, Cynthiana, KY 41031
4beds
3,104sqft
Single Family Residence
Built in 2023
5.04 Acres Lot
$714,100 Zestimate®
$226/sqft
$3,552 Estimated rent
Home value
$714,100
Estimated sales range
Not available
$3,552/mo
Zestimate® history
Owner options
List your home for rent
$3,552/mo
Rent Zestimate®
Find your next renter with Zillow Rental Manager. Plus, with online applications, you can quickly screen prospective tenants – for free.
$3,552/mo
Rent Zestimate®
Refinance and save
$4,186/mo
Est. payment
Refinancing to a lower rate could help reduce your monthly payments and save thousands over the life of the loan.
$4,186/mo
Est. payment
Explore your selling options
Work with a Zillow partner agent
Leverage their expertise and Zillow's premium Showcase listings to get your home seen by more buyers.
Get startedList with your own agent
Get your home in front of millions of buyers by listing it on Zillow.
Learn how to do itSell it yourself
Take full control of how buyers see your home on Zillow by listing For Sale by Owner (FSBO).
List your homeWhat's special
Separate kitchenBeautifully designed kitchensTons of storageOversized utility roomFlat lotFull in-law floorplanGenerous space for everyone
Zillow last checked:
Listing updated:
Listed by:
Joshua Webb 859-388-4785,
Real Broker, LLC
Bought with:
Jennifer Gindling, 244882
Kentucky Land and Home
Source: Imagine MLS,MLS#: 25013023
Facts & features
Interior
Bedrooms & bathrooms
- Bedrooms: 4
- Bathrooms: 3
- Full bathrooms: 3
Primary bedroom
- Level: First
Bedroom 1
- Level: First
Bedroom 2
- Level: First
Bathroom 1
- Description: Full Bath
- Level: First
Bathroom 2
- Description: Full Bath
- Level: First
Bathroom 3
- Description: Full Bath
- Level: First
Family room
- Level: First
Kitchen
- Level: First
Living room
- Level: First
Office
- Level: First
Other
- Description: Sunroom
- Level: First
Utility room
- Level: First
Heating
- Heat Pump
Cooling
- Heat Pump
Appliances
- Included: Double Oven, Dishwasher, Refrigerator, Range
- Laundry: Electric Dryer Hookup, Main Level, Washer Hookup
Features
- Breakfast Bar, In-Law Floorplan, Master Downstairs, Walk-In Closet(s), Ceiling Fan(s)
- Flooring: Vinyl
- Has basement: No
- Has fireplace: Yes
- Fireplace features: Living Room, Propane
Interior area
- Total structure area: 3,104
- Total interior livable area: 3,104 sqft
- Finished area above ground: 3,104
- Finished area below ground: 0
Property
Parking
- Parking features: Detached Garage, Driveway, Garage Faces Front
- Has garage: Yes
- Has uncovered spaces: Yes
Features
- Levels: One
- Patio & porch: Patio, Porch
- Fencing: Other
- Has view: Yes
- View description: Farm
Lot
- Size: 5.04 Acres
Details
- Additional structures: Shed(s), Other
- Parcel number: 076000001730000
Construction
Type & style
- Home type: SingleFamily
- Property subtype: Single Family Residence
Materials
- Other
- Foundation: Slab
- Roof: Metal
Condition
- New construction: No
- Year built: 2023
Utilities & green energy
- Sewer: Septic Tank
- Water: Public
- Utilities for property: Electricity Connected, Water Connected
Community & HOA
Community
- Subdivision: Rural
Location
- Region: Cynthiana
Financial & listing details
- Price per square foot: $226/sqft
- Date on market: 6/18/2025
Price history
| Date | Event | Price |
|---|---|---|
| 9/26/2025 | Sold | $700,000-7.3%$226/sqft |
Source:  Imagine MLS #25013023 Report a problem Imagine MLS #25013023 Report a problem | ||
| 8/17/2025 | Contingent | $755,000$243/sqft |
Source: Imagine MLS #25013023 Report a problem | ||
| 7/31/2025 | Price change | $755,000-2.6%$243/sqft |
Source: Imagine MLS #25013023 Report a problem | ||
| 7/9/2025 | Price change | $775,000-2.5%$250/sqft |
Source: Imagine MLS #25013023 Report a problem | ||
| 6/18/2025 | Listed for sale | $795,000+622.7%$256/sqft |
Source: Imagine MLS #25013023 Report a problem | ||
| 4/20/2023 | Sold | $110,000-15.4%$35/sqft |
Source: Imagine MLS #23001962 Report a problem | ||
| 3/24/2023 | Pending sale | $130,000$42/sqft |
Source:  NKMLS #611052 Report a problem NKMLS #611052 Report a problem | ||
| 2/2/2023 | Price change | $130,000+30%$42/sqft |
Source: Imagine MLS #23001962 Report a problem | ||
| 10/22/2022 | Pending sale | $100,000$32/sqft |
Source: Imagine MLS #22010174 Report a problem | ||
| 9/23/2022 | Price change | $100,000-25.9%$32/sqft |
Source: NKMLS #604424 Report a problem | ||
| 9/13/2022 | Price change | $135,000-10%$43/sqft |
Source: NKMLS #604424 Report a problem | ||
| 5/18/2022 | Listed for sale | $150,000$48/sqft |
Source: Imagine MLS #22010174 Report a problem | ||
Public tax history
Tax history is unavailable.
Neighborhood: 41031
Nearby homes
- $172,400-- bd-- ba-- sqft1207 Ammerman Pike, Cynthiana, KY 41031Off Market
- $302,8004 bd2 ba2.9k sqft1351 Ammerman Pike, Cynthiana, KY 41031Sold
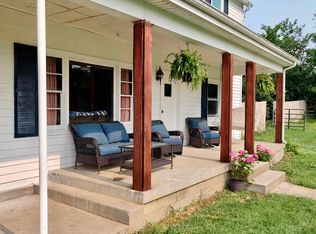
- $90,000-- bd-- ba-- sqft1325 Ammerman Pike, Cynthiana, KY 41031Off Market
- $214,400-- bd-- ba-- sqft1334 Ammerman Pike, Cynthiana, KY 41031Off Market
- $277,200-- bd-- ba-- sqft1171 Ammerman Pike, Cynthiana, KY 41031Off Market
- $202,200-- bd-- ba-- sqft1360 Ammerman Pike, Cynthiana, KY 41031Off Market
- $268,2003 bd1 ba1.5k sqft1336 Ammerman Pike, Cynthiana, KY 41031Off Market
- $125,0003 bd1 ba938 sqft1388 Ammerman Pike, Cynthiana, KY 41031Sold
Nearby schools
GreatSchools rating
- 5/10Westside Elementary SchoolGrades: PK-5Distance: 1 mi
- 3/10Harrison County Middle SchoolGrades: 6-8Distance: 3.1 mi
- 5/10Harrison County High SchoolGrades: 9-12Distance: 2.9 mi
Schools provided by the listing agent
- Elementary: Westside
- Middle: Harrison Co
- High: Harrison Co
Source: Imagine MLS. This data may not be complete. We recommend contacting the local school district to confirm school assignments for this home.


Get pre-qualified for a loan
At Zillow Home Loans, we can pre-qualify you in as little as 5 minutes with no impact to your credit score.An equal housing lender. NMLS #10287.
Sell for more on Zillow
Get a Zillow Showcase℠ listing at no additional cost and you could sell for .
$714,100
2% more
+$14,282
With Zillow Showcase(estimated)
$728,382
- Kentucky
- Harrison County
- Sadieville
- 41031
- 1311 Ammerman Pike
Nearby cities
Nearby zip codes
Other Sadieville Topics
