Welcome to 1311 Anna Drive, affectionately named “GREENBO” by its owners for its unmistakable Southern Living charm. This immaculate 3,042 sq ft Donald A. Gardner–inspired home sits on almost 3 acres in the sought-after Davis Estates. The home offers timeless elegance, thoughtful design,and a lifestyle meant to be enjoyed. Inside, the oak staircase, hardwood flooring, and traditional layout create a warm, inviting atmosphere.The home features 3 large bedrooms, 2.5 spacious baths including a primary suite with a spa tub, separate shower, and double vanities.A formal dining room and a comfortable living room with natural gas logs open directly into the kitchen, making conversation easy while dinner is prepared The large kitchen includes a Jenn-Air cooktop, granite island, stainless steel appliances, and a breakfast room.The Screened back porch makes morning coffee a must.Every space feels intentional and beautifully crafted A 3-car garage includes a bonus room above. Buyer to verify info
Pending
$427,000
1311 Anna Dr, Tuscumbia, AL 35674
3beds
3,042sqft
:
Get pre-qualified$2,503/mo
Single Family Residence
Built in 1998
2.47 Acres Lot
$421,700 Zestimate®
$140/sqft
$-- HOA
What's special
Formal dining roomDouble vanitiesLarge kitchenOak staircaseJenn-air cooktopGranite islandScreened back porch
- 27 days |
- 798 |
- 39 |
Zillow last checked:
Listing updated:
Listed by:
Lucy Swindle 256-627-7727,
Modern Market Real Estate
Source: Strategic MLS Alliance,MLS#: 529729
Facts & features
Interior
Bedrooms & bathrooms
- Bedrooms: 3
- Bathrooms: 3
- Full bathrooms: 2
- 1/2 bathrooms: 1
- Main level bathrooms: 1
- Main level bedrooms: 1
Rooms
- Room types: Bath 1/2, Bathroom 1, Bathroom 2, Bedroom 1, Bedroom 2, Bedroom 3, Bonus Room, Breakfast Room, Dining Room, Foyer, Kitchen, Laundry, Office
Basement
- Area: 0
Heating
- Central, Electric, Fireplace(s), Natural Gas
Cooling
- Ceiling Fan(s), Central Air, Electric
Appliances
- Included: Dishwasher, Disposal, Down Draft, Electric Cooktop, Electric Range, Refrigerator, Stainless Steel Appliance(s), Water Softener Owned
- Laundry: Inside, Laundry Room, Main Level
Features
- Ceiling - Smooth, Ceiling Fan(s), High Ceilings, Granite Counters, Crown Molding, His and Hers Closets, Double Vanity, Eat-in Kitchen, Entrance Foyer, Kitchen Island, Natural Woodwork, Pantry, Primary Bedroom Main, Primary Shower & Tub, Tub-Spa, Walk-In Closet(s)
- Flooring: Carpet, Ceramic Tile, Hardwood
- Has basement: No
- Attic: Finished,Floored,Storage
- Number of fireplaces: 1
- Fireplace features: Gas
Interior area
- Total structure area: 3,042
- Total interior livable area: 3,042 sqft
- Finished area above ground: 3,042
- Finished area below ground: 0
Property
Parking
- Total spaces: 3
- Parking features: Garage
- Garage spaces: 3
Features
- Levels: Two
- Stories: 2
- Patio & porch: Breezway, Covered, Deck, Front Porch, Patio, Porch, Rear Porch, Screened, Side Porch
- Exterior features: Rain Gutters
Lot
- Size: 2.47 Acres
- Dimensions: 141 x 510.94 & 70 x 503.42
- Features: Back Yard, Front Yard, Landscaped, Level, Many Trees
Details
- Parcel number: 1401120002008001
- Other equipment: Termite Bait System
Construction
Type & style
- Home type: SingleFamily
- Architectural style: Southern Living
- Property subtype: Single Family Residence
Materials
- Brick, Vinyl Siding
- Foundation: Crawl Space
- Roof: Architectual/Dimensional
Condition
- Year built: 1998
Utilities & green energy
- Sewer: Septic Tank
- Water: Public
- Utilities for property: Underground Utilities
Community & HOA
Community
- Security: Security System, Smoke Detector(s)
- Subdivision: Davis Estates
HOA
- Has HOA: No
Location
- Region: Tuscumbia
Financial & listing details
- Price per square foot: $140/sqft
- Tax assessed value: $302,200
- Annual tax amount: $1,403
- Price range: $427K - $427K
- Date on market: 6/29/2026
Estimated market value
$421,700
$401,000 - $443,000
$3,271/mo
Price history
| Date | Event | Price |
|---|---|---|
| 7/3/2026 | Pending sale | $427,000$140/sqft |
Source: Strategic MLS Alliance #529729 Report a problem | ||
| 6/29/2026 | Listed for sale | $427,000$140/sqft |
Source: Strategic MLS Alliance #529729 Report a problem | ||
Public tax history
| Year | Property taxes | Tax assessment |
|---|---|---|
| 2025 | $1,238 +2.1% | $302,200 +2.1% |
| 2024 | $1,212 +5% | $296,000 +4.8% |
| 2023 | $1,155 +9.6% | $282,420 +994.7% |
| 2022 | $1,054 +7.7% | $25,800 +9.1% |
| 2021 | $979 +10.4% | $23,640 +10.3% |
| 2020 | $886 -2.2% | $21,440 -2.2% |
| 2018 | $906 | $21,920 -3.3% |
| 2017 | $906 -2.8% | $22,660 +0.7% |
| 2016 | $932 | $22,500 |
| 2013 | $932 +5.9% | -- |
| 2010 | $880 | $21,620 +47.3% |
| 2002 | -- | $14,680 |
Find assessor info on the county website
Monthly payment
Est. payment
Payment breakdown
Explore the cost of this home by adjusting the details. Changes won't be saved.Climate risks
Neighborhood: 35674
Nearby schools
GreatSchools rating
- 6/10R E Thompson Intermediate SchoolGrades: 3-5Distance: 1.7 mi
- 8/10Deshler Middle SchoolGrades: 6-8Distance: 3 mi
- 9/10Deshler High SchoolGrades: 9-12Distance: 2.8 mi
Schools provided by the listing agent
- Elementary: Trenholm
- Middle: Deshler
- High: Deshler
Source: Strategic MLS Alliance. This data may not be complete. We recommend contacting the local school district to confirm school assignments for this home.
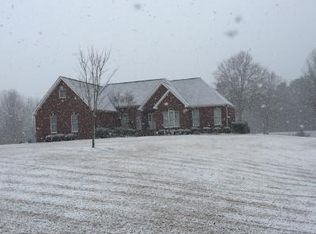
- $521,6005 bd4 ba2.6k sqft1317 Anna Dr, Tuscumbia, AL 35674Off Market
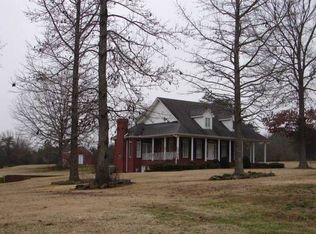
- $529,3004 bd3 ba3.3k sqft1301 Anna Dr, Tuscumbia, AL 35674Off Market
- $428,8005 bd3 ba3.1k sqft1316 Anna Dr, Tuscumbia, AL 35674Off Market
- $403,700-- bd4 ba2.1k sqft1310 Anna Dr, Tuscumbia, AL 35674Off Market
- $437,300-- bd2 ba3.3k sqft1329 Anna Dr, Tuscumbia, AL 35674Off Market
- $415,0005 bd4 ba2.8k sqft1500 Davis Dr, Tuscumbia, AL 35674Sold
- $387,100-- bd2 ba2.6k sqft1300 Anna Dr, Tuscumbia, AL 35674Off Market
- $325,400-- bd2 ba2.3k sqft1223 Anna Dr, Tuscumbia, AL 35674Off Market
A local agent can set up tours, give advice and negotiate with sellers.
Similar homes
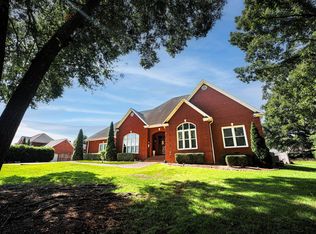
- $549,9005 bd4 ba3.8k sqft930 Kensington Pl, Tuscumbia, AL 35674For Sale
 MLS ID #529783, Scot Mckinney. Strategic MLS Alliance
 - $219,9003 bd2 ba1.8k sqft(Undisclosed Address), Tuscumbia, AL 35674For Sale
 MLS ID #530082, Erica Hubbard. Strategic MLS Alliance
 - $624,9003 bd3 ba2.7k sqft903 Betty Rose Ln, Tuscumbia, AL 35674For Sale
 MLS ID #529282, Shane Kilby. Strategic MLS Alliance
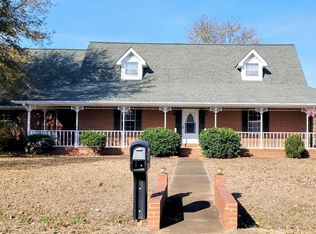
 - $329,9003 bd3 ba2.3k sqft608 Eastman Ave, Tuscumbia, AL 35674For Sale
 MLS ID #529027, Jason Swindle. Strategic MLS Alliance
 - $249,0003 bd3 ba2.1k sqft1107 Hillandale Dr, Tuscumbia, AL 35674For SaleMLS ID #530185, Sonia Milam. Strategic MLS Alliance
- $362,0003 bd2 ba1.8k sqft1206 Glendora Ave, Tuscumbia, AL 35674For SaleMLS ID #529709, Brittany Cole. Strategic MLS Alliance
- $239,0003 bd2 ba1.6k sqft1705 Keller Quarry Rd, Tuscumbia, AL 35674For SaleMLS ID #529211, Victoria Davis. Strategic MLS Alliance
- $259,0004 bd3 ba2.4k sqft800 Lamar Ave, Tuscumbia, AL 35674For SaleMLS ID #529956, Regina Coates. Strategic MLS Alliance
- $519,9004 bd3 ba3.8k sqft4200 Old Highway 20, Tuscumbia, AL 35674For SaleMLS ID #527026, Gary Isbell. Strategic MLS Alliance
- $340,0006 bd3 ba3.5k sqft408 6th St, Tuscumbia, AL 35674For SaleMLS ID #529602, Brittany Cole. Strategic MLS Alliance
- $449,9005 bd4 ba3.2k sqft110 County Road 268, Florence, AL 35633For SaleMLS ID #529694, Chastidy Smith. Strategic MLS Alliance
- $399,9003 bd3 ba2.2k sqft915 Dial Cove Rd, Leighton, AL 35646For SaleMLS ID #530018, Kellie Bowling. Strategic MLS Alliance
- $239,9003 bd2 ba1.9k sqft600 E 2nd St, Tuscumbia, AL 35674For SaleMLS ID #530041, Sonia Milam. Strategic MLS Alliance
- $339,9953 bd2 ba1.8k sqft701 Hickory Ave, Muscle Shoals, AL 35661For Sale By Owner
- $299,9004 bd3 ba2k sqft904 Helen Dr, Tuscumbia, AL 35674For SaleMLS ID #528978, Gary Kelley. Strategic MLS Alliance
- $409,9005 bd3 ba3.5k sqft109 Margaret Cv, Florence, AL 35634For SaleMLS ID #529594, Diana Taylor. Strategic MLS Alliance
- $369,9003 bd2 ba1.9k sqft135 Wynchase Dr, Muscle Shoals, AL 35661For SaleMLS ID #528930, Kimberly Wright. Strategic MLS Alliance
- $399,9005 bd3 ba3.2k sqft314 Whitten Rd, Russellville, AL 35653For SaleMLS ID #527256, Joanie Hall. Strategic MLS Alliance
- $334,9006 bd4 ba3.3k sqft2817 Burleson St, Florence, AL 35633For Sale By Owner
- $239,9004 bd3 ba2k sqft1009 Hemlock St, Tuscumbia, AL 35674For SaleMLS ID #527836, The Josh Rumble Team. Strategic MLS Alliance
