Skip main navigation
Sold for $737,000
  • $737,000

    1311 Antler Point Dr, Durham, NC 27713

    5beds
    3,042sqft
    Single Family Residence
    Built in 2005
    0.28 Acres Lot
    $712,400 Zestimate®
    $242/sqft
    $3,090 Estimated rent

    Home value

    $712,400

    $663,000 - $769,000

    $3,090/mo

    Zestimate® history
    Loading
    Loading...

    Owner options

    List your home for rent

    $3,090/mo

    Rent Zestimate®

    Find your next renter with Zillow Rental Manager. Plus, with online applications, you can quickly screen prospective tenants – for free.

    Learn more

    $3,090/mo

    Rent Zestimate®

    Refinance and save

    $4,827/mo

    Est. payment

    Refinancing to a lower rate could help reduce your monthly payments and save thousands over the life of the loan.

    See today's rates

    $4,827/mo

    Est. payment

    Explore your selling options

    Work with a Zillow partner agent

    Leverage their expertise and Zillow's premium Showcase listings to get your home seen by more buyers.

    Get started

    List with your own agent

    Get your home in front of millions of buyers by listing it on Zillow.

    Learn how to do it

    Sell it yourself

    Take full control of how buyers see your home on Zillow by listing For Sale by Owner (FSBO).

    List your home

    What's special

    Backs to open spaceSoaring ceilingsVersatile loft spaceLarge deckVaulted ceilingsDark walnut hardwood floorsBright and airy kitchen
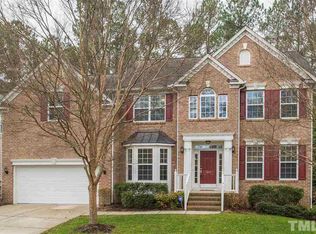
    This beautifully maintained home sits on a private lot in a desirable cul-de-sac in Huntington Ridge, offering both privacy and convenience. Thoughtfully designed with soaring ceilings and an abundance of natural light, this spacious residence blends comfort with elegance. The heart of the home features dark walnut hardwood floors that flow through the kitchen, dining room, family room, and office. The bright and airy kitchen boasts solid surface countertops, updated stainless steel appliances, and plenty of workspace—perfect for both everyday living and entertaining. Enjoy vaulted ceilings and a wall of windows in the living room, creating a dramatic and inviting atmosphere. The first-floor primary suite offers a peaceful retreat with vaulted ceilings, walk-in closets, and a generously sized en-suite bath. Upstairs, you'll find four additional bedrooms and a versatile loft space—ideal for a playroom, home gym, or second office. A separate laundry first floor laundry room with utility sink adds to the home's functionality. Step outside to a large deck overlooking a fenced backyard that backs to open space. The yard is perfect for relaxing, gardening, or play. Neighborhood amenities include a community pool, clubhouse, sidewalks, and direct access to the Tobacco Trail—ideal for walking, running, or biking.

    Zillow last checked:

    Listing updated:

    Listed by:

    Rebecca D Paul 919-357-5586,

    Berkshire Hathaway HomeService

    Bought with:

    Dylan Michael Childrey, 309378

    Nest Realty of the Triangle

    Source: Doorify MLS,MLS#: 10091309MLS Logo

    Facts & features

    Interior

    Bedrooms & bathrooms
    • Bedrooms: 5
    • Bathrooms: 3
    • Full bathrooms: 2
    • 1/2 bathrooms: 1
    Primary bedroom
    • Description: vaulted ceiling, access door to back deck
    • Level: Main
    • Area: 221 Square Feet
    • Dimensions: 17 x 13
    Bedroom 2
    • Level: Second
    • Area: 169.4 Square Feet
    • Dimensions: 15.4 x 11
    Bedroom 3
    • Level: Second
    • Area: 158.4 Square Feet
    • Dimensions: 14.4 x 11
    Bedroom 4
    • Level: Second
    • Area: 204 Square Feet
    • Dimensions: 17 x 12
    Bedroom 5
    • Level: Second
    • Area: 134.82 Square Feet
    • Dimensions: 12.6 x 10.7
    Breakfast room
    • Level: Main
    • Area: 126.5 Square Feet
    • Dimensions: 11.5 x 11
    Dining room
    • Description: HWF Tray ceiling
    • Level: Main
    • Area: 132 Square Feet
    • Dimensions: 12 x 11
    Family room
    • Description: HWF, vaulted ceiling, Gas FP
    • Level: Main
    • Area: 400 Square Feet
    • Dimensions: 20 x 20
    Loft
    • Level: Second
    • Area: 135.89 Square Feet
    • Dimensions: 12.7 x 10.7
    Office
    • Description: Bright room with glass pane door
    • Level: Main
    • Area: 118.8 Square Feet
    • Dimensions: 11 x 10.8
    Heating
    • Central, Electric, Forced Air, Heat Pump, Natural Gas
    Cooling
    • Central Air, Dual, Electric
    Appliances
    • Included: Built-In Electric Range, Dryer, Disposal, Dishwasher, Electric Oven, Electric Range, Electric Water Heater, Ice Maker, Microwave, Refrigerator, Washer/Dryer
    • Laundry: Laundry Room, Main Level, Sink
    Features
    • Crown Molding, Double Vanity, Entrance Foyer, Eat-in Kitchen, Pantry, Primary Downstairs, Tray Ceiling(s), Vaulted Ceiling(s), Walk-In Closet(s), Whirlpool Tub, Separate Shower, Bathtub/Shower Combination, Water Closet, Smooth Ceilings
    • Flooring: Ceramic Tile, Hardwood
    • Windows: Blinds, Double Pane Windows, Screens
    • Basement: Crawl Space
    • Number of fireplaces: 1
    • Fireplace features: Family Room, Gas Log
    • Common walls with other units/homes: No Common Walls
    Interior area
    • Total structure area: 3,042
    • Total interior livable area: 3,042 sqft
    • Finished area above ground: 3,042
    • Finished area below ground: 0

    Property

    Parking
    • Total spaces: 5
    • Parking features: Garage, Garage Door Opener, Guest, Inside Entrance, Kitchen Level, Paved
    • Garage spaces: 2
    • Uncovered spaces: 3
    Features
    • Levels: Two
    • Stories: 2
    • Entry location: front door
    • Patio & porch: Deck
    • Exterior features: Private Yard, Rain Gutters, Fenced Yard
    • Fencing: Back Yard,Wood
    • Has view: Yes
    • View description: Trees/Woods
    Lot
    • Size: 0.28 Acres
    • Features: Cul-De-Sac
    Details
    • Parcel number: 07 1597254
    • Special conditions: Standard
    • Other equipment: Compressor

    Construction

    Type & style
    • Home type: SingleFamily
    • Architectural style: Transitional
    • Property subtype: Single Family Residence
    Materials
    • Block, Fiber Cement
    • Foundation: Block, Brick/Mortar
    • Roof: Shingle
    Condition
    • New construction: No
    • Year built: 2005

    Utilities & green energy

    • Sewer: Public Sewer
    • Water: Public
    • Utilities for property: Cable Available, Electricity Connected, Natural Gas Connected, Phone Available, Sewer Connected, Underground Utilities, Water Connected

    Community & HOA

    Community
    • Subdivision: Huntington Ridge
    HOA
    • Has HOA: Yes
    • Amenities included: Playground, Pool, Trail(s)
    • Services included: None
    • HOA fee: $85 monthly
    • HOA name: Huntinton Ridge Community Associatiom Services,Inc
    • HOA phone: 910-295-3791
    Location
    • Region: Durham

    Financial & listing details

    • Price per square foot: $242/sqft
    • Tax assessed value: $656,126
    • Annual tax amount: $5,341
    • Date on market: 4/24/2025
    • Listing agreement: Exclusive Right To Sell
    • Listing terms: Cash,Conventional

    Price history

    DateEventPrice
    6/3/2025Sold$737,000+1.7%$242/sqft
    Source: Doorify MLS #10091309 Report a problem
    4/28/2025Pending sale$725,000$238/sqft
    Source: Doorify MLS #10091309 Report a problem
    4/24/2025Listed for sale$725,000+89.5%$238/sqft
    Source: Doorify MLS #10091309 Report a problem
    7/10/2018Sold$382,500$126/sqft
    Source: Public Record Report a problem
    5/11/2018Pending sale$382,500$126/sqft
    Source: Hunter Rowe Real Estate Inc. #2191101 Report a problem
    5/11/2018Listed for sale$382,500+10.9%$126/sqft
    Source: Hunter Rowe Real Estate Inc. #2191101 Report a problem
    6/21/2012Sold$345,000-2.8%$113/sqft
    Source: Public Record Report a problem
    5/2/2012Price change$354,900-2.7%$117/sqft
    Source: Lisa Ellis & Company #1827324 Report a problem
    3/24/2012Listed for sale$364,900+0.2%$120/sqft
    Source: Lisa Ellis & Company #1827324 Report a problem
    11/22/2005Sold$364,000$120/sqft
    Source: Public Record Report a problem

    Public tax history

    YearProperty taxesTax assessment
    2025$6,504 +21.8%$656,126 +71.4%
    2024$5,341 +6.5%$382,912
    2023$5,016 +2.3%$382,912
    2022$4,901 +0.5%$382,912
    2021$4,878 +2.4%$382,912
    2020$4,763 $382,912
    2019$4,763 $382,912 +1.8%
    2018$4,763 -6%$376,145
    2017$5,065 +3.5%$376,145
    2016$4,894 $376,145 -8.3%
    2015$4,894 -13.9%$410,401
    2014$5,681 $410,401
    2013-- $410,401 +1.3%
    2012-- $405,301
    2011$5,283 +0.4%$405,301
    2010$5,260 +4%$405,301
    2009$5,059 $405,301
    2008$5,059 +8.9%$405,301 +23.2%
    2007$4,646 $329,009
    2006-- $329,009 +520.8%
    2005$738 $53,000
    Find assessor info on the county website

    Neighborhood: Huntington Ridge

    Nearby schools

    GreatSchools rating
    Schools provided by the listing agent
    • Elementary: Durham - Lyons Farm Elementary School
    • Middle: Durham - Sherwood Githens Middle
    • High: Durham - Charles E Jordan Sr High School

    Source: Doorify MLS. This data may not be complete. We recommend contacting the local school district to confirm school assignments for this home.

    Get a cash offer in 3 minutes
    Find out how much your home could sell for in as little as 3 minutes with a no-obligation cash offer.
    Estimated market value
    $712,400
    Get a cash offer in 3 minutes
    Find out how much your home could sell for in as little as 3 minutes with a no-obligation cash offer.
    Estimated market value
    $712,400