Skip main navigation
Sold for $6,600,000
  • $6,600,000

    1311 Arbor Ave, Los Altos, CA 94024

    5beds
    4,353sqft
    Single Family Residence, Residential
    Built in 2004
    0.47 Acres Lot
    $6,401,300 Zestimate®
    $1,516/sqft
    $14,915 Estimated rent

    Home value

    $6,401,300

    $5.83M - $7.04M

    $14,915/mo

    Zestimate® history
    Loading
    Loading...

    Owner options

    List your home for rent

    $14,915/mo

    Rent Zestimate®

    Find your next renter with Zillow Rental Manager. Plus, with online applications, you can quickly screen prospective tenants – for free.

    Learn more

    $14,915/mo

    Rent Zestimate®

    Refinance and save

    $41,892/mo

    Est. payment

    Refinancing to a lower rate could help reduce your monthly payments and save thousands over the life of the loan.

    See today's rates

    $41,892/mo

    Est. payment

    Explore your selling options

    Work with a Zillow partner agent

    Leverage their expertise and Zillow's premium Showcase listings to get your home seen by more buyers.

    Get started

    List with your own agent

    Get your home in front of millions of buyers by listing it on Zillow.

    Learn how to do it

    Sell it yourself

    Take full control of how buyers see your home on Zillow by listing For Sale by Owner (FSBO).

    List your home

    What's special

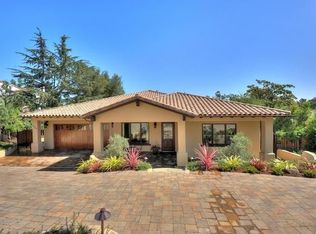
    Santa Barbara-style resort living in the prestigious Country Club neighborhood. Built in 2004 on just over one-half acre with fabulous rear grounds including pool and spa. Richly appointed with wrought iron details, limestone, granite, and mosaic finishes, wide-plank hickory floors, and custom knotty alder cabinetry and solid core doors. Designed for grand entertaining and comfortable living with formal living and dining rooms, wine bar, customized office, and gourmet kitchen fully open to a spacious family room. The 5-bedroom, 4.5-bath layout includes a main-level suite and a luxurious upstairs primary suite with private balcony and spa-inspired bath with steam shower and jetted tub. Remote-controlled fireplaces in living, family, and primary suite. Laundry room with 2 dryers, attached 2-car with EV charging, built-in barbecue center, sound speakers in and out, programmable lighting, and owned solar panels. One-half mile to Rancho Shopping Center. Top-rated Los Altos schools!

    Zillow last checked:

    Listing updated:

    Listed by:

    Jennifer Paulson 01221390 650-996-7147,

    Christie's International Real Estate Sereno 650-947-2900

    Bought with:

    Erika Enos, 00706554

    Yarkin Realty

    Source: MLSListings Inc,MLS#: ML81997688MLS Logo

    Facts & features

    Interior

    Bedrooms & bathrooms
    • Bedrooms: 5
    • Bathrooms: 5
    • Full bathrooms: 4
    • 1/2 bathrooms: 1
    Rooms
    • Room types: Office
    Bedroom
    • Features: GroundFloorBedroom, PrimarySuiteRetreat, WalkinCloset
    Bathroom
    • Features: DoubleSinks, PrimaryStallShowers, ShowersoverTubs2plus, StallShower2plus, SteamShower, Tile, FullonGroundFloor, PrimaryOversizedTub, HalfonGroundFloor
    Dining room
    • Features: BreakfastRoom, FormalDiningRoom
    Family room
    • Features: KitchenFamilyRoomCombo
    Kitchen
    • Features: _220VoltOutlet, Countertop_Granite, Island, Pantry
    Heating
    • Central Forced Air
    Cooling
    • Central Air
    Appliances
    • Included: Gas Cooktop, Dishwasher, Range Hood, Microwave, Built In Oven, Electric Oven, Oven/Range, Refrigerator, Wine Refrigerator, Washer/Dryer
    • Laundry: Tub/Sink, Upper Floor, Inside, In Utility Room
    Features
    • High Ceilings, Walk-In Closet(s)
    • Flooring: Hardwood, Stone, Tile
    • Number of fireplaces: 3
    • Fireplace features: Family Room, Living Room, Primary Bedroom
    Interior area
    • Total structure area: 4,353
    • Total interior livable area: 4,353 sqft

    Property

    Parking
    • Total spaces: 2
    • Parking features: Attached, Electric Vehicle Charging Station(s), Off Street
    • Attached garage spaces: 2
    Features
    • Stories: 2
    • Patio & porch: Balcony/Patio
    • Exterior features: Barbecue, Fenced
    • Pool features: Pool Cover, Solar Heat, In Ground, Pool/Spa Combo
    • Spa features: Other, Cover, Pool/SpaCombo
    • Fencing: Wood
    Lot
    • Size: 0.47 Acres
    Details
    • Parcel number: 33104087
    • Zoning: R1E-2
    • Special conditions: Standard

    Construction

    Type & style
    • Home type: SingleFamily
    • Property subtype: Single Family Residence, Residential
    Materials
    • Foundation: Concrete Perimeter and Slab
    • Roof: Tile
    Condition
    • New construction: No
    • Year built: 2004

    Utilities & green energy

    • Gas: PublicUtilities
    • Sewer: Public Sewer
    • Water: Public
    • Utilities for property: Public Utilities, Water Public, Solar

    Community & HOA

    Location
    • Region: Los Altos

    Financial & listing details

    • Price per square foot: $1,516/sqft
    • Tax assessed value: $4,737,658
    • Annual tax amount: $56,507
    • Date on market: 3/12/2025
    • Listing agreement: ExclusiveRightToSell
    • Listing terms: CashorConventionalLoan

    Price history

    DateEventPrice
    5/15/2025Sold$6,600,000-5.6%$1,516/sqft
    Source: MLSListings Inc #ML81997688 Report a problem
    4/17/2025Pending sale$6,995,000$1,607/sqft
    Source: MLSListings Inc #ML81997688 Report a problem
    3/13/2025Listed for sale$6,995,000+418.1%$1,607/sqft
    Source: MLSListings Inc #ML81997688 Report a problem
    5/21/2002Sold$1,350,000+58.8%$310/sqft
    Source: Public Record Report a problem
    8/27/1999Sold$850,000$195/sqft
    Source: Public Record Report a problem

    Public tax history

    YearProperty taxesTax assessment
    2025$56,507 +3.6%$4,737,658 +2%
    2024$54,550 +1%$4,644,764 +2%
    2023$53,992 +0.6%$4,553,691 +2%
    2022$53,677 +0.1%$4,464,404 +2%
    2021$53,628 -1.5%$4,376,867 +1%
    2020$54,463 $4,331,988 +2%
    2019$54,463 +7.6%$4,247,048 +2%
    2018$50,612 $4,163,774 +2%
    2017$50,612 +3.7%$4,082,133 +2%
    2016$48,806 +3.6%$4,002,092 +1.5%
    2015$47,128 +10%$3,941,978 +10.7%
    2014$42,830 $3,560,000 -1.8%
    2013-- $3,624,300 +10.8%
    2012-- $3,270,120 +2%
    2011-- $3,206,000 +4.6%
    2010-- $3,065,000 -16.7%
    2009-- $3,678,990 +3.8%
    2008-- $3,544,500 +29.5%
    2007-- $2,737,044 +2%
    2006-- $2,683,377 +2%
    2005-- $2,630,762 +103.3%
    2003-- $1,294,300 +46.4%
    2002-- $884,340 +2%
    2001-- $867,000
    Find assessor info on the county website

    Neighborhood: Loyola

    Nearby schools

    GreatSchools rating
    Schools provided by the listing agent
    • Elementary: LoyolaElementary
    • Middle: GeorginaPBlachIntermediate
    • High: MountainViewHigh_1
    • District: LosAltosElementary

    Source: MLSListings Inc. This data may not be complete. We recommend contacting the local school district to confirm school assignments for this home.

    Get a cash offer in 3 minutes
    Find out how much your home could sell for in as little as 3 minutes with a no-obligation cash offer.
    Estimated market value
    $6,401,300
    Get a cash offer in 3 minutes
    Find out how much your home could sell for in as little as 3 minutes with a no-obligation cash offer.
    Estimated market value
    $6,401,300