Immaculate Highland 4-Bedroom Home in desirable Eldorado Fairways – Perfect for Comfort & Style
Located in the highly desired Wakeland High School district within Frisco ISD, this beautifully maintained one-and-a-half-story home is a true gem. The spacious layout offers all four bedrooms on the main floor, with a versatile game room and office space upstairs. Ideal for family living or remote work.
The gourmet kitchen features stunning quartzite countertops, a large center island, and high-end stainless steel appliances, perfect for cooking and entertaining. Each of the bathrooms is finished with elegant granite counters, and the luxurious master bath includes a frameless shower. The primary bedroom boasts beautiful hardwood floors, while the other three bedrooms are carpeted with upgraded underpadding for added comfort.
Throughout the main living areas, rich wood floors provide a warm, welcoming atmosphere, while custom touches like crown molding, a reclaimed wood accent wall in the office, and a stylish custom front door enhance the home’s sophisticated charm. The gas logs in the fireplace and iron spindles on the staircase provide an extra layer of elegance.
Equipped with smart home features such as a Ring doorbell and Nest thermostat, this home offers both convenience and energy efficiency. The outdoor living space includes a covered patio, firepit area, and a gas grill—perfect for entertaining or relaxing. Beautiful landscaping completes this outdoor retreat.
Enjoy access to community amenities including a pool, clubhouse, walking trails, playground, and picnic area, as well as a nearby 9-acre park for even more outdoor fun. Includes all kitchen appliances, making this home truly move-in ready.
Sold
Price Unknown
1311 Aubrey Ln, Frisco, TX 75033
4beds
2,581sqft
Single Family Residence
Built in 2003
7,666 Square Feet Lot
$553,500 Zestimate®
$--/sqft
$3,239 Estimated rent
Home value
$553,500
$526,000 - $581,000
$3,239/mo
Zestimate® history
Owner options
List your home for rent
$3,239/mo
Rent Zestimate®
Find your next renter with Zillow Rental Manager. Plus, with online applications, you can quickly screen prospective tenants – for free.
$3,239/mo
Rent Zestimate®
Refinance and save
$350/mo
Est. payment
Refinancing to a lower rate could help reduce your monthly payments and save thousands over the life of the loan.
$350/mo
Est. payment
Explore your selling options
Work with a Zillow partner agent
Leverage their expertise and Zillow's premium Showcase listings to get your home seen by more buyers.
Get startedList with your own agent
Get your home in front of millions of buyers by listing it on Zillow.
Learn how to do itSell it yourself
Take full control of how buyers see your home on Zillow by listing For Sale by Owner (FSBO).
List your homeWhat's special
Beautiful hardwood floorsGas grillRich wood floorsElegant granite countersFirepit areaCovered patioStunning quartzite countertops
Zillow last checked:
Listing updated:
Listed by:
Shane Warawa 0813133 678-699-8274,
Coldwell Banker Apex, REALTORS 972-208-8797
Bought with:
Melinda Warren
DHS Realty
Source: NTREIS,MLS#: 21066151
Facts & features
Interior
Bedrooms & bathrooms
- Bedrooms: 4
- Bathrooms: 2
- Full bathrooms: 2
Primary bedroom
- Features: Ceiling Fan(s), Garden Tub/Roman Tub, Sitting Area in Primary, Walk-In Closet(s)
- Level: First
- Dimensions: 13 x 17
Bedroom
- Features: Walk-In Closet(s)
- Level: First
- Dimensions: 11 x 11
Bedroom
- Features: Ceiling Fan(s), Walk-In Closet(s)
- Level: First
- Dimensions: 10 x 12
Bedroom
- Features: Ceiling Fan(s), Walk-In Closet(s)
- Level: First
- Dimensions: 11 x 11
Breakfast room nook
- Level: First
- Dimensions: 10 x 12
Dining room
- Level: First
- Dimensions: 12 x 13
Other
- Features: Built-in Features, Dual Sinks, Stone Counters
- Level: First
- Dimensions: 5 x 6
Game room
- Features: Ceiling Fan(s)
- Level: Second
- Dimensions: 14 x 19
Kitchen
- Features: Built-in Features, Dual Sinks, Kitchen Island, Pantry, Stone Counters
- Level: First
- Dimensions: 12 x 13
Living room
- Features: Built-in Features, Ceiling Fan(s), Fireplace
- Level: First
- Dimensions: 15 x 20
Office
- Level: Second
- Dimensions: 8 x 21
Utility room
- Features: Built-in Features
- Level: First
- Dimensions: 6 x 6
Heating
- Natural Gas
Cooling
- Central Air, Ceiling Fan(s)
Appliances
- Included: Built-In Gas Range, Dishwasher, Electric Oven, Microwave, Refrigerator
Features
- Built-in Features, Granite Counters, High Speed Internet, Kitchen Island, Open Floorplan, Cable TV, Walk-In Closet(s)
- Flooring: Carpet, Hardwood
- Has basement: No
- Number of fireplaces: 1
- Fireplace features: Gas Log, Living Room
Interior area
- Total interior livable area: 2,581 sqft
Property
Parking
- Total spaces: 2
- Parking features: Alley Access, Driveway, Garage, Garage Door Opener, Garage Faces Rear
- Attached garage spaces: 2
- Has uncovered spaces: Yes
Features
- Levels: One and One Half
- Stories: 1.5
- Patio & porch: Covered
- Exterior features: Fire Pit, Private Yard
- Pool features: None
- Fencing: Fenced
Lot
- Size: 7,666 Square Feet
- Features: Landscaped, Level, Subdivision
Details
- Parcel number: R250047
Construction
Type & style
- Home type: SingleFamily
- Architectural style: Traditional,Detached
- Property subtype: Single Family Residence
Materials
- Brick
- Foundation: Slab
- Roof: Asphalt
Condition
- Year built: 2003
Utilities & green energy
- Sewer: Public Sewer
- Water: Public
- Utilities for property: Sewer Available, Water Available, Cable Available
Community & HOA
Community
- Features: Curbs
- Subdivision: Eldorado Fairways At The Trail
HOA
- Has HOA: Yes
- Services included: All Facilities
- HOA fee: $350 semi-annually
- HOA name: Community Management Associates
- HOA phone: 972-943-2800
Location
- Region: Frisco
Financial & listing details
- Tax assessed value: $592,190
- Annual tax amount: $950
- Date on market: 9/24/2025
- Cumulative days on market: 24 days
- Listing terms: Cash,Conventional
- Road surface type: Asphalt
Price history
| Date | Event | Price |
|---|---|---|
| 1/21/2026 | Sold | -- |
Source: NTREIS #21066151 Report a problem | ||
| 10/27/2025 | Pending sale | $559,900$217/sqft |
Source: NTREIS #21066151 Report a problem | ||
| 10/20/2025 | Contingent | $559,900$217/sqft |
Source: NTREIS #21066151 Report a problem | ||
| 10/13/2025 | Price change | $559,900-2.6%$217/sqft |
Source: NTREIS #21066151 Report a problem | ||
| 9/24/2025 | Listed for sale | $574,900+43.7%$223/sqft |
Source: NTREIS #21066151 Report a problem | ||
| 9/5/2025 | Listing removed | $2,750$1/sqft |
Source: Zillow Rentals Report a problem | ||
| 9/2/2025 | Price change | $2,750-8.2%$1/sqft |
Source: Zillow Rentals Report a problem | ||
| 8/27/2025 | Listed for rent | $2,995$1/sqft |
Source: Zillow Rentals Report a problem | ||
| 4/1/2020 | Listing removed | $399,990$155/sqft |
Source: RE/MAX Town & Country #14281062 Report a problem | ||
| 3/16/2020 | Pending sale | $399,990$155/sqft |
Source: RE/MAX Town & Country #14281062 Report a problem | ||
| 2/26/2020 | Listed for sale | $399,990+5.5%$155/sqft |
Source: RE/MAX Town & Country #14281062 Report a problem | ||
| 3/25/2017 | Listing removed | $378,990$147/sqft |
Source: Jordan McMakin Realty #13536375 Report a problem | ||
| 2/25/2017 | Pending sale | $378,990$147/sqft |
Source: Jordan McMakin Realty #13536375 Report a problem | ||
| 2/17/2017 | Price change | $378,990-2.6%$147/sqft |
Source: Jordan McMakin Realty #13536375 Report a problem | ||
| 2/11/2017 | Listed for sale | $388,990+13.8%$151/sqft |
Source: Jordan McMakin Realty #13536375 Report a problem | ||
| 8/10/2015 | Listing removed | $341,900$132/sqft |
Source: Summit Realty Group #13180984 Report a problem | ||
| 7/2/2015 | Pending sale | $341,900$132/sqft |
Source: Summit Realty Group #13180984 Report a problem | ||
| 6/27/2015 | Listed for sale | $341,900$132/sqft |
Source: Summit Realty Group #13180984 Report a problem | ||
Public tax history
| Year | Property taxes | Tax assessment |
|---|---|---|
| 2025 | $950 +9% | $517,091 +10% |
| 2024 | $872 +9.3% | $470,083 +10% |
| 2023 | $798 -4.4% | $427,348 +10% |
| 2022 | $834 +2.8% | $388,498 +10% |
| 2021 | $812 +1.9% | $353,180 -1.6% |
| 2020 | $796 -0.4% | $358,848 +1.1% |
| 2019 | $799 +2.2% | $354,857 +2.4% |
| 2018 | $782 -87.7% | $346,600 +1.2% |
| 2017 | $6,358 | $342,642 +10% |
| 2016 | $6,358 +8.8% | $311,493 +6.7% |
| 2015 | $5,846 | $291,981 +5.5% |
| 2014 | $5,846 | $276,660 +5.1% |
| 2013 | $5,846 | $263,292 +7.7% |
| 2012 | -- | $244,410 -1.4% |
| 2011 | -- | $247,953 0% |
| 2010 | -- | $248,008 -1.4% |
| 2009 | -- | $251,528 +0.5% |
| 2007 | -- | $250,228 +5.9% |
| 2006 | $582 +2% | $236,244 +5.4% |
| 2005 | $571 | $224,077 +6.5% |
| 2004 | -- | $210,365 +439.4% |
| 2003 | -- | $39,000 |
Find assessor info on the county website
Neighborhood: The Trails
Nearby homes
- $661,8004 bd4 ba3.5k sqft1293 Aubrey Ln, Frisco, TX 75033Off Market

- $720,6004 bd3 ba4.1k sqft1329 Aubrey Ln, Frisco, TX 75033Off Market
- $730,6005 bd4 ba3.8k sqft1275 Aubrey Ln, Frisco, TX 75033Off Market
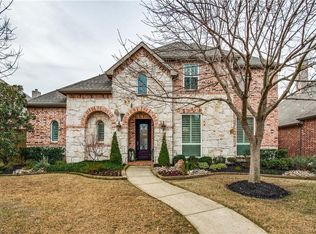
- $553,2003 bd3 ba2.5k sqft1347 Aubrey Ln, Frisco, TX 75033Off Market

- $726,5004 bd4 ba3.8k sqft1312 Blue Lake Dr, Frisco, TX 75033Off Market
- $669,8004 bd3 ba3.4k sqft1336 Blue Lake Dr, Frisco, TX 75033Off Market
- $605,3004 bd3 ba3k sqft1310 Aubrey Ln, Frisco, TX 75033Off Market
- $729,7005 bd4 ba3.6k sqft1288 Blue Lake Dr, Frisco, TX 75033Off Market
Nearby schools
GreatSchools rating
- 9/10Purefoy Elementary SchoolGrades: PK-5Distance: 0.9 mi
- 9/10Griffin Middle SchoolGrades: 6-8Distance: 1.3 mi
- 10/10Wakeland High SchoolGrades: 9-12Distance: 2 mi
Schools provided by the listing agent
- Elementary: Purefoy
- Middle: Griffin
- High: Wakeland
- District: Frisco ISD
Source: NTREIS. This data may not be complete. We recommend contacting the local school district to confirm school assignments for this home.
Get a cash offer in 3 minutes
Find out how much your home could sell for in as little as 3 minutes with a no-obligation cash offer.
Estimated market value
$553,500
Get a cash offer in 3 minutes
Find out how much your home could sell for in as little as 3 minutes with a no-obligation cash offer.
Estimated market value
$553,500
- Texas
- Denton County
- Frisco
- 75033
- The Trails
- 1311 Aubrey Ln
Nearby cities
Nearby neighborhoods
Nearby zip codes
Other Frisco Topics
