Get ready to fall in love! Buyer has backed out!!!Fabulous opportunity to own this 2nd floor, 2 bedroom, 1 bath condo unit in a Baltis built building with off street parking for 2 cars: 1 exterior lot spot & 1 garage spot!!! This congenial floor plan has a spacious LR & separate DR, plenty of cabinets in KIT with ceramic tile back splash & small table space area, great closet space, hardwood floors thru out except ceramic tile in both KIT & Bath, pedestal sink & medicine cabinet in bath with newer commode 2yrs new, 3 ceiling fans & updated windows. Unit CAC new in 2018 (Dark Grey unit) & Unit Thermostat 1 week new! Building roof new in 2010. Garage Structure built in 2017 of which is a limited common element with assigned spots. Units 1N & 2N share the North side of basement with private W&D hook ups plus a good size assigned private Storage Room to use. Extra refrigerator, gas stove & electric stove in basement included. Unit Electric panel to be updated prior to closing. Seller is including a HWA 13 Month Diamond Plan warranty. Super convenient location to shopping, transportation & major expressway access. Don't wait...make this yours today!
Closed
$179,900
1311 Balmoral Ave APT 2N, Westchester, IL 60154
2beds
1,000sqft
Condominium, Single Family Residence
Built in 1964
-- sqft lot
$211,800 Zestimate®
$180/sqft
$1,812 Estimated rent
Home value
$211,800
$199,000 - $225,000
$1,812/mo
Zestimate® history
Owner options
List your home for rent
$1,812/mo
Rent Zestimate®
Find your next renter with Zillow Rental Manager. Plus, with online applications, you can quickly screen prospective tenants – for free.
$1,812/mo
Rent Zestimate®
Refinance and save
$1,621/mo
Est. payment
Refinancing to a lower rate could help reduce your monthly payments and save thousands over the life of the loan.
$1,621/mo
Est. payment
Explore your selling options
Work with a Zillow partner agent
Leverage their expertise and Zillow's premium Showcase listings to get your home seen by more buyers.
Get startedList with your own agent
Get your home in front of millions of buyers by listing it on Zillow.
Learn how to do itSell it yourself
Take full control of how buyers see your home on Zillow by listing For Sale by Owner (FSBO).
List your homeWhat's special
Ceramic tileSeparate drHardwood floors thruSmall table space areaPlenty of cabinetsPedestal sinkMedicine cabinet
Zillow last checked:
Listing updated:
Listed by:
Lisa C Keating, ABR,CSC,GRI,SRES,SRS 708-267-9178,
Century 21 Circle
Bought with:
Rosa Silva
Exit Strategy Realty
Rosalba Melendres
EXIT Strategy Realty
Source: MRED as distributed by MLS GRID,MLS#: 11826713
Facts & features
Interior
Bedrooms & bathrooms
- Bedrooms: 2
- Bathrooms: 1
- Full bathrooms: 1
Rooms
- Room types: Storage
Primary bedroom
- Features: Flooring (Hardwood), Window Treatments (Blinds)
- Level: Main
- Area: 156 Square Feet
- Dimensions: 13X12
Bedroom 2
- Features: Flooring (Hardwood), Window Treatments (Blinds)
- Level: Main
- Area: 132 Square Feet
- Dimensions: 12X11
Dining room
- Features: Flooring (Hardwood), Window Treatments (Blinds)
- Level: Main
- Area: 140 Square Feet
- Dimensions: 14X10
Kitchen
- Features: Kitchen (Eating Area-Table Space), Flooring (Ceramic Tile), Window Treatments (Blinds)
- Level: Main
- Area: 120 Square Feet
- Dimensions: 12X10
Living room
- Features: Flooring (Hardwood), Window Treatments (Blinds)
- Level: Main
- Area: 272 Square Feet
- Dimensions: 17X16
Storage
- Level: Basement
- Area: 40 Square Feet
- Dimensions: 8X5
Heating
- Natural Gas, Forced Air
Cooling
- Central Air
Appliances
- Included: Range, Refrigerator
- Laundry: Gas Dryer Hookup, Electric Dryer Hookup
Features
- Flooring: Hardwood
- Windows: Screens
- Basement: Unfinished,Storage Space,Partial
- Common walls with other units/homes: End Unit
Interior area
- Total structure area: 0
- Total interior livable area: 1,000 sqft
Property
Parking
- Total spaces: 2
- Parking features: Asphalt, Garage Door Opener, On Site, Detached, Assigned, Off Street, Parking Lot, Garage
- Garage spaces: 1
- Has uncovered spaces: Yes
Accessibility
- Accessibility features: No Disability Access
Lot
- Features: Common Grounds
Details
- Additional structures: Garage(s)
- Parcel number: 15211012791003
- Special conditions: Home Warranty
- Other equipment: TV-Cable, Ceiling Fan(s), Sump Pump
Construction
Type & style
- Home type: Condo
- Property subtype: Condominium, Single Family Residence
Materials
- Brick
- Foundation: Concrete Perimeter
- Roof: Asphalt
Condition
- New construction: No
- Year built: 1964
Details
- Builder model: 2 BEDROOM
- Warranty included: Yes
Utilities & green energy
- Electric: Circuit Breakers
- Sewer: Public Sewer
- Water: Lake Michigan
Community & HOA
Community
- Security: Carbon Monoxide Detector(s)
HOA
- Has HOA: Yes
- Amenities included: Storage
- Services included: Water, Parking, Insurance, Exterior Maintenance, Lawn Care, Scavenger, Snow Removal
- HOA fee: $275 monthly
Location
- Region: Westchester
Financial & listing details
- Price per square foot: $180/sqft
- Tax assessed value: $148,910
- Annual tax amount: $1,734
- Date on market: 7/9/2023
- Listing terms: Conventional
- Ownership: Condo
Price history
| Date | Event | Price |
|---|---|---|
| 8/22/2023 | Sold | $179,900$180/sqft |
Source:  MRED as distributed by MLS GRID #11826713 Report a problem MRED as distributed by MLS GRID #11826713 Report a problem | ||
| 7/17/2023 | Contingent | $179,900$180/sqft |
Source: MRED as distributed by MLS GRID #11826713 Report a problem | ||
| 7/13/2023 | Listed for sale | $179,900$180/sqft |
Source: MRED as distributed by MLS GRID #11826713 Report a problem | ||
| 7/12/2023 | Contingent | $179,900$180/sqft |
Source: MRED as distributed by MLS GRID #11826713 Report a problem | ||
| 7/9/2023 | Listed for sale | $179,900+40.5%$180/sqft |
Source: MRED as distributed by MLS GRID #11826713 Report a problem | ||
| 8/8/2002 | Sold | $128,000$128/sqft |
Source: Public Record Report a problem | ||
Public tax history
| Year | Property taxes | Tax assessment |
|---|---|---|
| 2024 | $4,100 +35% | $14,891 +0% |
| 2023 | $3,038 +72.1% | $14,889 +61.7% |
| 2022 | $1,765 +1.7% | $9,205 |
| 2021 | $1,735 -1.5% | $9,205 |
| 2020 | $1,761 -11.9% | $9,205 -12.3% |
| 2019 | $1,997 +1.4% | $10,500 |
| 2018 | $1,970 +1.1% | $10,500 |
| 2017 | $1,948 -34.6% | $10,500 -17.4% |
| 2016 | $2,981 +2.6% | $12,718 |
| 2015 | $2,906 +1.8% | $12,718 |
| 2014 | $2,855 +10% | $12,718 -1.8% |
| 2013 | $2,594 +1.8% | $12,948 |
| 2012 | $2,547 +0.8% | $12,948 |
| 2011 | $2,526 -3.6% | $12,948 -23% |
| 2010 | $2,622 +9% | $16,816 |
| 2009 | $2,406 +6.6% | $16,816 -5% |
| 2008 | $2,258 +0.1% | $17,700 +18.4% |
| 2007 | $2,255 +3.7% | $14,948 |
| 2006 | $2,175 +8.4% | $14,948 |
| 2005 | $2,005 -4.4% | $14,948 +18.2% |
| 2004 | $2,099 -13.3% | $12,650 |
| 2003 | $2,421 | $12,650 |
Find assessor info on the county website
Neighborhood: 60154
Nearby homes
- $146,5002 bd1 ba6.4k sqft1311 Balmoral Ave APT 1S, Westchester, IL 60154Sold
- $180,5002 bd1 ba6.4k sqft1311 Balmoral Ave APT 1N, Westchester, IL 60154Off Market
- $195,0002 bd1 ba855 sqft1311 Balmoral Ave APT 2S, Westchester, IL 60154Off Market
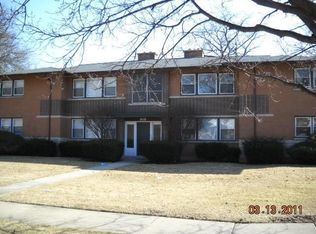
- $--2 bd1 ba1k sqft1321 Balmoral Ave APT 2N, Westchester, IL 60154Off Market

- $346,1003 bd1 ba1.5k sqft1308 Westchester Blvd, Westchester, IL 60154Off Market
- $26,390-- bd-- ba-- sqft1308 Westchester Blvd, Westchester, IL 60154Off Market
- $393,8004 bd1 ba1.5k sqft1322 Westchester Blvd, Westchester, IL 60154Off Market
- $26,390-- bd-- ba-- sqft1322 Westchester Blvd, Westchester, IL 60154Off Market
Nearby schools
GreatSchools rating
- 6/10Westchester Intermediate SchoolGrades: 3-5Distance: 0.9 mi
- 8/10Westchester Middle SchoolGrades: 6-8Distance: 0.5 mi
- NAProviso West High SchoolGrades: 9-12Distance: 1.2 mi
Schools provided by the listing agent
- High: Proviso West High School
- District: 92.5
Source: MRED as distributed by MLS GRID. This data may not be complete. We recommend contacting the local school district to confirm school assignments for this home.
Get a cash offer in 3 minutes
Find out how much your home could sell for in as little as 3 minutes with a no-obligation cash offer.
Estimated market value
$211,800
Get a cash offer in 3 minutes
Find out how much your home could sell for in as little as 3 minutes with a no-obligation cash offer.
Estimated market value
$211,800
- Illinois
- Cook County
- Westchester
- 60154
- 1311 Balmoral Ave Apartment 2N
Nearby cities
Nearby zip codes
Other Westchester Topics
