Skip main navigation
Sold for $595,000
  • $595,000

    1311 Barnesdale Rd, West Deptford, NJ 08096

    4beds
    2,468sqft
    Single Family Residence
    Built in 1988
    0.29 Acres Lot
    $601,900 Zestimate®
    $241/sqft
    $3,464 Estimated rent

    Home value

    $601,900

    $548,000 - $662,000

    $3,464/mo

    Zestimate® history
    Loading
    Loading...

    Owner options

    List your home for rent

    $3,464/mo

    Rent Zestimate®

    Find your next renter with Zillow Rental Manager. Plus, with online applications, you can quickly screen prospective tenants – for free.

    Learn more

    $3,464/mo

    Rent Zestimate®

    Refinance and save

    $4,282/mo

    Est. payment

    Refinancing to a lower rate could help reduce your monthly payments and save thousands over the life of the loan.

    See today's rates

    $4,282/mo

    Est. payment

    Explore your selling options

    Work with a Zillow partner agent

    Leverage their expertise and Zillow's premium Showcase listings to get your home seen by more buyers.

    Get started

    List with your own agent

    Get your home in front of millions of buyers by listing it on Zillow.

    Learn how to do it

    Sell it yourself

    Take full control of how buyers see your home on Zillow by listing For Sale by Owner (FSBO).

    List your home

    What's special

    Stunning new kitchenNew decorative aluminum fenceFresh interior paintCeramic tile backsplashQuartz countersMultiple living spaces
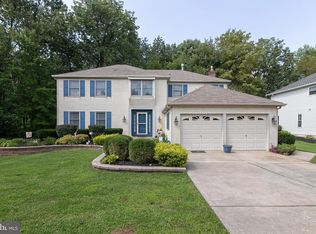
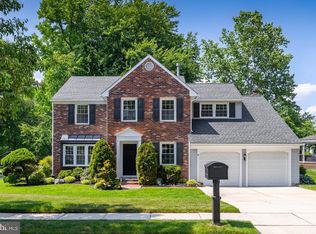
    **Showings are ending Wednesday December 3 at 1pm; Final Offers are due by 4pm** ⭐ Beautifully Updated Brick Front Colonial in the Desirable Margaux Community of West Deptford Twp — with NO HOA Fees! Welcome to this beautifully updated 4-bedroom, 2.5-bath brick-front colonial home located in the sought-after Margaux community—with no HOA fees and set on a well-sized ¼-acre lot. The home features numerous recent upgrades throughout. The entire first floor boasts refinished oak hardwood flooring (sanded & stained in 2023) and a stunning new kitchen complete with soft-close 42" cabinets, ceramic tile backsplash, large breakfast island with seating, Quartz Counters, stainless steel appliances (2022), and plenty of workspace for cooking and entertaining. The updated powder room (2023) and fresh interior paint create a clean, move-in-ready feel. Enjoy multiple living spaces, including a large converted den area created from the former garage—perfect for a playroom, media room, office, or second family room—comfortably heated and cooled by a new 3-zone mini-split system (2024). Major mechanical updates include a full HVAC replacement (2024) plus a new second-floor AC zone added in 2025, offering ideal comfort and efficiency throughout the home. The second floor features a spacious primary suite with a walk-in closet and full ensuite bath. Three additional bedrooms share an updated hall bathroom renovated in 2025, providing modern style and convenience for family or guests. Outside, the fenced yard is ready for relaxation and entertaining—complete with a new decorative aluminum fence, newer stamped-concrete walkways and patios, and a charming gazebo that provides a perfect shaded spot for outdoor dining or lounging. With its long list of improvements, flexible living spaces, upgraded outdoor areas, and a location in one of West Deptford’s most desirable neighborhoods, this home offers exceptional value and truly move-in-ready living—all with no HOA fees.

    Zillow last checked:

    Listing updated:

    Listed by:

    David Marcantuno 610-220-9452,

    Keller Williams Hometown

    Bought with:

    Stefanie Amber Reis, 683169

    Keller Williams Realty - Wildwood Crest

    Source: Bright MLS,MLS#: NJGL2066848MLS Logo

    Facts & features

    Interior

    Bedrooms & bathrooms
    • Bedrooms: 4
    • Bathrooms: 3
    • Full bathrooms: 2
    • 1/2 bathrooms: 1
    • Main level bathrooms: 1
    Primary bedroom
    • Features: Walk-In Closet(s), Ceiling Fan(s)
    • Level: Upper
    • Area: 352 Square Feet
    • Dimensions: 16 X 22
    Bedroom 2
    • Features: Ceiling Fan(s)
    • Level: Upper
    • Area: 143 Square Feet
    • Dimensions: 11 X 13
    Bedroom 3
    • Features: Ceiling Fan(s)
    • Level: Upper
    • Area: 143 Square Feet
    • Dimensions: 11 X 13
    Bedroom 4
    • Features: Ceiling Fan(s)
    • Level: Upper
    • Area: 143 Square Feet
    • Dimensions: 11 X 13
    Dining room
    • Level: Main
    • Area: 154 Square Feet
    • Dimensions: 11 X 14
    Foyer
    • Features: Flooring - HardWood
    • Level: Main
    • Area: 147 Square Feet
    • Dimensions: 7 X 21
    Kitchen
    • Features: Flooring - HardWood, Countertop(s) - Quartz, Dining Area
    • Level: Main
    • Area: 252 Square Feet
    • Dimensions: 12 X 21
    Laundry
    • Features: Flooring - HardWood
    • Level: Main
    • Area: 190 Square Feet
    • Dimensions: 10 X 19
    Living room
    • Features: Fireplace - Gas
    • Level: Main
    • Area: 187 Square Feet
    • Dimensions: 11 X 17
    Heating
    • Forced Air, Natural Gas
    Cooling
    • Central Air, Electric
    Appliances
    • Included: Dishwasher, Disposal, Dryer, Oven/Range - Gas, Refrigerator, Washer, Water Heater, Gas Water Heater
    • Laundry: Main Level, Laundry Room
    Features
    • Dry Wall
    • Flooring: Wood
    • Has basement: No
    • Number of fireplaces: 1
    • Fireplace features: Gas/Propane
    Interior area
    • Total structure area: 2,468
    • Total interior livable area: 2,468 sqft
    • Finished area above ground: 2,468
    • Finished area below ground: 0

    Property

    Parking
    • Total spaces: 4
    • Parking features: Asphalt, Driveway, On Street
    • Uncovered spaces: 4
    Accessibility
    • Accessibility features: None
    Features
    • Levels: Two
    • Stories: 2
    • Patio & porch: Patio
    • Exterior features: Extensive Hardscape, Lawn Sprinkler, Underground Lawn Sprinkler, Rain Gutters
    • Pool features: None
    • Has view: Yes
    • View description: Garden
    Lot
    • Size: 0.29 Acres
    • Dimensions: 158 x 80 x 157 x 80
    • Features: Middle Of Block, Unknown Soil Type
    Details
    • Additional structures: Above Grade, Below Grade
    • Parcel number: 2000352 1100018
    • Zoning: RES
    • Special conditions: Standard

    Construction

    Type & style
    • Home type: SingleFamily
    • Architectural style: Colonial
    • Property subtype: Single Family Residence
    Materials
    • Frame
    • Foundation: Crawl Space, Slab
    • Roof: Shingle
    Condition
    • Excellent
    • New construction: No
    • Year built: 1988

    Utilities & green energy

    • Electric: 150 Amps, Circuit Breakers
    • Sewer: Public Sewer
    • Water: Public
    • Utilities for property: Underground Utilities, Broadband, Cable, DSL, Fiber Optic
    Green energy
    • Energy generation: PV Solar Array(s) Owned

    Community & neighborhood

    Location
    • Region: West Deptford
    • Subdivision: Margaux
    • Municipality: WEST DEPTFORD TWP

    Other

    Other facts
    • Listing agreement: Exclusive Right To Sell
    • Listing terms: Cash,Conventional,FHA,VA Loan
    • Ownership: Fee Simple
    • Road surface type: Black Top

    Price history

    DateEventPrice
    1/30/2026Sold$595,000+6.3%$241/sqft
    Source: Bright MLS #NJGL2066848 Report a problem
    12/10/2025Pending sale$560,000$227/sqft
    Source: Bright MLS #NJGL2066848 Report a problem
    12/4/2025Contingent$560,000$227/sqft
    Source: Bright MLS #NJGL2066848 Report a problem
    11/26/2025Listed for sale$560,000+51.4%$227/sqft
    Source: Bright MLS #NJGL2066848 Report a problem
    9/17/2021Sold$369,900$150/sqft
    Source: Bright MLS #NJGL2001202 Report a problem
    7/29/2021Pending sale$369,900$150/sqft
    Source: Berkshire Hathaway HomeServices Fox & Roach, REALTORS #NJGL2001202 Report a problem
    7/7/2021Listed for sale$369,900$150/sqft
    Source: Berkshire Hathaway HomeServices Fox & Roach, REALTORS #NJGL2001202 Report a problem

    Public tax history

    YearProperty taxesTax assessment
    2025$10,095 $289,100
    2024$10,095 +1.3%$289,100
    2023$9,965 +0.5%$289,100
    2022$9,919 +0.4%$289,100
    2021$9,884 +3.1%$289,100
    2020$9,587 +2.8%$289,100
    2019$9,326 $289,100
    2018$9,326 +5.3%$289,100
    2017$8,855 +5%$289,100
    2016$8,436 +5.2%$289,100
    2015$8,017 +5.4%$289,100
    2014$7,603 +4.6%$289,100
    2013$7,268 +4.9%$289,100
    2012$6,927 -3.1%$289,100
    2011$7,150 +6.4%$289,100 +77.8%
    2010$6,720 +1.2%$162,600
    2009$6,641 $162,600
    2008-- $162,600
    2007-- $162,600
    2006-- $162,600
    2005-- $162,600
    2004-- $162,600
    2003-- $162,600
    2002-- $162,600
    2001-- $162,600

    Find assessor info on the county website

    Neighborhood: 08096

    Nearby schools

    GreatSchools rating
    Schools provided by the listing agent
    • Middle: West Deptford M.s.
    • High: West Deptford H.s.
    • District: West Deptford Township Public Schools

    Source: Bright MLS. This data may not be complete. We recommend contacting the local school district to confirm school assignments for this home.

    Get a cash offer in 3 minutes
    Find out how much your home could sell for in as little as 3 minutes with a no-obligation cash offer.
    Estimated market value
    $601,900
    Get a cash offer in 3 minutes
    Find out how much your home could sell for in as little as 3 minutes with a no-obligation cash offer.
    Estimated market value
    $601,900