If you need a lot of space for your family and have always wanted to live in a magnificent subdivision in McCutchanville, you won't want to miss this home! Spacious, modern and a private setting are just a few of the best features of this wonderful home and all it has to offer. As you approach the home you will love the lush tree covered setting that spans over an acre on a corner lot. Mass amounts of parking lead up to the 3.5 plus car garage with lots of additional storage. As you enter the home you are greeted with soaring ceilings and a great view of the newly updated front stairwell. A large home office which could also be used as a second living room is right off the entrance and has a beautiful view. Just wait until you see this kitchen! With wide open sight lines to the formal dining area and also the living room, this home is perfect for entertaining. The kitchen boasts quartz countertops, black stainless steel appliances, a walk-in pantry and a smart, two height eat-around island. The living room has a beamed cathedral ceiling and has a focal fireplace. The main floor master is timeless and has a massive ensuite bathroom with his and hers closets. The laundry room is conveniently tucked right off the master hallway. Upstairs there are 3 bedrooms and a full bath, but additionally there is a bonus space with yet another bathroom and bedroom. The 5th bedroom has it's own private entry and exit. This space would be amazing for an in-law suite or luxury guest space. Out back a large portion of the lush yard is fully fenced and there is a serene waterscape for evenings out back. Enjoy the nature filled view from the large Trex deck. This beautiful home was been tastefully update and is ready for its new owner. It is truly one of a kind!
Closed
$697,500
1311 Bentwood Dr, Evansville, IN 47725
5beds
4,721sqft
Single Family Residence
Built in 1987
1.13 Acres Lot
$746,400 Zestimate®
$--/sqft
$4,074 Estimated rent
Home value
$746,400
$709,000 - $791,000
$4,074/mo
Zestimate® history
Owner options
List your home for rent
$4,074/mo
Rent Zestimate®
Find your next renter with Zillow Rental Manager. Plus, with online applications, you can quickly screen prospective tenants – for free.
$4,074/mo
Rent Zestimate®
Refinance and save
$5,026/mo
Est. payment
Refinancing to a lower rate could help reduce your monthly payments and save thousands over the life of the loan.
$5,026/mo
Est. payment
Explore your selling options
Work with a Zillow partner agent
Leverage their expertise and Zillow's premium Showcase listings to get your home seen by more buyers.
Get startedList with your own agent
Get your home in front of millions of buyers by listing it on Zillow.
Learn how to do itSell it yourself
Take full control of how buyers see your home on Zillow by listing For Sale by Owner (FSBO).
List your homeWhat's special
Focal fireplaceLarge home officePrivate settingLarge trex deckFormal dining areaQuartz countertopsMagnificent subdivision
Zillow last checked:
Listing updated:
Listed by:
Amber Schreiber Cell:812-568-5003,
F.C. TUCKER EMGE
Bought with:
David Haire, RB14052360
F.C. TUCKER EMGE
Source: IRMLS,MLS#: 202337013
Facts & features
Interior
Bedrooms & bathrooms
- Bedrooms: 5
- Bathrooms: 4
- Full bathrooms: 3
- 1/2 bathrooms: 1
- Main level bedrooms: 1
Bedroom 1
- Level: Main
Bedroom 2
- Level: Upper
Dining room
- Level: Main
- Area: 196
- Dimensions: 14 x 14
Kitchen
- Level: Main
- Area: 378
- Dimensions: 14 x 27
Living room
- Level: Main
- Area: 432
- Dimensions: 27 x 16
Office
- Level: Main
- Area: 210
- Dimensions: 14 x 15
Heating
- Natural Gas, Multiple Heating Systems
Cooling
- Central Air, HVAC (16 Seer+)
Appliances
- Included: Disposal, Range/Oven Hook Up Elec, Dishwasher, Microwave, Refrigerator, Electric Cooktop, Oven-Built-In, Electric Oven, Gas Water Heater
- Laundry: Electric Dryer Hookup, Washer Hookup
Features
- 1st Bdrm En Suite, Ceiling-9+, Ceiling Fan(s), Beamed Ceilings, Vaulted Ceiling(s), Walk-In Closet(s), Countertops-Solid Surf, Crown Molding, Eat-in Kitchen, Entrance Foyer, Soaking Tub, Guest Quarters, Kitchen Island, Open Floorplan, Pantry, Split Br Floor Plan, Stand Up Shower, Tub and Separate Shower, Tub/Shower Combination, Main Level Bedroom Suite, Formal Dining Room
- Flooring: Hardwood, Tile
- Windows: Blinds
- Basement: Crawl Space,Block,Sump Pump
- Attic: Storage
- Number of fireplaces: 1
- Fireplace features: Living Room, Gas Log, One
Interior area
- Total structure area: 4,721
- Total interior livable area: 4,721 sqft
- Finished area above ground: 4,721
- Finished area below ground: 0
Property
Parking
- Total spaces: 3.5
- Parking features: Attached, Concrete
- Attached garage spaces: 3.5
- Has uncovered spaces: Yes
Features
- Levels: Two
- Stories: 2
- Patio & porch: Deck
- Exterior features: Basketball Goal
- Fencing: Full,Vinyl
Lot
- Size: 1.13 Acres
- Features: Corner Lot, City/Town/Suburb, Landscaped
Details
- Parcel number: 820421002538.021019
Construction
Type & style
- Home type: SingleFamily
- Architectural style: Traditional
- Property subtype: Single Family Residence
Materials
- Brick, Vinyl Siding
- Roof: Asphalt
Condition
- New construction: No
- Year built: 1987
Utilities & green energy
- Sewer: Public Sewer
- Water: Public
Community & HOA
Community
- Features: None
- Security: Smoke Detector(s)
- Subdivision: Bentwood Estates
HOA
- Has HOA: Yes
- HOA fee: $800 annually
Location
- Region: Evansville
Financial & listing details
- Tax assessed value: $556,300
- Annual tax amount: $5,291
- Date on market: 11/15/2023
- Listing terms: Cash,Conventional,VA Loan
Price history
| Date | Event | Price |
|---|---|---|
| 11/13/2023 | Sold | $697,500-0.3% |
Source:  IRMLS #202337013 Report a problem IRMLS #202337013 Report a problem | ||
| 10/16/2023 | Pending sale | $699,900 |
Source: IRMLS #202337013 Report a problem | ||
| 10/9/2023 | Listed for sale | $699,900 |
Source: IRMLS #202337013 Report a problem | ||
| 9/19/2017 | Listing removed | -- |
Source: SOHN & ASSOCIATES, LTD. #201735909 Report a problem | ||
| 8/3/2017 | Listed for sale | -- |
Source: SOHN & ASSOCIATES, LTD. #201735909 Report a problem | ||
Public tax history
| Year | Property taxes | Tax assessment |
|---|---|---|
| 2025 | $5,493 +7.3% | $556,300 +10.6% |
| 2024 | $5,117 -3.3% | $503,000 +7.7% |
| 2023 | $5,291 +5.5% | $467,100 -2.5% |
| 2022 | $5,015 +2.7% | $479,100 +7.5% |
| 2021 | $4,885 +0.7% | $445,500 |
| 2020 | $4,852 -1% | $445,500 |
| 2019 | $4,900 -1.9% | $445,500 |
| 2018 | $4,997 +0% | $445,500 -1.3% |
| 2017 | $4,997 | $451,300 +0% |
| 2016 | $4,997 +3.1% | $451,200 +1.6% |
| 2014 | $4,849 -0.8% | $443,900 -0.8% |
| 2013 | $4,889 +1% | $447,400 -1.5% |
| 2012 | $4,839 +16.2% | $454,200 +1.6% |
| 2011 | $4,166 +6% | $447,000 |
| 2010 | $3,932 +10.5% | $447,000 |
| 2009 | $3,559 | $447,000 0% |
| 2008 | -- | $447,100 -6.6% |
| 2007 | -- | $478,500 |
| 2006 | -- | -- |
| 2003 | -- | $207,700 |
| 2001 | -- | $207,700 |
Find assessor info on the county website
Neighborhood: 47725
Nearby homes
- $708,7005 bd4 ba4.9k sqft1405 Bentwood Dr, Evansville, IN 47725Off Market
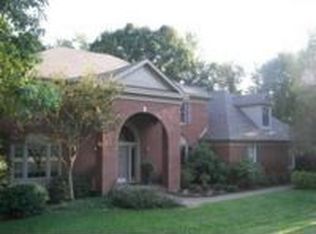
- $555,5004 bd3 ba4k sqft10431 Wilmington Dr, Evansville, IN 47725Off Market
- $534,3003 bd4 ba4.3k sqft1310 Bentwood Dr, Evansville, IN 47725Off Market
- $592,7005 bd3 ba5.5k sqft1330 Bentwood Dr, Evansville, IN 47725Off Market
- $900,0005 bd7 ba6.6k sqft10632 Wilmington Dr, Evansville, IN 47725Sold
- $845,0006 bd5 ba5.6k sqft10500 Wilmington Dr, Evansville, IN 47725Off Market
- $540,2004 bd5 ba4.6k sqft10421 Wilmington Dr, Evansville, IN 47725Off Market
- $665,0004 bd4 ba3.4k sqft10525 Wilmington Dr, Evansville, IN 47725Off Market
Nearby schools
GreatSchools rating
- 8/10McCutchanville Elementary SchoolGrades: PK-6Distance: 1.1 mi
- 5/10North Junior High SchoolGrades: 7-8Distance: 2.9 mi
- 8/10North High SchoolGrades: 9-12Distance: 2.9 mi
Schools provided by the listing agent
- Elementary: McCutchanville
- Middle: North
- High: North
- District: Evansville-Vanderburgh School Corp.
Source: IRMLS. This data may not be complete. We recommend contacting the local school district to confirm school assignments for this home.
Sell for more on Zillow
Get a Zillow Showcase℠ listing at no additional cost and you could sell for .
$746,400
2% more
+$14,928
With Zillow Showcase(estimated)
$761,328
Sell for more on Zillow
Get a Zillow Showcase℠ listing at no additional cost and you could sell for .
$746,400
2% more
+$14,928
With Zillow Showcase(estimated)
$761,328
- Indiana
- Vanderburgh County
- Evansville
- 47725
- 1311 Bentwood Dr
