Situated on a breathtaking half acre wooded lot, this exceptional home offers an estimated 4,400 square feet of finished living space and one of the most spectacular settings in Hunters Ridge, where timeless design, exceptional privacy, and meticulous care come together to create a truly unforgettable property. The backyard is second to none, offering an open, private retreat surrounded by mature trees and four towering Blue Spruce evergreens for year-round seclusion. The expansive stamped concrete patio with outdoor fireplace, rebuilt deck, fenced garden, storage shed, and professionally landscaped grounds create a rare sense of space rarely found this close to everything the area offers. Inside, a dramatic two story foyer, soaring 9 foot ceilings, dual staircases, and rich Brazilian Cherry hardwood flooring create an unforgettable first impression. The open floor plan features elegant formal living and dining rooms, a private first floor office, and an expansive family room anchored by a custom stone fireplace and filled with natural light from oversized windows overlooking that incredible backyard. The gourmet kitchen is the heart of the home, showcasing 42 inch cabinetry, granite countertops, stainless steel appliances, a center island, abundant workspace, and a spacious dining area with direct access to the deck, making indoor and outdoor living seamless. Upstairs are five spacious bedrooms and an updated, full hallway bathroom, providing exceptional flexibility for family, guests, or work from home needs. The impressive primary suite is a true retreat with cathedral ceilings, generous proportions, and a luxurious ensuite bath complete with a soaking tub, shower, and dual vanities. The finished walkout basement adds an entirely new level of comfortable, clean living space with an oversized recreation room, media area, wet bar, full bathroom, and direct access to that private backyard oasis, making it perfect for entertaining in every season or an ideal in law suite. This home has been meticulously maintained and thoughtfully updated with a new roof, rebuilt rear deck, new water heater, new outdoor condenser, upgraded interior door hardware, remodeled upstairs bath, battery backup sump pump, basement ejector pump, freshly painted finished basement, freshly painted primary and basement bathrooms, and updated interior paint throughout. Combining timeless design, exceptional living space, extensive updates, and one of the best lots in the neighborhood, this is a rare opportunity to own a truly remarkable home, now with the added advantage of being assigned to U-46's brand new Legacy Middle School!
Closed
$715,000
1311 Bison Ln, Hoffman Estates, IL 60192
5beds
4,400sqft
Single Family Residence
Built in 2004
0.4 Acres Lot
$176,100 Zestimate®
$163/sqft
$5,364 Estimated rent
Home value
$176,100
$160,000 - $194,000
$5,364/mo
Zestimate® history
Owner options
List your home for rent
$5,364/mo
Rent Zestimate®
Find your next renter with Zillow Rental Manager. Plus, with online applications, you can quickly screen prospective tenants – for free.
$5,364/mo
Rent Zestimate®
Refinance and save
$4,208/mo
Est. payment
Refinancing to a lower rate could help reduce your monthly payments and save thousands over the life of the loan.
$4,208/mo
Est. payment
Explore your selling options
Work with a Zillow partner agent
Leverage their expertise and Zillow's premium Showcase listings to get your home seen by more buyers.
Get startedList with your own agent
Get your home in front of millions of buyers by listing it on Zillow.
Learn how to do itSell it yourself
Take full control of how buyers see your home on Zillow by listing For Sale by Owner (FSBO).
List your homeWhat's special
Professionally landscaped groundsOversized recreation roomPrivate first floor officeFive spacious bedroomsCenter islandFenced gardenFreshly painted finished basement
Zillow last checked:
Listing updated:
Listed by:
Sarah Leonard, E-PRO 224-999-9100,
Legacy Properties, A Sarah Leonard Company, LLC
Bought with:
Sumaiya Patel
Guidance Realty
Source: MRED as distributed by MLS GRID,MLS#: 12692427
Facts & features
Interior
Bedrooms & bathrooms
- Bedrooms: 5
- Bathrooms: 4
- Full bathrooms: 3
- 1/2 bathrooms: 1
Rooms
- Room types: Bedroom 5, Den, Recreation Room, Media Room, Workshop, Breakfast Room
Primary bedroom
- Features: Flooring (Carpet), Bathroom (Full)
- Level: Second
- Area: 285 Square Feet
- Dimensions: 19X15
Bedroom 2
- Features: Flooring (Carpet)
- Level: Second
- Area: 132 Square Feet
- Dimensions: 11X12
Bedroom 3
- Features: Flooring (Carpet)
- Level: Second
- Area: 240 Square Feet
- Dimensions: 20X12
Bedroom 4
- Features: Flooring (Carpet)
- Level: Second
- Area: 156 Square Feet
- Dimensions: 13X12
Bedroom 5
- Features: Flooring (Carpet)
- Level: Second
- Area: 216 Square Feet
- Dimensions: 18X12
Breakfast room
- Features: Flooring (Hardwood)
- Level: Main
- Area: 150 Square Feet
- Dimensions: 15X10
Den
- Features: Flooring (Hardwood)
- Level: Main
- Area: 187 Square Feet
- Dimensions: 17X11
Dining room
- Features: Flooring (Hardwood)
- Level: Main
- Area: 143 Square Feet
- Dimensions: 13X11
Family room
- Features: Flooring (Hardwood)
- Level: Main
- Area: 340 Square Feet
- Dimensions: 20X17
Kitchen
- Features: Kitchen (Eating Area-Breakfast Bar, Eating Area-Table Space, Island, Pantry-Closet), Flooring (Ceramic Tile)
- Level: Main
- Area: 168 Square Feet
- Dimensions: 14X12
Laundry
- Features: Flooring (Ceramic Tile)
- Level: Main
- Area: 42 Square Feet
- Dimensions: 7X6
Living room
- Features: Flooring (Hardwood)
- Level: Main
- Area: 221 Square Feet
- Dimensions: 17X13
Media room
- Features: Flooring (Hardwood)
- Level: Basement
- Area: 168 Square Feet
- Dimensions: 14X12
Recreation room
- Features: Flooring (Carpet)
- Level: Basement
- Area: 848 Square Feet
- Dimensions: 53X16
Other
- Features: Flooring (Other)
- Level: Basement
- Area: 240 Square Feet
- Dimensions: 16X15
Heating
- Natural Gas, Forced Air
Cooling
- Central Air
Appliances
- Included: Double Oven, Dishwasher, Washer, Dryer, Stainless Steel Appliance(s), Cooktop, Oven, Humidifier, Gas Water Heater
Features
- Cathedral Ceiling(s), Wet Bar
- Windows: Screens
- Basement: Finished,Full,Walk-Out Access
- Number of fireplaces: 2
- Fireplace features: Wood Burning, Gas Starter, Family Room, Other
Interior area
- Total structure area: 4,513
- Total interior livable area: 4,400 sqft
- Finished area below ground: 1,000
Property
Parking
- Total spaces: 3
- Parking features: Asphalt, Garage Door Opener, Yes, Attached, Garage
- Attached garage spaces: 3
- Has uncovered spaces: Yes
Accessibility
- Accessibility features: No Disability Access
Features
- Stories: 2
- Patio & porch: Deck, Patio
- Exterior features: Other
- Fencing: Fenced
Lot
- Size: 0.4 Acres
- Dimensions: 205X137X209X80
- Features: Wooded
Details
- Additional structures: Shed(s)
- Parcel number: 06084040110000
- Special conditions: None
- Other equipment: Sump Pump
Construction
Type & style
- Home type: SingleFamily
- Architectural style: Traditional
- Property subtype: Single Family Residence
Materials
- Vinyl Siding, Brick
- Foundation: Concrete Perimeter
Condition
- New construction: No
- Year built: 2004
Details
- Builder model: YELLOW STO
Utilities & green energy
- Sewer: Public Sewer
- Water: Lake Michigan
Community & HOA
Community
- Security: Carbon Monoxide Detector(s)
- Subdivision: Hunters Ridge
HOA
- Services included: None
Location
- Region: Hoffman Estates
Financial & listing details
- Price per square foot: $163/sqft
- Tax assessed value: $404,790
- Annual tax amount: $11,770
- Date on market: 7/8/2026
- Listing terms: Cash
- Ownership: Fee Simple
Price history
| Date | Event | Price |
|---|---|---|
| 8/24/2026 | Sold | $715,000-0.7%$163/sqft |
Source:  MRED as distributed by MLS GRID #12692427 Report a problem MRED as distributed by MLS GRID #12692427 Report a problem | ||
| 7/27/2026 | Contingent | $719,900$164/sqft |
Source: MRED as distributed by MLS GRID #12692427 Report a problem | ||
| 7/8/2026 | Listed for sale | $719,900+30.9%$164/sqft |
Source: MRED as distributed by MLS GRID #12692427 Report a problem | ||
| 10/3/2008 | Sold | $550,000+20.9%$125/sqft |
Source: MRED as distributed by MLS GRID #06891571 Report a problem | ||
| 8/26/2004 | Sold | $455,000$103/sqft |
Source: Public Record Report a problem | ||
Public tax history
| Year | Property taxes | Tax assessment |
|---|---|---|
| 2024 | $11,771 +3.1% | $40,479 |
| 2023 | $11,417 -6.2% | $40,479 -8% |
| 2022 | $12,168 +6.3% | $43,999 +25.3% |
| 2021 | $11,446 +1.1% | $35,118 |
| 2020 | $11,324 +1.1% | $35,118 -10% |
| 2019 | $11,203 -6.9% | $39,021 +2.1% |
| 2018 | $12,029 +0.8% | $38,217 |
| 2017 | $11,935 -8% | $38,217 -11.2% |
| 2016 | $12,966 +6.1% | $43,036 +14.1% |
| 2015 | $12,222 +1.6% | $37,705 |
| 2014 | $12,029 -7.3% | $37,705 -9.7% |
| 2013 | $12,979 +17.1% | $41,745 +6.6% |
| 2012 | $11,084 -2.4% | $39,175 -9.4% |
| 2011 | $11,354 -5.7% | $43,250 -5.1% |
| 2010 | $12,044 +6.2% | $45,575 -4.7% |
| 2009 | $11,341 -7.8% | $47,827 -15.3% |
| 2008 | $12,295 +28.1% | $56,450 |
| 2007 | $9,601 -4.4% | $56,450 +6.3% |
| 2006 | $10,043 -0.7% | $53,122 |
| 2005 | $10,114 +76.6% | $53,122 +96.5% |
| 2004 | $5,728 | $27,037 |
Find assessor info on the county website
Neighborhood: 60192
Nearby homes
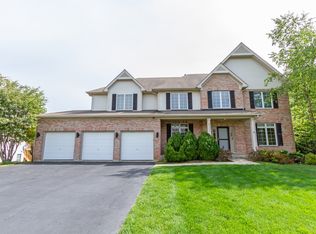
- $576,9005 bd3 ba3.5k sqft1301 Bison Ln, Hoffman Estates, IL 60192Off Market
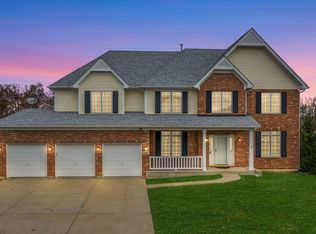
- $641,0004 bd4 ba3.5k sqft1321 Bison Ln, Hoffman Estates, IL 60192Off Market
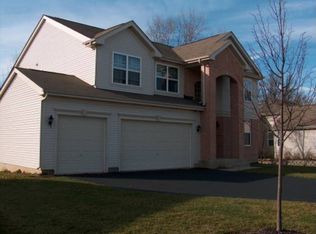
- $611,4004 bd3 ba2.8k sqft5595 Brentwood Dr, Hoffman Estates, IL 60192Off Market
- $36,8934 bd3 ba2.8k sqft5591 Brentwood Dr, Hoffman Estates, IL 60192Off Market
- $570,5004 bd2 ba2.8k sqft5591 Brentwood Dr, Hoffman Estates, IL 60192Off Market
- $635,3003 bd3 ba2.6k sqft5601 Brentwood Dr, Hoffman Estates, IL 60192Off Market
- $638,4005 bd2 ba3.5k sqft1291 Bison Ln, Hoffman Estates, IL 60192Off Market
- $619,2003 bd3 ba2.4k sqft1331 Bison Ln, Hoffman Estates, IL 60192Off Market
Nearby schools
GreatSchools rating
- 6/10Timber Trails Elementary SchoolGrades: PK-6Distance: 0.5 mi
- 3/10Larsen Middle SchoolGrades: 7-8Distance: 2.5 mi
- 2/10Elgin High SchoolGrades: 9-12Distance: 1.9 mi
Schools provided by the listing agent
- Elementary: Timber Trails Elementary School
- Middle: Larsen Middle School
- High: Elgin High School
- District: 46
Source: MRED as distributed by MLS GRID. This data may not be complete. We recommend contacting the local school district to confirm school assignments for this home.
Get a cash offer in 3 minutes
Find out how much your home could sell for in as little as 3 minutes with a no-obligation cash offer.
Estimated market value
$176,100
Get a cash offer in 3 minutes
Find out how much your home could sell for in as little as 3 minutes with a no-obligation cash offer.
Estimated market value
$176,100
- Illinois
- Cook County
- Hoffman Estates
- 60192
- 1311 Bison Ln
